5955 NOTTINGHAM POINTE PT, Brighton, MI 48116
Local realty services provided by:CENTURY 21 Signature Realty
5955 NOTTINGHAM POINTE PT,Brighton, MI 48116
$899,900
- 5 Beds
- 5 Baths
- 5,630 sq. ft.
- Single family
- Active
Listed by: timothy przysiecki
Office: lady of the lakes real estate, inc.
MLS#:20261087483
Source:MI_REALCOMP
Price summary
- Price:$899,900
- Price per sq. ft.:$159.84
- Monthly HOA dues:$154.17
About this home
Stunning 5-bedroom, 4.5-bath Stone Home in desirable Stonegate, one of Brighton’s premier wooded communities. Surrounded by mature trees, nature preserves, and walking trails through adjoining state land, with access to Appleton and Reed Lakes. Architectural details include abundant windows, crown molding, and ceramic, wood, and stone flooring. The dramatic two-story great room features a striking stone fireplace and hearth. Double French doors from the foyer open to den/office/library with a bay window. A cook’s dream kitchen offers professional stainless appliances, a granite eat-at island with 2nd prep sink, stone backsplash, oversized breakfast room with door wall to a spacious deck, and walk-in pantry. The dining room features a granite serving counter, wet bar, and mini fridge. The first-floor primary suite boasts a huge walk-in closet and luxurious ceramic-tiled shower with all the best features, a private water closet, and separate jetted tub. A wrought-iron staircase leads to 3 upper-level bedrooms, including a suite with private bath, 2 bedrooms with a Jack-and-Jill bath, and several sitting areas. The finished walkout lower level offers a huge recreation room, bedroom, full ceramic-tiled bath, and space prepared for a future kitchen and dining area. Enjoy gorgeous landscaping, a beautiful yard, multi-level Trex decks, and a 3.5-car garage. Award-winning Brighton Schools, just minutes from downtown Brighton, US-23, shopping, dining, and everyday conveniences...
Contact an agent
Home facts
- Year built:2015
- Subdivision & Development:STONEGATE PHASE II
- Listing ID #:20261087483
- Added:1 day(s) ago
- Updated:October 31, 2026 at 10:32 AM
Rooms and interior
- Bedrooms:5
- Total bathrooms:5
- Full bathrooms:4
- Half bathrooms:1
- Rooms Total:14
- Bathrooms Description:Jetted Tub
- Basement Description:Finished, Full, Walk-Out Access
- Living area:5,630 sq. ft.
Heating and cooling
- Cooling:Ceiling Fans, Central Air
- Heating:Forced Air, Natural Gas
Structure and exterior
- Roof:Asphalt
- Year built:2015
- Building area:5,630 sq. ft.
- Lot area:0.62 Acres
- Lot Features:Dead End Street, Hilly Ravine, Wooded
- Architectural Style:Contemporary
- Construction Materials:Brick, Stone
- Exterior Features:Deck, Lighting, Porch
- Foundation Description:Basement, Poured, Sump Pump
Utilities
- Water:Well
- Sewer:Septic Tank
Finances and disclosures
- Price:$899,900
- Price per sq. ft.:$159.84
- Tax amount:$8,406
Features and amenities
- Appliances:Dishwasher, Dryer, Free Standing Gas Range, Free Standing Refrigerator, Humidifier, Microwave, Range Hood, Stainless Steel Appliances, Washer, Water Softener Owned, Wine Cooler
- Laundry features:Laundry Room
- Amenities:High Speed Internet
Parking
- Parking description:Attached, Basement, Direct Access, Electricity In Garage, Garage Door Opener, Garage Faces Side, Three Car Garage
- Garage spaces:3

New listings near 5955 NOTTINGHAM POINTE PT
- New
 $95,000Active2 beds 2 baths1,250 sq. ft.
5946 Alan DR # 33, Brighton, MI 48116
MLS# 20261086944Listed by: RE/MAX PLATINUM - New
 $210,000Active2.43 Acres
00 Bishop Bishop Rd RD, Brighton, MI 48116
MLS# 20261087437Listed by: CARY REAL ESTATE - New
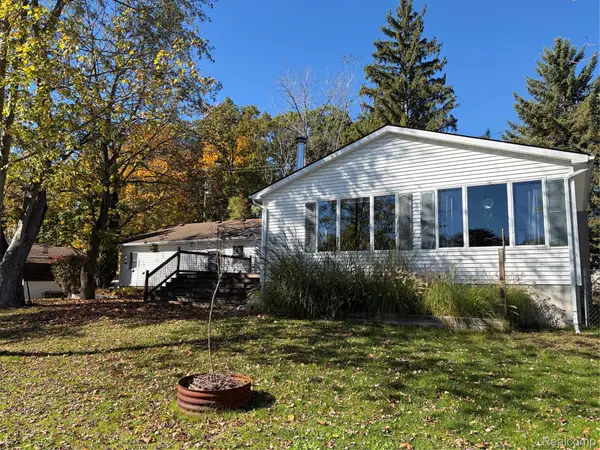 $399,900Active3 beds 2 baths1,736 sq. ft.
8913 Riverside DR, Brighton, MI 48116
MLS# 20261086206Listed by: BERKSHIRE HATHAWAY HS HARBOR SPRINGS - New
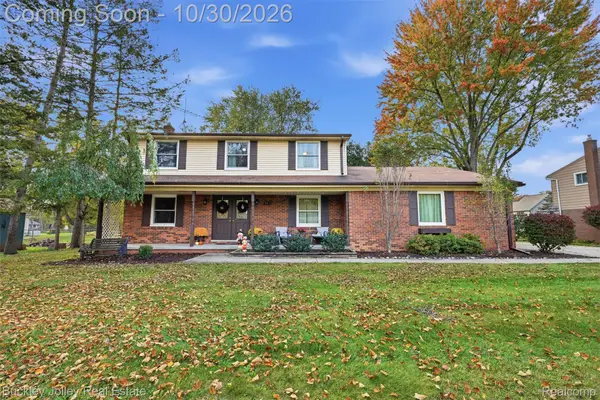 $420,000Active4 beds 3 baths2,104 sq. ft.
5472 Kenicott TRL, Brighton, MI 48114
MLS# 20261087234Listed by: THE BUCKLEY JOLLEY R E TEAM - New
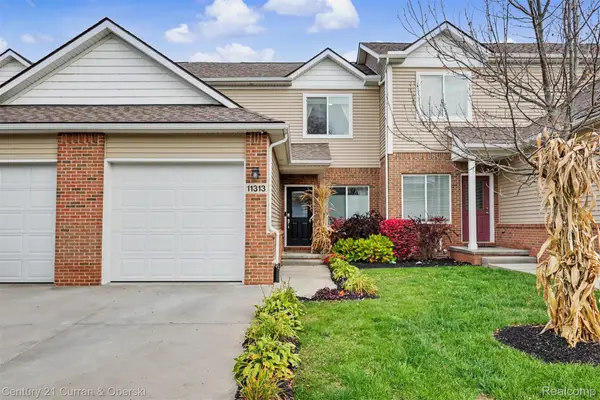
 $425,000Active3 beds 3 baths2,370 sq. ft.
11313 Woodruff Lake DR, Brighton, MI 48116
MLS# 20261087319Listed by: CENTURY 21 CURRAN & OBERSKI - New
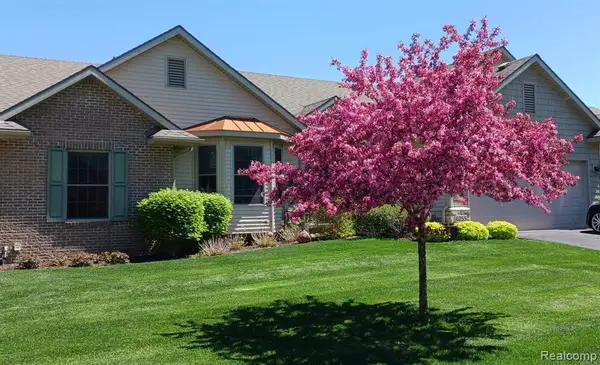 $595,000Active3 beds 3 baths1,668 sq. ft.
6255 Butternut #9, Brighton, MI 48116
MLS# 61042458Listed by: BEYCOME BROKERAGE REALTY LLC - New
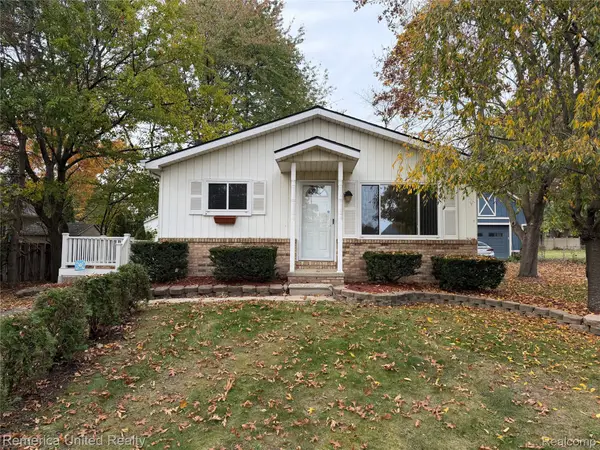 $279,900Active3 beds 1 baths1,040 sq. ft.
5096 Walker DR, Brighton, MI 48114
MLS# 20261087217Listed by: REMERICA UNITED REALTY - New
 $1,895,000Active5 beds 5 baths7,082 sq. ft.
5744 Wyndam LN, Brighton, MI 48116
MLS# 20261086968Listed by: DRC OF MICHIGAN REALTY, LLC - New
 $329,000Active2 beds 1 baths1,290 sq. ft.
8802 Riverside, Brighton, MI 48116
MLS# 70566675Listed by: THE CHARLES REINHART COMPANY


Protect your home and budget from life's surprises with an Assurant Home Warranty, backed by a partner that supports you through every step of homeownership. Explore Plans.
©2026 Century 21 Real Estate LLC. All rights reserved. CENTURY 21®, the CENTURY 21 Logo and C21® are service marks owned by Century 21 Real Estate LLC. Century 21 Real Estate LLC fully supports the principles of the Fair Housing Act and the Equal Opportunity Act. Each office is independently owned and operated. Listing information is deemed reliable but not guaranteed accurate.