
6707 Cortland Avenue #35, Brighton, MI 48114
Local realty services provided by:CENTURY 21 Metro Brokers
6707 Cortland Avenue #35,Brighton, MI 48114
$349,900
- 3 Beds
- 3 Baths
- 2,836 sq. ft.
- Single family
- Pending
Listed by: rick d nessel, patty nessel
Office: national realty centers, inc
MLS#:20261051745
Source:MI_REALCOMP
Price summary
- Price:$349,900
- Price per sq. ft.:$123.38
- Monthly HOA dues:$425
About this home
The Perfect Ranch Condo with everything you need for main level living! With high cathedral ceilings, Finished Basement & Private Wooded Views on the backyard wood deck. The welcoming Great Room features a cozy gas fireplace, ceiling fan, & an open flow into the dining area, creating an ideal space for everyday living & entertaining. Warm wood flooring extends throughout the kitchen, dining area, great room, & 1st floor laundry room, enhancing the home's inviting feel. The well-designed Updated kitchen has beautiful granite counters, abundant cabinetry, a pantry, soft-close drawers, recessed lighting, & all the essential appliances---gas range, microwave, dishwasher, and stainless steel refrigerator. Enjoy the ease of main-floor living with a spacious primary suite featuring plush carpeting, a generous 9' x 6' walk-in closet, ceiling fan, & a private ceramic tile bath with a walk-in shower. A 2nd main-floor bedroom, currently used as an office & staged as a bedroom in the photos, is conveniently located near the entry foyer. An additional full bathroom with ceramic tile, tub, & shower serves guests and the second bedroom. The finished basement offers exceptional additional living space w/ a large carpeted family room w/ recessed lights, a comfortable 3rd bedroom with carpeting & egress windows, & a full ceramic tile bathroom w/ a walk-in shower. You'll also appreciate the abundance of storage, including storage beneath the stairs, along w/ added peace of mind of a sump pump. The 1st floor laundry includes the washer & dryer and provides direct access to the attached 21' x 20' two-car garage, offering ample room for your car(s) & storage. Lastly, step outside onto your private backyard deck & unwind while enjoying peaceful wooded views the perfect backdrop for morning coffee or relaxing evenings. This condo offers everything you've been looking for in easy, carefree living! Conveniently close to expressways, & lots of dining/shopping being near downtown Brighton!...
Contact an agent
Home facts
- Year built:2004
- Subdivision & Development:CORTLAND PLACE CONDO
- Listing ID #:20261051745
- Added:65 day(s) ago
- Updated:September 13, 2026 at 08:06 AM
Rooms and interior
- Bedrooms:3
- Total bathrooms:3
- Full bathrooms:3
- Rooms Total:9
- Basement Description:Daylight, Finished, Full
- Living area:2,836 sq. ft.
Heating and cooling
- Cooling:Ceiling Fans, Central Air
- Heating:Forced Air, Natural Gas
Structure and exterior
- Roof:Asphalt
- Year built:2004
- Building area:2,836 sq. ft.
- Lot Features:Sprinklers, Wooded
- Architectural Style:Ranch
- Construction Materials:Brick, Vinyl Siding
- Exterior Features:Covered, Deck, Lighting, Porch
- Foundation Description:Basement, Poured, Sump Pump
- Levels:One
Utilities
- Water:Public
- Sewer:Public Sewer
Finances and disclosures
- Price:$349,900
- Price per sq. ft.:$123.38
- Tax amount:$2,039
Features and amenities
- Appliances:Dishwasher, Dryer, Free Standing Gas Range, Free Standing Refrigerator, Microwave, Washer
- Laundry features:Laundry Room
- Amenities:Entrance Foyer
Parking
- Parking description:Attached, Direct Access, Electricity In Garage, Garage Door Opener, Two Car Garage
- Garage spaces:2

New listings near 6707 Cortland Avenue #35
- New
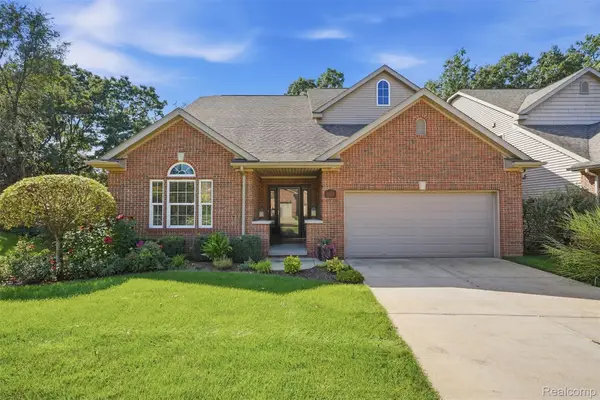 $527,000Active3 beds 4 baths3,135 sq. ft.
4622 Spring Mountain Drive, Brighton, MI 48116
MLS# 20261072665Listed by: CHESTNUT REAL ESTATE - New
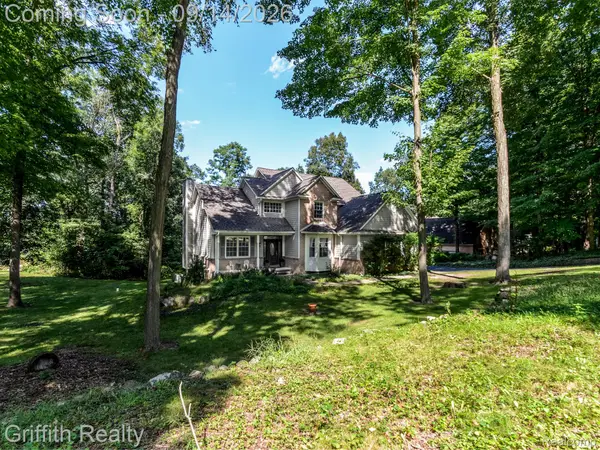 $699,900Active4 beds 4 baths3,608 sq. ft.
10183 Silver Lake Road, Brighton, MI 48116
MLS# 20261072767Listed by: GRIFFITH REALTY - New
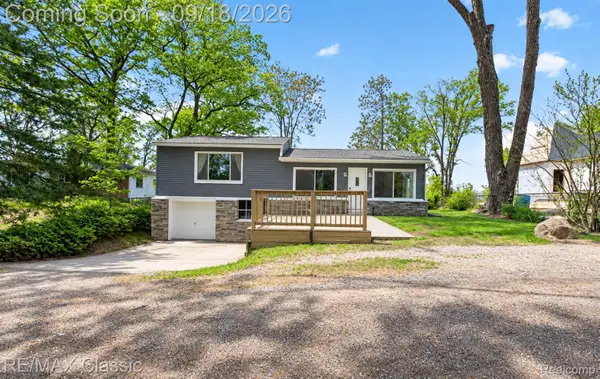 $324,900Active3 beds 2 baths1,224 sq. ft.
3980 Ben Hur Drive, Brighton, MI 48114
MLS# 20261073694Listed by: RE/MAX CLASSIC - New
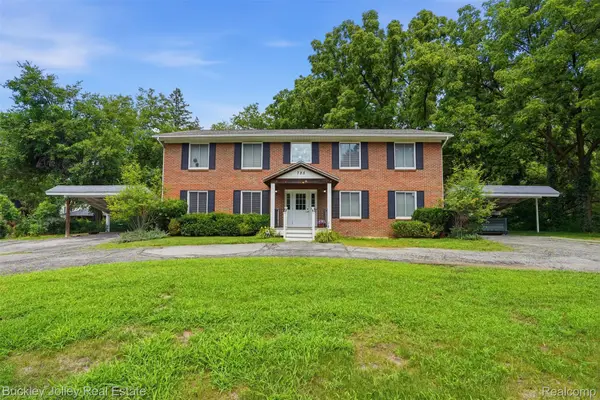 $700,000Active-- beds 4 baths3,700 sq. ft.
725 Clark Street, Brighton, MI 48116
MLS# 20261073573Listed by: THE BUCKLEY JOLLEY R E TEAM - New
 $499,900Active3 beds 3 baths2,938 sq. ft.
9321 Overdale Lane, Brighton, MI 48114
MLS# 20261073309Listed by: NATIONAL REALTY CENTERS, INC - New
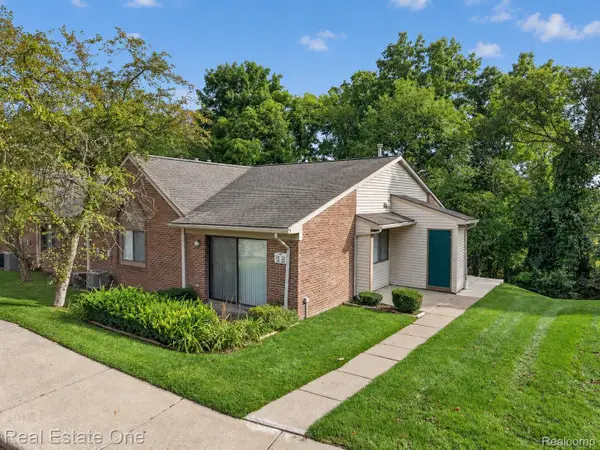 $195,000Active2 beds 2 baths923 sq. ft.
376 Spring Brooke Drive, Brighton, MI 48116
MLS# 20261073215Listed by: REAL ESTATE ONE-BRIGHTON - Open Sun, 12 to 2pmNew
 $237,500Active2 beds 2 baths1,994 sq. ft.
5106 Kintyre Lane, Brighton, MI 48116
MLS# 20261073285Listed by: REAL ESTATE FOR A CAUSE - New
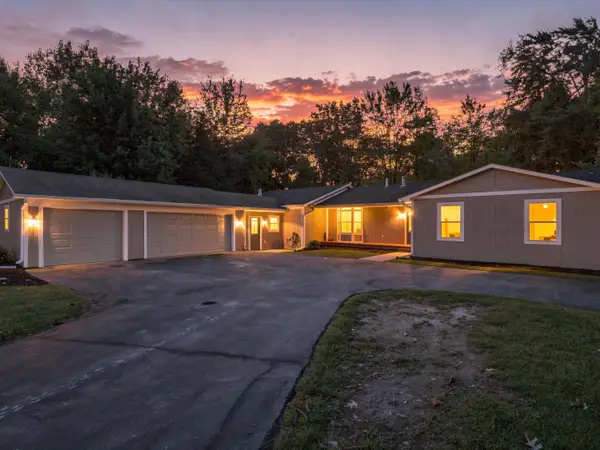 $535,000Active4 beds 3 baths2,703 sq. ft.
4493 Clifford Road, Brighton, MI 48116
MLS# 26048416Listed by: @PROPERTIES CHRISTIE'S INT'LAA - Open Sun, 1 to 3pmNew
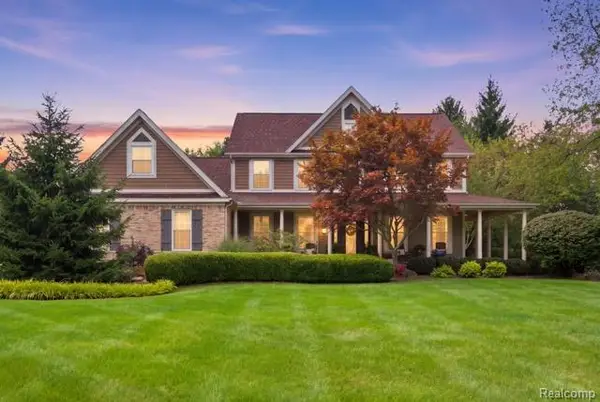 $899,000Active5 beds 4 baths5,046 sq. ft.
5172 Timber Bend Drive, Brighton, MI 48116
MLS# 20261072769Listed by: WENTWORTH REAL ESTATE GROUP - New
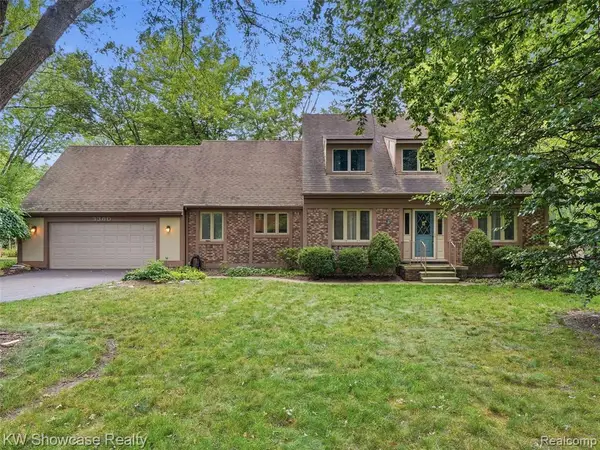 $480,000Active4 beds 4 baths2,298 sq. ft.
3360 Pleasant Valley, Brighton, MI 48114
MLS# 61028947Listed by: KW SHOWCASE REALTY


Protect your home and budget from life's surprises with an Assurant Home Warranty, backed by a partner that supports you through every step of homeownership. Explore Plans.
©2026 Century 21 Real Estate LLC. All rights reserved. CENTURY 21®, the CENTURY 21 Logo and C21® are service marks owned by Century 21 Real Estate LLC. Century 21 Real Estate LLC fully supports the principles of the Fair Housing Act and the Equal Opportunity Act. Each office is independently owned and operated. Listing information is deemed reliable but not guaranteed accurate.