
6740 Herbst Road, Brighton, MI 48114
Local realty services provided by:CENTURY 21 Curran & Oberski
6740 Herbst Road,Brighton, MI 48114
$725,000
- 4 Beds
- 4 Baths
- 4,868 sq. ft.
- Single family
- Pending
Listed by: randy meek
Office: 3dx real estate-brighton
MLS#:20261057506
Source:MI_REALCOMP
Price summary
- Price:$725,000
- Price per sq. ft.:$148.93
About this home
Custom built 4 bedroom, 3.5 bath ranch situated on 3.4 acres with nearly 5000sf of total living space! This unique property includes an In-Law Suite w/separate entrance, a 2240sf Accessory Building! The open floor plan w/volume ceilings make this home ideal for entertaining. The Great Rm offers cathedral ceilings, picturesque windows, natural stone fireplace, a patio door to the 9x24' covered deck which leads to an expansive stamped concrete patio. Renovated Kitchen boasts a new LG double oven, granite counters, skylights, large island with bar for seating, bamboo floors, hickory cabinets and is open to the Great Rm & Dining Rm. Vaulted Primary suite with renovated luxury bath, heated floors & walk-in closet. The split floor plan creates privacy & offers 3 additional bedrooms one of which is off the foyer & is perfect for office/library. You will love the spacious first floor laundry & mudroom! The walk-out lower level offers Family Rm w/gas fireplace, Exercise Rm & In-Law quarters w/2nd kitchen fully equipped with appliances, separate entrance & private concrete patio. The 27x25' garage includes staircase to the 2nd floor that could be finished off as a bonus room, bedroom, bath & storage area. Enjoy your morning coffee on the 10x30' stamped concrete covered front porch! Updates include newer windows, Roof (2023), Pressure tank (2025), Double oven & 75 gallon water heater (2026).
***The 32x70' Accessory Building is fully equipped w/Heat & C/A, 220 Electric, Half Bath, 31x41' main area on concrete slab, overhead garage door, 12' ceilings, loft, and an additional 30x26' area is on a basement. Ideal for a home based or small business, workshop, studio, fitness space, guest quarters, entertaining , auto storage, etc., the possibilities are endless! *** Also includes The 32X70 Two Story Barn w/32X16 Addition Boasts both Concrete & dirt Floors, Electric, Water & a Huge 2nd Level. Immediate Occupancy!...
Contact an agent
Home facts
- Year built:1997
- Listing ID #:20261057506
- Added:50 day(s) ago
- Updated:September 13, 2026 at 08:06 AM
Rooms and interior
- Bedrooms:4
- Total bathrooms:4
- Full bathrooms:3
- Half bathrooms:1
- Rooms Total:12
- Basement Description:Daylight, Finished, Full, Walk-Out Access
- Living area:4,868 sq. ft.
Heating and cooling
- Heating:Forced Air, Natural Gas
Structure and exterior
- Roof:Asphalt
- Year built:1997
- Building area:4,868 sq. ft.
- Lot area:6.22 Acres
- Architectural Style:Cape Cod, Ranch
- Construction Materials:Stone, Vinyl Siding
- Exterior Features:Chimney Caps, Covered, Deck, Lighting, Patio, Porch
- Foundation Description:Basement, Poured, Sump Pump
- Levels:One
Utilities
- Water:Well
- Sewer:Septic Tank
Finances and disclosures
- Price:$725,000
- Price per sq. ft.:$148.93
- Tax amount:$7,941
Features and amenities
- Laundry features:Gas Dryer Hookup, Laundry Room, Washer Hookup
- Amenities:Entrance Foyer, High Speed Internet
Parking
- Parking description:Attached, Direct Access, Garage Door Opener, Oversized, Side Entrance, Two and Half Car Garage
- Garage spaces:2.5

New listings near 6740 Herbst Road
- New
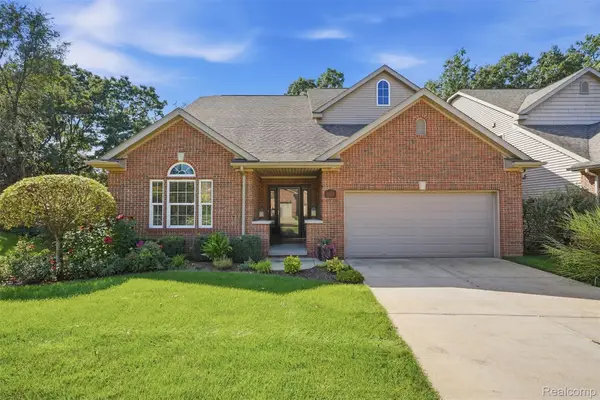 $527,000Active3 beds 4 baths3,135 sq. ft.
4622 Spring Mountain Drive, Brighton, MI 48116
MLS# 20261072665Listed by: CHESTNUT REAL ESTATE - New
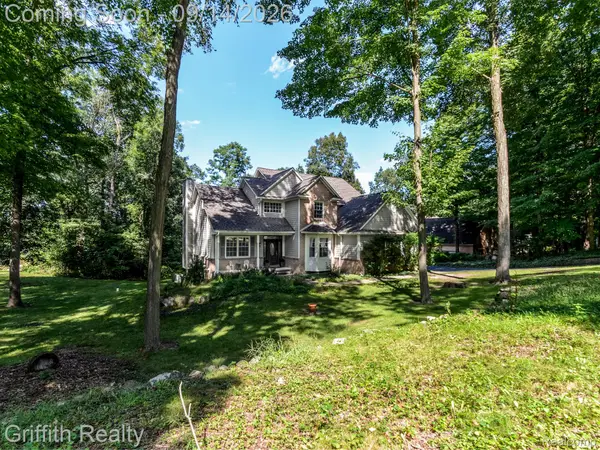 $699,900Active4 beds 4 baths3,608 sq. ft.
10183 Silver Lake Road, Brighton, MI 48116
MLS# 20261072767Listed by: GRIFFITH REALTY - New
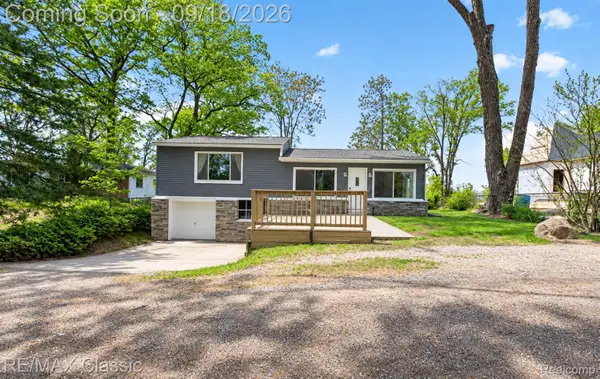 $324,900Active3 beds 2 baths1,224 sq. ft.
3980 Ben Hur Drive, Brighton, MI 48114
MLS# 20261073694Listed by: RE/MAX CLASSIC - New
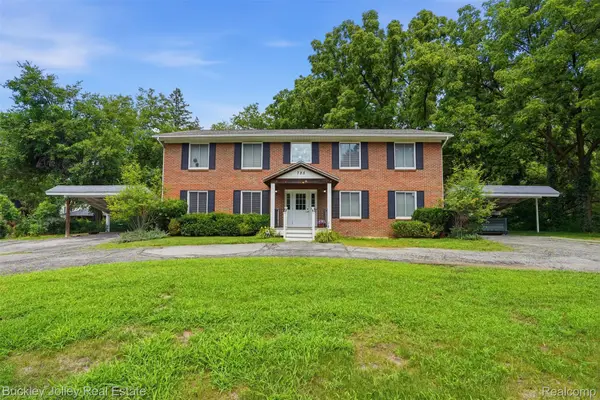 $700,000Active-- beds 4 baths3,700 sq. ft.
725 Clark Street, Brighton, MI 48116
MLS# 20261073573Listed by: THE BUCKLEY JOLLEY R E TEAM - New
 $499,900Active3 beds 3 baths2,938 sq. ft.
9321 Overdale Lane, Brighton, MI 48114
MLS# 20261073309Listed by: NATIONAL REALTY CENTERS, INC - New
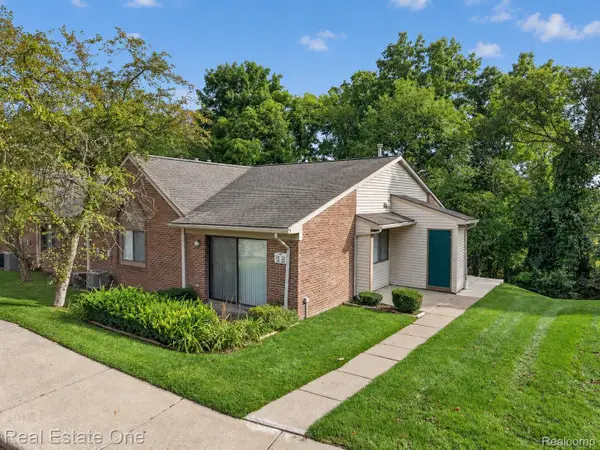 $195,000Active2 beds 2 baths923 sq. ft.
376 Spring Brooke Drive, Brighton, MI 48116
MLS# 20261073215Listed by: REAL ESTATE ONE-BRIGHTON - Open Sun, 12 to 2pmNew
 $237,500Active2 beds 2 baths1,994 sq. ft.
5106 Kintyre Lane, Brighton, MI 48116
MLS# 20261073285Listed by: REAL ESTATE FOR A CAUSE - New
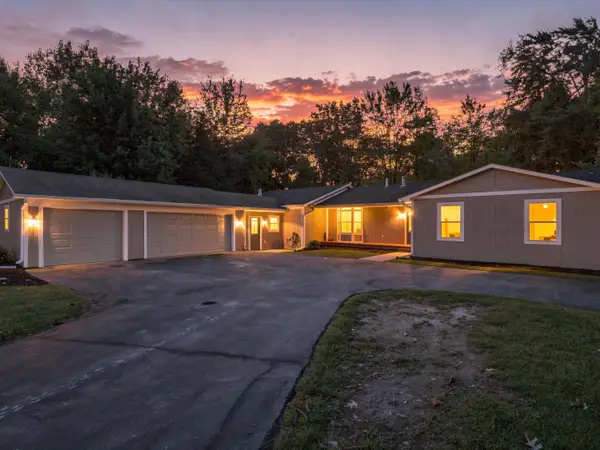 $535,000Active4 beds 3 baths2,703 sq. ft.
4493 Clifford Road, Brighton, MI 48116
MLS# 26048416Listed by: @PROPERTIES CHRISTIE'S INT'LAA - Open Sun, 1 to 3pmNew
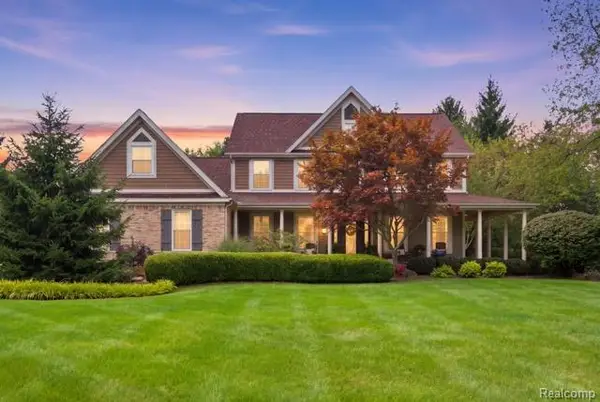 $899,000Active5 beds 4 baths5,046 sq. ft.
5172 Timber Bend Drive, Brighton, MI 48116
MLS# 20261072769Listed by: WENTWORTH REAL ESTATE GROUP - New
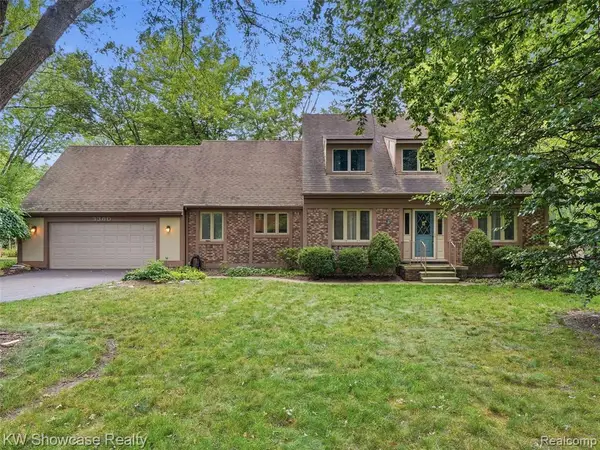 $480,000Active4 beds 4 baths2,298 sq. ft.
3360 Pleasant Valley, Brighton, MI 48114
MLS# 61028947Listed by: KW SHOWCASE REALTY


Protect your home and budget from life's surprises with an Assurant Home Warranty, backed by a partner that supports you through every step of homeownership. Explore Plans.
©2026 Century 21 Real Estate LLC. All rights reserved. CENTURY 21®, the CENTURY 21 Logo and C21® are service marks owned by Century 21 Real Estate LLC. Century 21 Real Estate LLC fully supports the principles of the Fair Housing Act and the Equal Opportunity Act. Each office is independently owned and operated. Listing information is deemed reliable but not guaranteed accurate.