
7500 Welle Road, Brighton, MI 48116
Local realty services provided by:CENTURY 21 Signature Realty
7500 Welle Road,Brighton, MI 48116
$555,000
- 4 Beds
- 4 Baths
- 3,633 sq. ft.
- Single family
- Active
Listed by: brian leboeuf
Office: remax city centre
MLS#:20261072865
Source:MI_REALCOMP
Price summary
- Price:$555,000
- Price per sq. ft.:$152.77
- Monthly HOA dues:$52.08
About this home
Set on a beautiful 1-acre wooded lot, this 4-bedroom, 3.5-bath home offers the space, setting, and versatility to enjoy Michigan living throughout the seasons.
From the moment you step inside, the home feels warm and welcoming, with comfortable spaces designed for both everyday living and gathering together. The kitchen features a large island that provides plenty of room for entertaining. Just beyond, the living room invites you to settle in and enjoy cozy fires in the fireplace on cool Michigan evenings. The primary bedroom features a private full en-suite bathroom, while three additional bedrooms provide plenty of room and flexibility
The outdoor spaces are a true highlight. A large deck overlooks the wooded backyard, providing a great setting for morning coffee, summer gatherings, or simply enjoying the surrounding nature and local wildlife. A spacious covered front porch adds another inviting place to relax and enjoy the outdoors.
The walkout basement adds even more living and entertaining possibilities and opens to a three-season room featuring an 8-person hot tub—a great space to unwind and enjoy the property in comfort.
Enjoy the benefits of the Brighton area while taking advantage of Hamburg Township taxes. The location puts you within convenient reach of downtown Brighton, local restaurants, shopping, entertainment, recreation, and everyday necessities, along with easy access to major freeways for commuting throughout Southeast Michigan.
With 4 bedrooms, 3.5 bathrooms, multiple indoor and outdoor gathering spaces, a walkout basement, and a wooded 1-acre setting, this home offers a combination of space, privacy, convenience, and access to everything the Brighton area has to offer....
Contact an agent
Home facts
- Year built:1997
- Subdivision & Development:HILLSIDE LAKES OF BRIGHTON - HAMBURG
- Listing ID #:20261072865
- Added:3 day(s) ago
- Updated:September 14, 2026 at 12:02 AM
Rooms and interior
- Bedrooms:4
- Total bathrooms:4
- Full bathrooms:3
- Half bathrooms:1
- Rooms Total:11
- Basement Description:Finished, Walk-Out Access
- Living area:3,633 sq. ft.
Heating and cooling
- Cooling:Ceiling Fans, Central Air
- Heating:Forced Air, Natural Gas
Structure and exterior
- Roof:Asphalt
- Year built:1997
- Building area:3,633 sq. ft.
- Lot area:1.02 Acres
- Lot Features:Irregular Lot, Wooded
- Architectural Style:Colonial
- Construction Materials:Brick, Vinyl Siding
- Exterior Features:Balcony, Covered, Deck, Porch, Spa/Hot-tub
- Foundation Description:Basement, Poured, Sump Pump
- Levels:Two
Utilities
- Water:Well
- Sewer:Septic Tank
Finances and disclosures
- Price:$555,000
- Price per sq. ft.:$152.77
- Tax amount:$4,744
Features and amenities
- Appliances:Dishwasher, Disposal, Free Standing Gas Range
- Laundry features:Laundry Room
Parking
- Parking description:Attached, Two Car Garage
- Garage spaces:2

New listings near 7500 Welle Road
- New
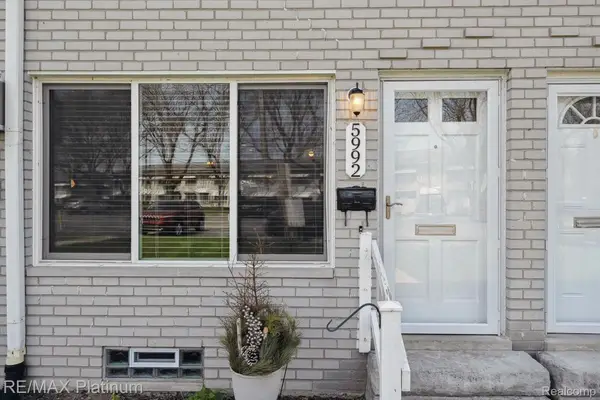 $109,500Active2 beds 2 baths1,300 sq. ft.
5992 Alan Drive #22, Brighton, MI 48116
MLS# 20261073807Listed by: RE/MAX PLATINUM - New
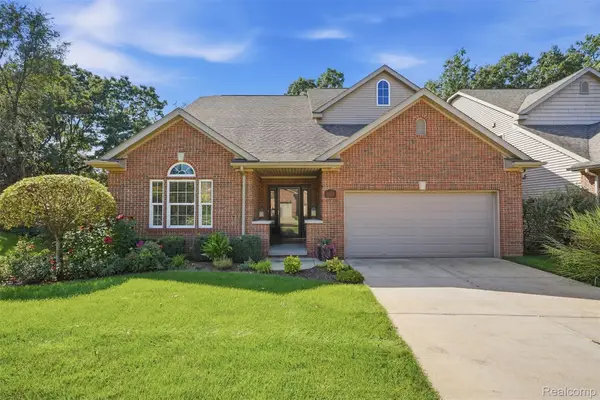 $527,000Active3 beds 4 baths3,135 sq. ft.
4622 Spring Mountain Drive, Brighton, MI 48116
MLS# 20261072665Listed by: CHESTNUT REAL ESTATE - New
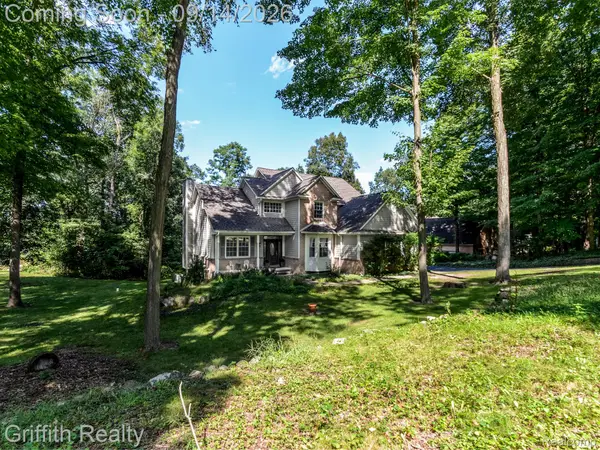 $699,900Active4 beds 4 baths3,608 sq. ft.
10183 Silver Lake Road, Brighton, MI 48116
MLS# 20261072767Listed by: GRIFFITH REALTY - New
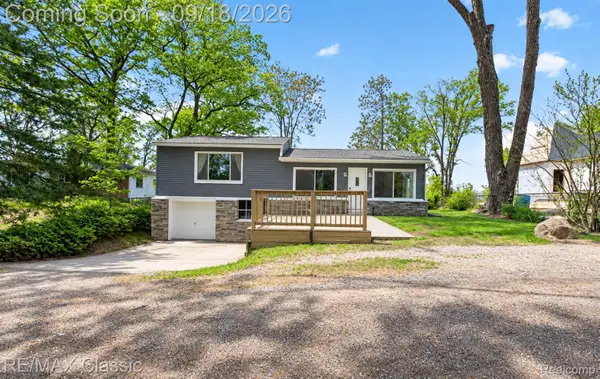 $324,900Active3 beds 2 baths1,224 sq. ft.
3980 Ben Hur Drive, Brighton, MI 48114
MLS# 20261073694Listed by: RE/MAX CLASSIC - New
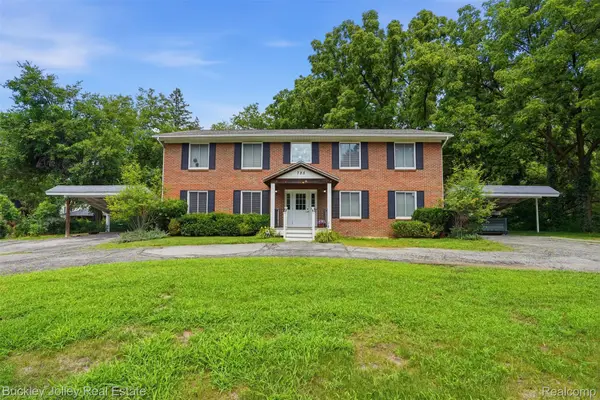 $700,000Active-- beds 4 baths3,700 sq. ft.
725 Clark Street, Brighton, MI 48116
MLS# 20261073573Listed by: THE BUCKLEY JOLLEY R E TEAM - New
 $499,900Active3 beds 3 baths2,938 sq. ft.
9321 Overdale Lane, Brighton, MI 48114
MLS# 20261073309Listed by: NATIONAL REALTY CENTERS, INC - New
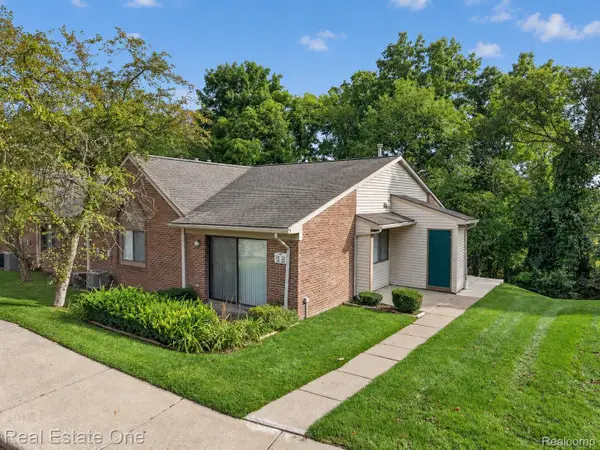 $195,000Active2 beds 2 baths923 sq. ft.
376 Spring Brooke Drive, Brighton, MI 48116
MLS# 20261073215Listed by: REAL ESTATE ONE-BRIGHTON - New
 $237,500Active2 beds 2 baths1,994 sq. ft.
5106 Kintyre Lane, Brighton, MI 48116
MLS# 20261073285Listed by: REAL ESTATE FOR A CAUSE - New
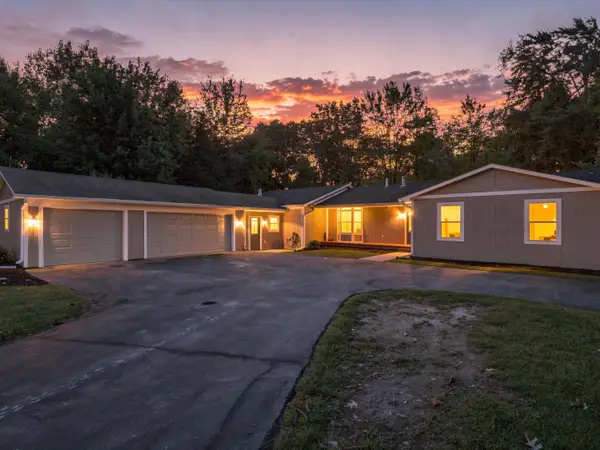 $535,000Active4 beds 3 baths2,703 sq. ft.
4493 Clifford Road, Brighton, MI 48116
MLS# 26048416Listed by: @PROPERTIES CHRISTIE'S INT'LAA - New
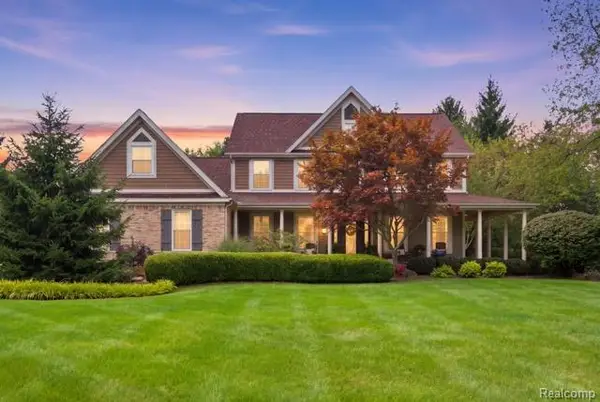 $899,000Active5 beds 4 baths5,046 sq. ft.
5172 Timber Bend Drive, Brighton, MI 48116
MLS# 20261072769Listed by: WENTWORTH REAL ESTATE GROUP


Protect your home and budget from life's surprises with an Assurant Home Warranty, backed by a partner that supports you through every step of homeownership. Explore Plans.
©2026 Century 21 Real Estate LLC. All rights reserved. CENTURY 21®, the CENTURY 21 Logo and C21® are service marks owned by Century 21 Real Estate LLC. Century 21 Real Estate LLC fully supports the principles of the Fair Housing Act and the Equal Opportunity Act. Each office is independently owned and operated. Listing information is deemed reliable but not guaranteed accurate.