
9074 Ridgefield Drive, Brighton, MI 48114
Local realty services provided by:CENTURY 21 Metro Brokers
9074 Ridgefield Drive,Brighton, MI 48114
$950,000
- 5 Beds
- 6 Baths
- 4,902 sq. ft.
- Single family
- Pending
Listed by: michael lewandowski
Office: cxr realty
MLS#:20261032913
Source:MI_REALCOMP
Price summary
- Price:$950,000
- Price per sq. ft.:$193.8
- Monthly HOA dues:$120.83
About this home
Welcome to luxury living in the prestigious gated Dominion Subdivision community of Brighton. Ideally located with convenient access to I-96 and US-23, this beautifully maintained 5-bedroom, 4 full bath and two and-a-half bath estate offers exceptional space, comfort, and upscale finishes throughout; The upgraded gourmet kitchen is designed for both entertaining and everyday living, featuring quartz countertops, a large center island, double ovens, and a spacious pantry. The breakfast nook showcases a stunning two-way fireplace that flows seamlessly into the dramatic family room with soaring ceilings and peaceful views of the surrounding natural area. The main-floor primary suite provides a private retreat complete with double vanities and spacious walk-in closets. Upstairs, you’ll find a guest suite, loft area, and two generously sized bedrooms with abundant closet space, offering flexibility and comfort for family and guests alike. The finished walk-out basement expands the living space with a full bathroom and abundant room for recreation, entertaining, or fitness. Step outside to enjoy resort-style outdoor living featuring a heated in-ground pool, bar area, and expansive Trex deck—perfect for relaxing or hosting gatherings all summer long; with fully updated bathrooms, an upgraded kitchen, and premium amenities throughout, this move-in-ready home offers luxury, privacy, and convenience in one of Brighton’s most desirable gated communities....
Contact an agent
Home facts
- Year built:2004
- Listing ID #:20261032913
- Added:50 day(s) ago
- Updated:June 30, 2026 at 09:08 AM
Rooms and interior
- Bedrooms:5
- Total bathrooms:6
- Full bathrooms:4
- Half bathrooms:2
- Rooms Total:11
- Basement Description:Partially Finished, Walk-Out Access
- Living area:4,902 sq. ft.
Heating and cooling
- Cooling:Ceiling Fans, Central Air
- Heating:Forced Air, Natural Gas
Structure and exterior
- Roof:Asphalt
- Year built:2004
- Building area:4,902 sq. ft.
- Lot area:1.08 Acres
- Architectural Style:Colonial
- Construction Materials:Brick
- Exterior Features:Covered, Deck, Lighting, Patio, Porch
- Foundation Description:Basement, Block, Sump Pump
- Levels:Two
Utilities
- Water:Well
- Sewer:Public Sewer
Finances and disclosures
- Price:$950,000
- Price per sq. ft.:$193.8
- Tax amount:$7,079
Features and amenities
- Pool features:In Ground, Outdoor Pool
Parking
- Parking description:Attached, Electricity In Garage, Three Car Garage
- Garage spaces:3

New listings near 9074 Ridgefield Drive
- Open Sun, 12 to 2pmNew
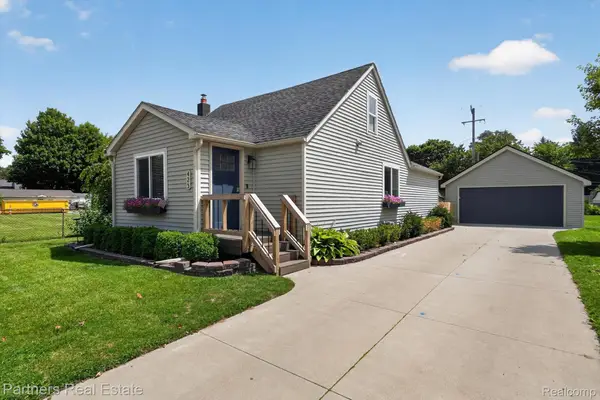 $335,000Active2 beds 2 baths1,305 sq. ft.
425 S 7th Street, Brighton, MI 48116
MLS# 20261048667Listed by: PARTNERS REAL ESTATE PROFESSIONALS PC - New
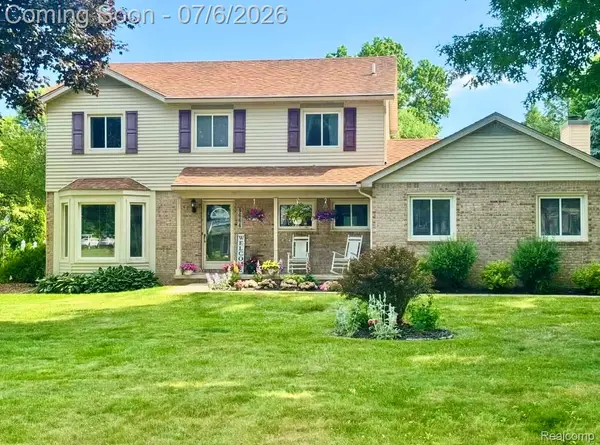 $520,000Active3 beds 3 baths2,536 sq. ft.
9664 Alger Drive, Brighton, MI 48114
MLS# 20261050285Listed by: 3DX REAL ESTATE-BRIGHTON - New
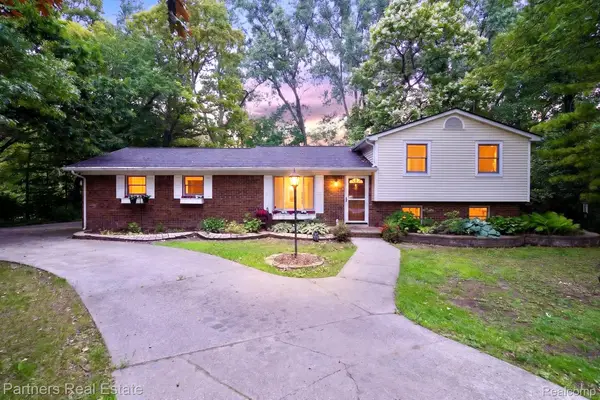 $359,900Active3 beds 2 baths1,944 sq. ft.
2500 Hubert Road, Brighton, MI 48114
MLS# 20261050083Listed by: PARTNERS REAL ESTATE PROFESSIONALS PC - New
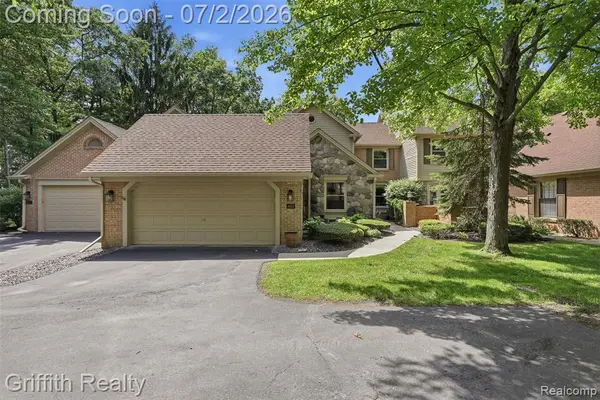 $549,990Active4 beds 4 baths2,250 sq. ft.
4603 Golf View, Brighton, MI 48116
MLS# 61007393Listed by: GRIFFITH REALTY - New
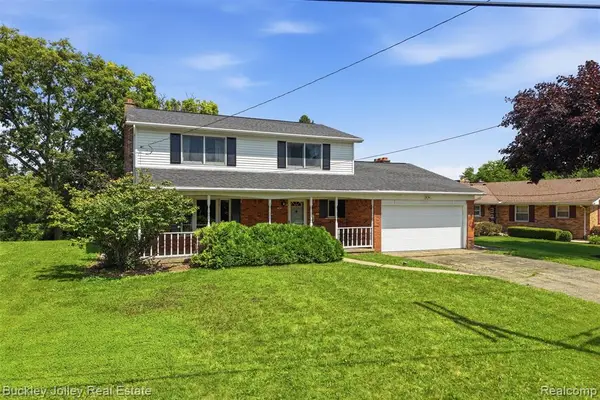 $410,000Active5 beds 2 baths2,255 sq. ft.
10507 Lafollette, Brighton, MI 48114
MLS# 61007044Listed by: THE BUCKLEY JOLLEY R E TEAM - New
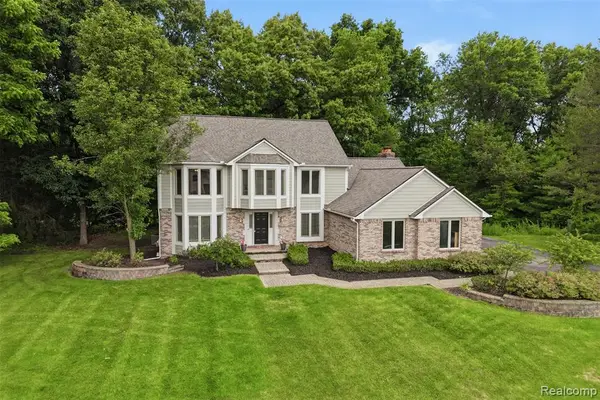 $669,500Active4 beds 3 baths2,984 sq. ft.
5336 Urbana, Brighton, MI 48116
MLS# 61007116Listed by: CENTRAL PROPERTIES GROUP LLC - New
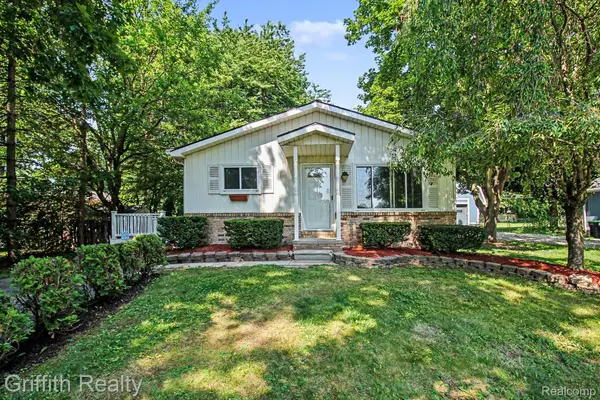 $300,000Active3 beds 1 baths2,080 sq. ft.
5096 Walker Drive, Brighton, MI 48114
MLS# 20261043239Listed by: GRIFFITH REALTY - New
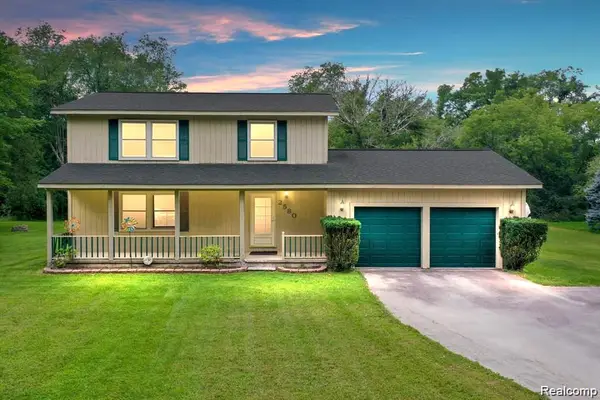 $449,900Active3 beds 3 baths1,664 sq. ft.
2580 Harvest Hill, Brighton, MI 48114
MLS# 61006680Listed by: REMERICA INTEGRITY - New
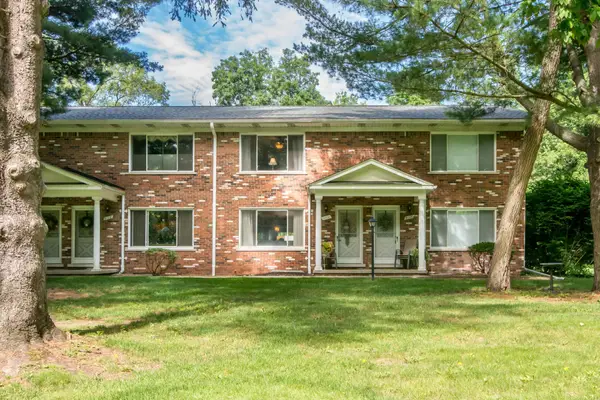 $239,500Active2 beds 2 baths1,494 sq. ft.
5108 Kintyre Lane, Brighton, MI 48116
MLS# 26032415Listed by: RE/MAX PLATINUM - New
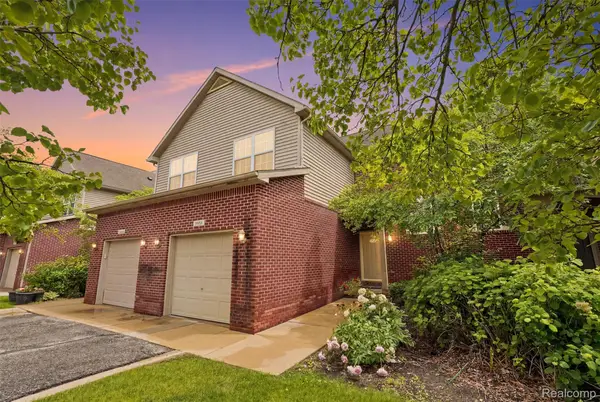 $294,900Active2 beds 3 baths1,791 sq. ft.
5953 High Point Court #29, Brighton, MI 48116
MLS# 20261048906Listed by: @PROPERTIES CHRISTIE'S INT'L R E ROCHESTER


Protect your home and budget from life's surprises with an Assurant Home Warranty, backed by a partner that supports you through every step of homeownership. Explore Plans.
©2026 Century 21 Real Estate LLC. All rights reserved. CENTURY 21®, the CENTURY 21 Logo and C21® are service marks owned by Century 21 Real Estate LLC. Century 21 Real Estate LLC fully supports the principles of the Fair Housing Act and the Equal Opportunity Act. Each office is independently owned and operated. Listing information is deemed reliable but not guaranteed accurate.