917 Del Sher Drive, Brighton, MI 48114
Local realty services provided by:CENTURY 21 Signature Realty
917 Del Sher Drive,Brighton, MI 48114
- 4 Beds
- 2 Baths
- - sq. ft.
- Single family
- Sold
Listed by: christopher m vish
Office: lpt realty, llc.
MLS#:20261058443
Source:MI_REALCOMP
Sorry, we are unable to map this address
Price summary
- Price:
About this home
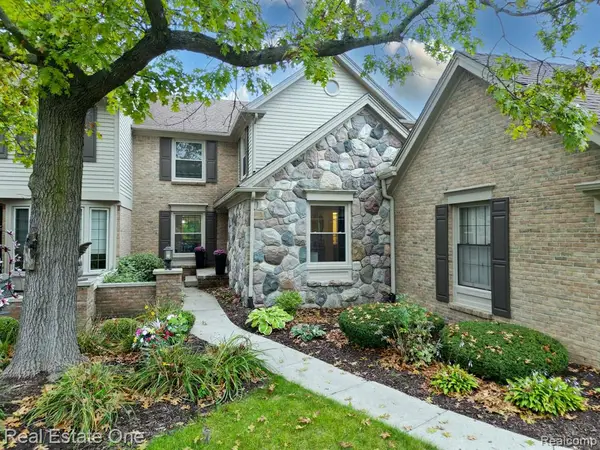
Let's talk about room to grow, because this one has it. Tons of space to spread out and a location that puts you exactly where you want to be. With short commutes, close conveniences, all in Hartland schools and with absolutely no HOA. Walk inside and the open-plan kitchen flows effortlessly into the living room, creating one cohesive, expansive gathering space that makes everyday living easy and entertaining effortless. With four bedrooms, there is room for everyone to stay! The lower level adds versatile bonus space ready for whatever your life needs next: a home gym, a playroom, extra storage, you decide. A large, attached garage brings the convenience and storage you have been looking for. From top to bottom, this is a home that delivers real value in a location that is genuinely hard to beat: central, Hartland schools, no HOA, a Brighton address. This one checks every box. Move to the heart of Livingston county and see why everyone is searching in this area!
Contact an agent
Home facts
- Year built:1976
- Subdivision & Development:DEL-SHER ESTATES
- Listing ID #:20261058443
- Added:51 day(s) ago
- Updated:September 19, 2026 at 07:07 AM
Rooms and interior
- Bedrooms:4
- Total bathrooms:2
- Full bathrooms:2
- Rooms Total:9
- Basement Description:Daylight, Partially Finished
Heating and cooling
- Cooling:Ceiling Fans, Central Air
- Heating:Forced Air, Natural Gas
Structure and exterior
- Roof:Asphalt
- Year built:1976
- Architectural Style:Split Level
- Construction Materials:Wood Siding
- Exterior Features:Deck, Porch
- Foundation Description:Basement, Poured
- Levels:Bi-Level
Utilities
- Water:Well
- Sewer:Septic Tank
Finances and disclosures
- Price:
- Tax amount:$3,276
Features and amenities
- Appliances:Dishwasher, Dryer, Free Standing Electric Range, Free Standing Refrigerator, Range Hood, Washer
Parking
- Parking description:Attached, Two and Half Car Garage
- Garage spaces:2.5

New listings near 917 Del Sher Drive
- New
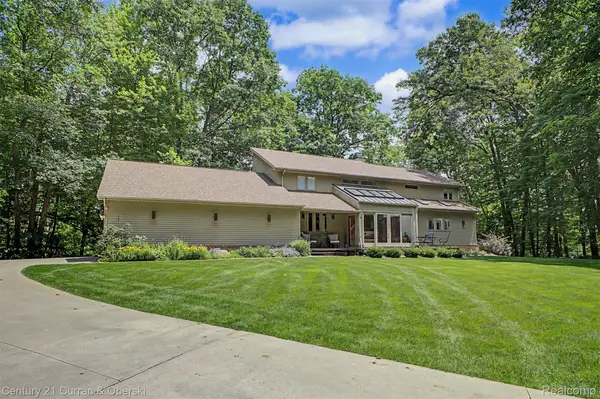
 $1,200,000Active4 beds 4 baths5,292 sq. ft.
11349 Philway Court, Brighton, MI 48114
MLS# 20261075680Listed by: CENTURY 21 CURRAN & OBERSKI - New
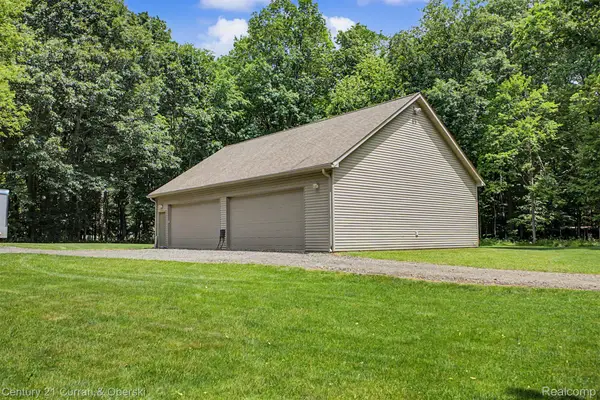 $350,000Active2.5 Acres
11343 Philway Court, Brighton, MI 48114
MLS# 20261075682Listed by: CENTURY 21 CURRAN & OBERSKI - New
 $899,900Active4 beds 4 baths5,292 sq. ft.
11349 Philway Court, Brighton, MI 48114
MLS# 20261075685Listed by: CENTURY 21 CURRAN & OBERSKI - New
 $65,000Active3 beds 2 baths1,404 sq. ft.
6538 Biscayne, Brighton, MI 48114
MLS# 20261075487Listed by: HERITAGE REAL ESTATE MICHIGAN - New
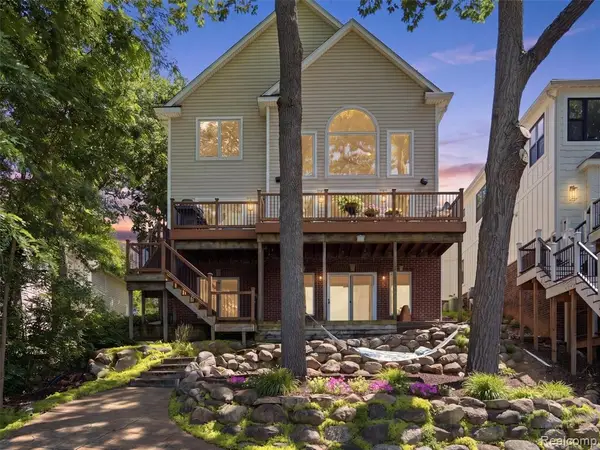 $1,250,000Active4 beds 4 baths2,569 sq. ft.
3962 Highcrest, Brighton, MI 48116
MLS# 61031417Listed by: KW DOMAIN - New
 $750,000Active3 beds 2 baths1,950 sq. ft.
3937 Highcrest Drive, Brighton, MI 48116
MLS# 20261075024Listed by: PARTNERS REAL ESTATE PROFESSIONALS PC - New
 $499,900Active2 beds 3 baths2,421 sq. ft.
4439 Glen Eagles Court #88, Brighton, MI 48116
MLS# 20261074422Listed by: TEAM HAMILTON REAL ESTATE - Open Sat, 12 to 2pmNew
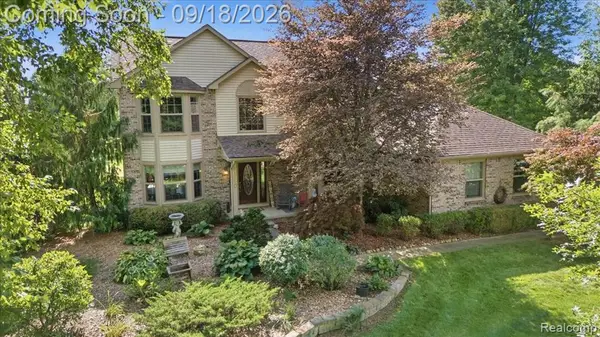 $515,000Active3 beds 4 baths2,104 sq. ft.
7890 Windhaven, Brighton, MI 48114
MLS# 61031161Listed by: KW DOMAIN - Open Sat, 11am to 1pmNew
 $499,900Active3 beds 4 baths2,250 sq. ft.
4775 Pine Eagles, Brighton, MI 48116
MLS# 61031137Listed by: REAL ESTATE ONE-MILFORD - New
 $269,900Active2 beds 2 baths1,336 sq. ft.
4357 Deeside Drive, Brighton, MI 48116
MLS# 20261071526Listed by: SIGNATURE SOTHEBY'S INTERNATIONAL REALTY NVL


Protect your home and budget from life's surprises with an Assurant Home Warranty, backed by a partner that supports you through every step of homeownership. Explore Plans.
©2026 Century 21 Real Estate LLC. All rights reserved. CENTURY 21®, the CENTURY 21 Logo and C21® are service marks owned by Century 21 Real Estate LLC. Century 21 Real Estate LLC fully supports the principles of the Fair Housing Act and the Equal Opportunity Act. Each office is independently owned and operated. Listing information is deemed reliable but not guaranteed accurate.