
9542 Hilton Road, Brighton, MI 48114
Local realty services provided by:CENTURY 21 Dynamic Realty
9542 Hilton Road,Brighton, MI 48114
$269,900
- 3 Beds
- 2 Baths
- 2,175 sq. ft.
- Single family
- Active
Upcoming open houses
- Sun, Sep 2012:00 pm - 02:00 pm
Listed by: rick d nessel, patty nessel
Office: national realty centers, inc
MLS#:20261073421
Source:MI_REALCOMP
Price summary
- Price:$269,900
- Price per sq. ft.:$124.09
About this home
Charming 3 BED 2 BATH RANCH nestled on a SPACIOUS 1 ACRE LOT in Brighton!! Offering privacy, abundant natural light, and a highly versatile floor plan, this home provides plenty of space both inside & out. The main level features wood floors throughout, including a generous 19 x 17 living room w/ a wood burning fireplace. The dining room (used as a craft space) provides ample space for meals or your own hobby room, while the kitchen offers wood cabinets, laminate countertops, and all your essential appliances! A convenient breakfast nook next to the kitchen adds more dining space. The main floor includes a primary bedroom with wood flooring, a 2nd bedroom, a full tiled bath, & a library room (that used to be the 3rd bedroom), office, or flex space. One of the home's standout features in addition to the 1 Acre yard is the expansive lower level, which functions almost like a separate living space. Along with its convenient walk-up access to outside, the lower level also includes a kitchen complete with appliances, nook/dining area, living room w/ fireplace, flex room, a full ceramic-tile bath, & another spacious laundry room. Connecting the home to the garage is a large 12 x 22 bonus room currently used as a laundry room, offering even more versatile living space on the main level. The 2.5-car garage offers plenty of room for vehicles and storage. Outside, enjoy the serenity of an expansive backyard w/ mature trees giving the perfect balance of shade & light. A beautiful fish pond adds charm and tranquility, while the 11 x 25 ft shed provides exceptional extra storage. Overall there is endless potential for this 1 acre lot! This charming ranch is located in highly awarded Brighton School district and offers tons of shopping & dining in nearby downtown Brighton. Combining its highly functional ranch layout, versatile living spaces, large lot size, & peaceful backyard oasis, this ranch is the perfect place to call home! *Some photos virtually staged!...
Contact an agent
Home facts
- Year built:1971
- Listing ID #:20261073421
- Added:1 day(s) ago
- Updated:September 17, 2026 at 12:01 AM
Rooms and interior
- Bedrooms:3
- Total bathrooms:2
- Full bathrooms:2
- Rooms Total:13
- Basement Description:Finished, Walk-Up Access
- Living area:2,175 sq. ft.
Heating and cooling
- Cooling:Ceiling Fans, Central Air
- Heating:Forced Air, Natural Gas
Structure and exterior
- Roof:Asphalt
- Year built:1971
- Building area:2,175 sq. ft.
- Lot area:1 Acres
- Lot Features:Wooded
- Architectural Style:Ranch
- Construction Materials:Vinyl Siding
- Exterior Features:Deck, Lighting, Porch
- Foundation Description:Basement, Poured
- Levels:One
Utilities
- Water:Well
- Sewer:Septic Tank
Finances and disclosures
- Price:$269,900
- Price per sq. ft.:$124.09
- Tax amount:$1,794
Features and amenities
- Appliances:Dishwasher, Dryer, Free Standing Gas Range, Free Standing Refrigerator, Microwave, Washer
- Laundry features:Laundry Room
Parking
- Parking description:Attached, Direct Access, Driveway, Two and Half Car Garage
- Garage spaces:2.5

New listings near 9542 Hilton Road
- New
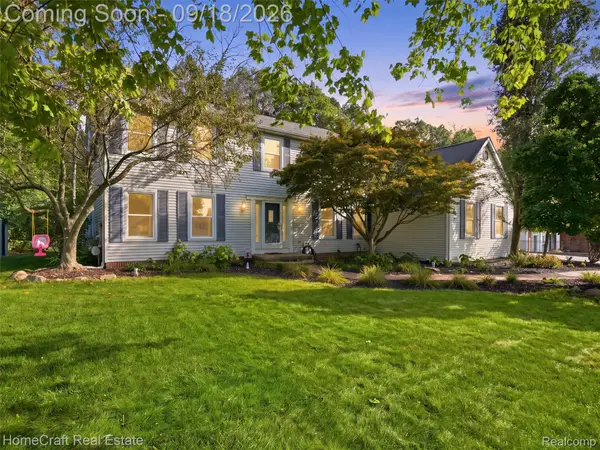 $600,000Active3 beds 3 baths3,037 sq. ft.
9659 Alger Drive, Brighton, MI 48114
MLS# 20261071078Listed by: HOMECRAFT REAL ESTATE - Open Sat, 1:30am to 3pmNew
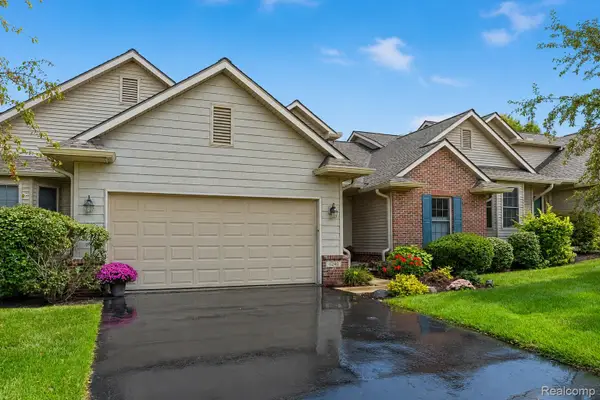 $500,000Active4 beds 3 baths2,332 sq. ft.
6240 Northridge Hills Drive, Brighton, MI 48116
MLS# 20261074508Listed by: EXP REALTY THE PERNA TEAM - New
 $249,990Active2 beds 2 baths1,464 sq. ft.
7555 Ore Lake Road, Brighton, MI 48116
MLS# 20261074498Listed by: ELITE REALTY - New
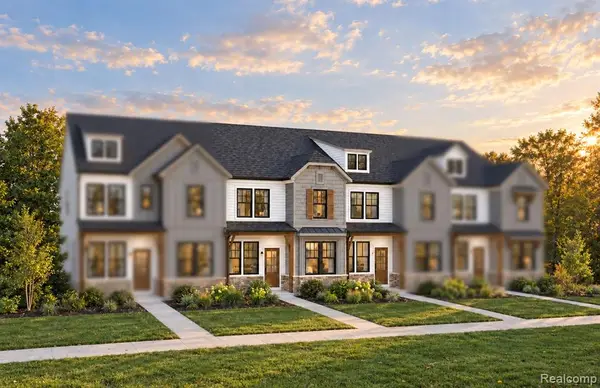 $447,990Active3 beds 3 baths1,907 sq. ft.
338 Lantana, Brighton, MI 48116
MLS# 61030620Listed by: PH RELOCATION SERVICES LLC - Open Sat, 1 to 2:30pmNew
 $275,000Active3 beds 2 baths1,021 sq. ft.
5250 Van Winkle Street, Brighton, MI 48116
MLS# 20261074168Listed by: AVERA REALTY - Open Sat, 12 to 2pmNew
 $405,000Active3 beds 2 baths1,412 sq. ft.
1333 Pine Cay Trail, Brighton, MI 48114
MLS# 20261074553Listed by: LIGHTHOUSE REALTY PROS - Open Sat, 12 to 2pmNew
 $519,900Active4 beds 3 baths3,070 sq. ft.
10098 Newfound Gap, Brighton, MI 48114
MLS# 26049121Listed by: PREFERRED, REALTORS LTD - New
 $359,900Active4 beds 4 baths1,739 sq. ft.
2828 Monte Vista, Brighton, MI 48114
MLS# 70558597Listed by: KELLER WILLIAMS ANN ARBOR MRKT - New
 $199,900Active1 beds 1 baths625 sq. ft.
6550 Linville Drive, Brighton, MI 48116
MLS# 20261074453Listed by: COLDWELL BANKER TOWN & COUNTRY


Protect your home and budget from life's surprises with an Assurant Home Warranty, backed by a partner that supports you through every step of homeownership. Explore Plans.
©2026 Century 21 Real Estate LLC. All rights reserved. CENTURY 21®, the CENTURY 21 Logo and C21® are service marks owned by Century 21 Real Estate LLC. Century 21 Real Estate LLC fully supports the principles of the Fair Housing Act and the Equal Opportunity Act. Each office is independently owned and operated. Listing information is deemed reliable but not guaranteed accurate.