
20704 Busenbark Lane, Brownstown, MI 48183
Local realty services provided by:CENTURY 21 Metro Brokers
20704 Busenbark Lane,Brownstown, MI 48183
$305,000
- 3 Beds
- 2 Baths
- 1,617 sq. ft.
- Single family
- Active
Listed by: kristina miller
Office: bbr realty llc.
MLS#:20261073721
Source:MI_REALCOMP
Price summary
- Price:$305,000
- Price per sq. ft.:$188.62
- Monthly HOA dues:$125
About this home
Professional pictures coming Tuesday 9/15. Fresh curb appeal and thoughtful updates make this three-bedroom, two-bathroom Brownstown Township home an easy choice for comfortable everyday living. Black shutters, new porch banisters, and two-year-old aluminum trim create a crisp first impression, while low-maintenance rubber mulch and driveway stone extenders help keep exterior chores in check. Inside, neutral paint and new waterproof vinyl flooring provide a clean, cohesive backdrop throughout. The open kitchen pairs white cabinetry and a stylish backsplash with a functional island, while a skylight brightens meal prep from above. Black stainless steel appliances (no fingerprints)—including the refrigerator, microwave, dishwasher, and electric oven—all remain, making moving day pleasantly uncomplicated. A custom stair gate adds a practical touch, custom family room window treatments bring polish, and the primary closet organizer keeps clutter from staging a takeover. The included Nest thermostat supports convenient climate control. Major improvements include all-new windows installed in 2025, a water heater only a few years old, and a roof approximately ten years old. Beyond the interior, the large fenced backyard offers room to unwind, play, or entertain, with a stone paver patio ready for cookouts and quiet evenings. Located in the Gibraltar School District, the community also features a playground and trails for outdoor enjoyment. Gibraltar schools, freeways, and everyday shopping are also nearby. Bring your plans, but leave the appliances list at home—this inviting property has already handled it. Schedule your private showing and come see how comfortably everything fits....
Contact an agent
Home facts
- Year built:2001
- Subdivision & Development:REPLAT 2 WAYNE COUNTY CONDO SUB PLAN 561
- Listing ID #:20261073721
- Added:1 day(s) ago
- Updated:September 14, 2026 at 05:07 PM
Rooms and interior
- Bedrooms:3
- Total bathrooms:2
- Full bathrooms:2
- Rooms Total:8
- Living area:1,617 sq. ft.
Heating and cooling
- Cooling:Ceiling Fans, Central Air
- Heating:Forced Air, Natural Gas
Structure and exterior
- Year built:2001
- Building area:1,617 sq. ft.
- Lot area:0.13 Acres
- Architectural Style:Split Level
- Construction Materials:Aluminum Siding, Brick
- Exterior Features:Patio
- Foundation Description:Slab
- Levels:Bi-Level
Utilities
- Water:Public
- Sewer:Public Sewer
Finances and disclosures
- Price:$305,000
- Price per sq. ft.:$188.62
- Tax amount:$4,531
Features and amenities
- Appliances:Dishwasher, Disposal, Dryer, Electric Cooktop, Free Standing Electric Oven, Free Standing Electric Range, Free Standing Refrigerator, Microwave, Stainless Steel Appliances, Washer
- Laundry features:Laundry Room
Parking
- Parking description:Attached, Two Car Garage
- Garage spaces:2

New listings near 20704 Busenbark Lane
- Open Sun, 11am to 1pmNew
 $185,000Active3 beds 2 baths1,200 sq. ft.
28308 Coventry Court, Brownstown, MI 48183
MLS# 20261072939Listed by: REDEFINE REAL ESTATE - Open Sun, 1 to 3pmNew
 $485,000Active4 beds 3 baths2,443 sq. ft.
15480 Lee RD, Rockwood, MI 48173
MLS# 57050221641Listed by: SYNERGY REALTY GROUP - New
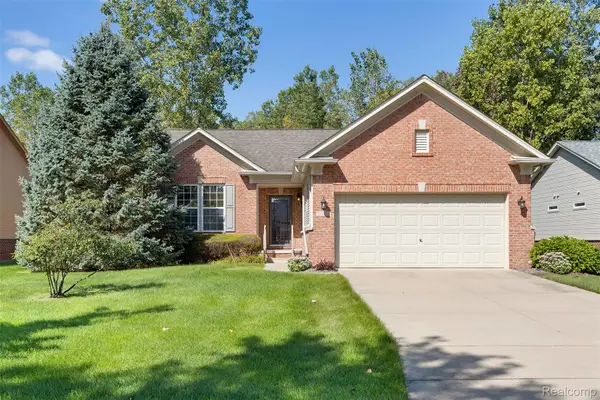 $445,000Active2 beds 2 baths1,714 sq. ft.
24270 Grand Traverse Avenue, Brownstown, MI 48134
MLS# 20261068729Listed by: RIVER OAKS REALTY - Open Fri, 5 to 7pmNew
 $255,000Active4 beds 2 baths2,741 sq. ft.
32171 Belcrest Road, Brownstown, MI 48173
MLS# 20261072742Listed by: EXP REALTY - New
 $349,999Active3 beds 4 baths1,726 sq. ft.
24401 Christian DR, FlatRock, MI 48134
MLS# 57050221484Listed by: SYNERGY REALTY GROUP - New
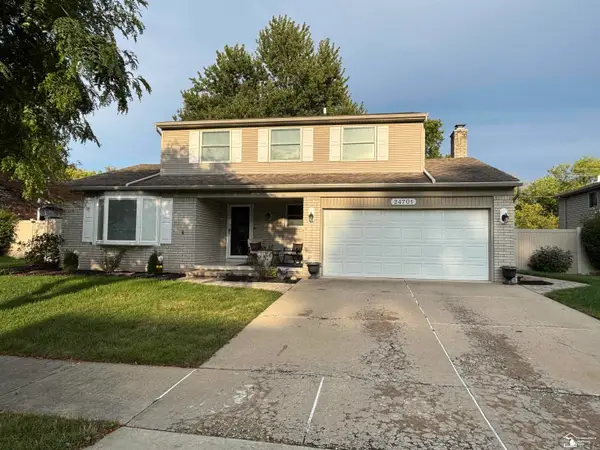 $349,900Active4 beds 3 baths2,576 sq. ft.
24701 Blanche ST, FlatRock, MI 48134
MLS# 57050221409Listed by: HELP U SELL METRO DETROIT - New
 $235,000Active2 beds 2 baths1,250 sq. ft.
20742 Doves Pointe Drive, Romulus, MI 48174
MLS# 20261053191Listed by: CONCEPT REALTY - New
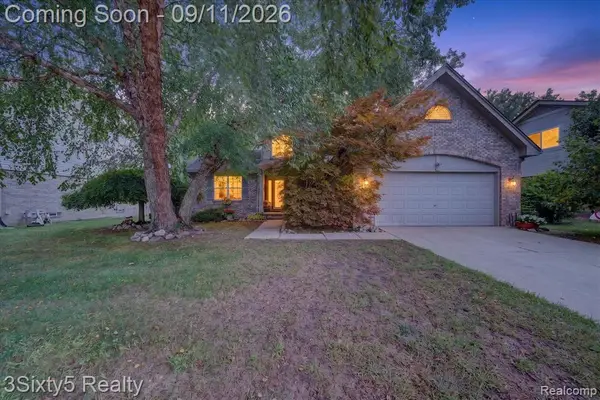 $394,900Active3 beds 3 baths2,040 sq. ft.
19149 Red Oak, Brownstown, MI 48193
MLS# 61028777Listed by: 3SIXTY5 REALTY - New
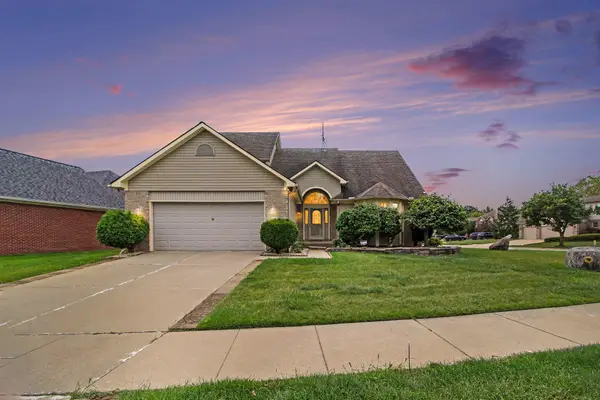 $429,900Active3 beds 4 baths3,536 sq. ft.
23853 Joey Drive, Brownstown, MI 48134
MLS# 26048010Listed by: REMERICA UNITED REALTY


Protect your home and budget from life's surprises with an Assurant Home Warranty, backed by a partner that supports you through every step of homeownership. Explore Plans.
©2026 Century 21 Real Estate LLC. All rights reserved. CENTURY 21®, the CENTURY 21 Logo and C21® are service marks owned by Century 21 Real Estate LLC. Century 21 Real Estate LLC fully supports the principles of the Fair Housing Act and the Equal Opportunity Act. Each office is independently owned and operated. Listing information is deemed reliable but not guaranteed accurate.