
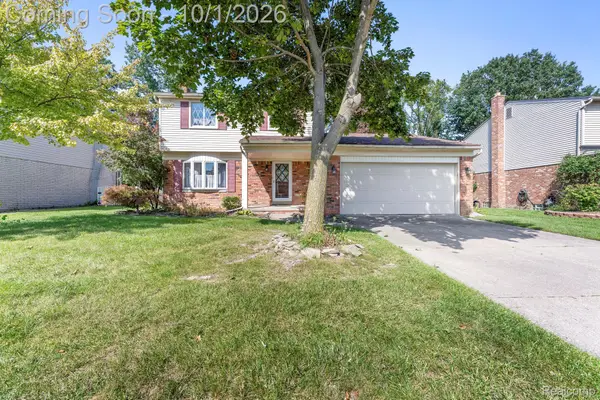
27423 Oakcrest, Brownstown, MI 48183
Local realty services provided by:CENTURY 21 Realty North
Listed by: donny konja
Office: 3sixty5 realty
MLS#:61034566
Source:MI_REALSOURCE
Price summary
- Price:$309,900
- Price per sq. ft.:$200.97
About this home
Welcome to this well-maintained Brownstown home offering plenty of space and several valuable updates! The basement has been extended, providing additional room for storage, recreation, or future finishing possibilities, and the garage has also been extended for added space and functionality. Major improvements include a furnace replaced in 2015, new siding, new windows in 2010, and a new driveway in 2010. The roof was replaced in 2002. Beautiful landscaping adds to the curb appeal and creates an inviting first impression. Conveniently located in Brownstown with easy access to shopping, dining, schools, parks, and major roadways. Schedule your showing today and see everything this Oakcrest home has to offer!
Contact an agent
Home facts
- Year built:1977
- Subdivision & Development:Chatham Park Sub 4
- Listing ID #:61034566
- Added:5 day(s) ago
- Updated:October 05, 2026 at 10:37 PM
Rooms and interior
- Bedrooms:3
- Total bathrooms:2
- Full bathrooms:1
- Half bathrooms:1
- Rooms Total:9
- Dining Description:On Entry Level
- Kitchen Description:Dishwasher, Microwave, On Entry Level, Range/Oven, Refrigerator
- Bedroom Description:Bedroom 1 on Second Level, Bedroom 2 on Second Level, Bedroom 3 on Second Level
- Basement Description:Unfinished
- Living area:1,542 sq. ft.
Heating and cooling
- Cooling:Central A/C
- Heating:Forced Air, Natural Gas
Structure and exterior
- Year built:1977
- Building area:1,542 sq. ft.
- Lot area:0.17 Acres
- Architectural Style:Colonial
- Construction Materials:Brick, Vinyl Siding
- Exterior Features:Porch
- Foundation Description:Basement
- Levels:2 Story
Utilities
- Water:Public Water
Finances and disclosures
- Price:$309,900
- Price per sq. ft.:$200.97
- Tax amount:$3,604
Features and amenities
- Appliances:Dishwasher, Dryer, Microwave, Range/Oven, Refrigerator, Washer
- Laundry features:Dryer, Washer
Parking
- Parking description:Attached Garage
- Garage spaces:2
 Provided through IDX via MiRealSource. Courtesy of MiRealSource Shareholder. Copyright MiRealSource. The information published and disseminated by MiRealSource is communicated verbatim, without change by MiRealSource, as filed with MiRealSource by its members. The accuracy of all information, regardless of source, is not guaranteed or warranted. All information should be independently verified. Copyright 2026 MiRealSource. All rights reserved. The information provided hereby constitutes proprietary information of MiRealSource, Inc. and its shareholders, affiliates and licensees and may not be reproduced or transmitted in any form or by any means, electronic or mechanical, including photocopy, recording, scanning or any information storage and retrieval system, without written permission from MiRealSource, Inc.
New listings near 27423 Oakcrest
- New
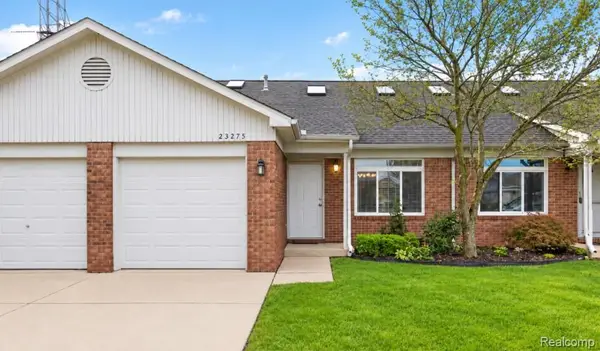 $179,900Active2 beds 1 baths950 sq. ft.
23275 Stoflet, Brownstown, MI 48183
MLS# 61035959Listed by: BERKSHIRE HATHAWAY HOMESERVICES KEE REALTY BROWNS - New
 $125,000Active0.71 Acres
23846 Lillian, Brownstown, MI 48183
MLS# 61035868Listed by: IRONGATE REALTY GROUP - New
 $125,000Active0.71 Acres
23846 Lillian Street, Brownstown, MI 48183
MLS# 20261080164Listed by: IRONGATE REALTY GROUP - New
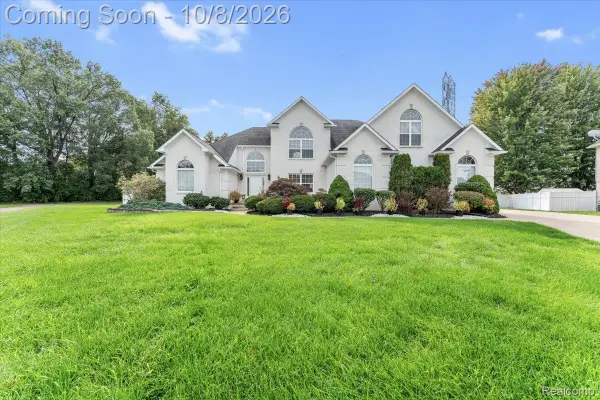 $699,900Active4 beds 4 baths6,442 sq. ft.
27063 Red Fox Trail, Brownstown, MI 48134
MLS# 20261079808Listed by: ISLAND REALTY - KW ADVANTAGE - New
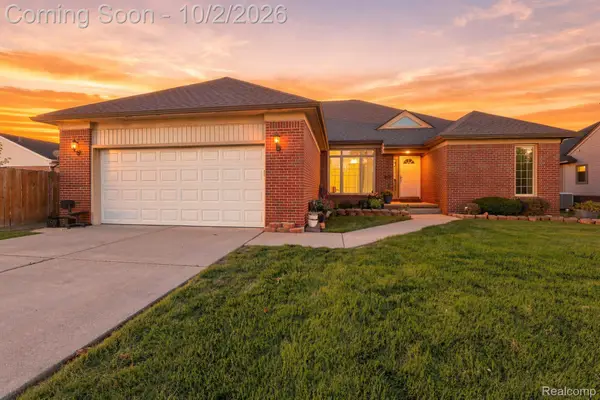 $429,000Active3 beds 2 baths3,880 sq. ft.
19046 Abbey Court, Brownstown, MI 48193
MLS# 20261079747Listed by: EXP REALTY - New
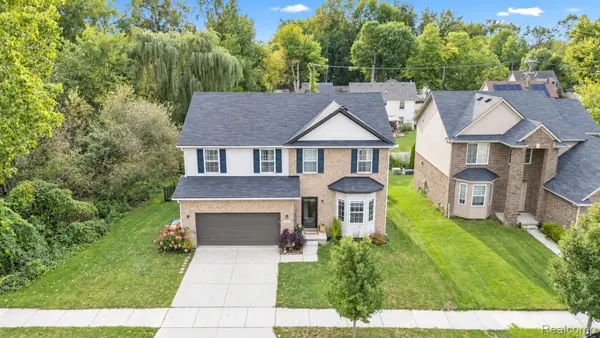 $449,900Active4 beds 4 baths3,315 sq. ft.
19430 Granger Drive, Brownstown, MI 48174
MLS# 20261079466Listed by: KELLER WILLIAMS LEGACY - New
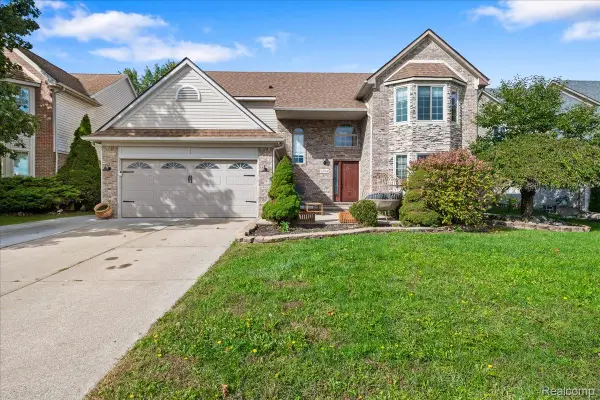 $499,000Active4 beds 4 baths3,750 sq. ft.
24364 Curtis Drive, Brownstown, MI 48134
MLS# 20261079290Listed by: U.S. INVESTOR GROUP - New
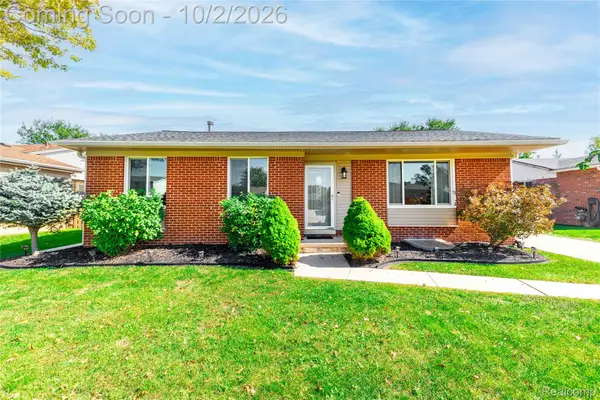 $300,000Active3 beds 2 baths2,526 sq. ft.
28095 Weddel Avenue, Brownstown, MI 48183
MLS# 20261078923Listed by: RIVER OAKS REALTY - New
 $285,000Active3 beds 2 baths1,525 sq. ft.
20444 Leonard Avenue, Brownstown, MI 48183
MLS# 20261078688Listed by: EXP REALTY


Protect your home and budget from life's surprises with an Assurant Home Warranty, backed by a partner that supports you through every step of homeownership. Explore Plans.
©2026 Century 21 Real Estate LLC. All rights reserved. CENTURY 21®, the CENTURY 21 Logo and C21® are service marks owned by Century 21 Real Estate LLC. Century 21 Real Estate LLC fully supports the principles of the Fair Housing Act and the Equal Opportunity Act. Each office is independently owned and operated. Listing information is deemed reliable but not guaranteed accurate.