
1396 Potter, Burton, MI 48509
Local realty services provided by:CENTURY 21 Realty North
1396 Potter,Burton, MI 48509
- 3 Beds
- 1 Baths
- - sq. ft.
- Single family
- Sold
Listed by: tanya biernat
Office: real estate one-rochester
MLS#:61033361
Source:MI_REALSOURCE
Sorry, we are unable to map this address
Price summary
- Price:
About this home
AT LAST-Your Dream Renovated Ranch Home! Welcome home to this beautifully renovated 3-bedroom, 1-bath ranch nestled on a peaceful, FENCED IN lot. Step inside to a SPACIOUS living room with tons of NATURAL LIGHTING featuring a charming FIREPLACE creating a warm & inviting space for relaxing or entertaining. The living room flows into the completely updated kitchen, featuring new shaker-style cabinetry, butcher block countertops, new SS appliances, big beautfiul windows and stylish fixtures. The fully remodeled bathroom offers a fresh, contemporary design, while all 3 bedrooms have new carpet, paint & lighting. Outside, enjoy the privacy of the fenced backyard, shaded by mature trees--perfect for relaxing, entertaining, or enjoying the outdoors. Extensive updates include 2026: new kitchen, bathroom, fresh paint, new carpet, exterior doors, appliances, & PEX plumbing; 2021: furnace and A/C; 2019: windows. Located in the Bentley School District, this MOVE IN ready ranch combines modern updates, comfortable living, & a peaceful setting. Nothing left to do but move in and get ready for the holidays! Living room picture is AI staged....
Contact an agent
Home facts
- Year built:1953
- Subdivision & Development:Lapeer Heights
- Listing ID #:61033361
- Added:18 day(s) ago
- Updated:October 13, 2026 at 07:29 PM
Rooms and interior
- Bedrooms:3
- Total bathrooms:1
- Full bathrooms:1
- Rooms Total:7
- Kitchen Description:On Entry Level, Range/Oven, Refrigerator
- Bedroom Description:Bedroom 1 on Entry Level, Bedroom 2 on Entry Level, Bedroom 3 on Entry Level
Heating and cooling
- Cooling:Ceiling Fan(s), Central A/C
- Heating:Forced Air, Natural Gas
Structure and exterior
- Year built:1953
- Architectural Style:Ranch
- Construction Materials:Aluminum
- Exterior Features:Fenced Yard, Patio
- Foundation Description:Slab
- Levels:1 Story
Utilities
- Water:Public Water
Finances and disclosures
- Price:
- Tax amount:$1,395
Features and amenities
- Appliances:Range/Oven, Refrigerator
- Laundry features:On Entry Level
Parking
- Parking description:Detached Garage
- Garage spaces:2
 Provided through IDX via MiRealSource. Courtesy of MiRealSource Shareholder. Copyright MiRealSource. The information published and disseminated by MiRealSource is communicated verbatim, without change by MiRealSource, as filed with MiRealSource by its members. The accuracy of all information, regardless of source, is not guaranteed or warranted. All information should be independently verified. Copyright 2026 MiRealSource. All rights reserved. The information provided hereby constitutes proprietary information of MiRealSource, Inc. and its shareholders, affiliates and licensees and may not be reproduced or transmitted in any form or by any means, electronic or mechanical, including photocopy, recording, scanning or any information storage and retrieval system, without written permission from MiRealSource, Inc.
New listings near 1396 Potter
- Coming Soon
 $129,900Coming Soon4 beds 2 baths1,560 sq. ft.
2138 E Schumacher, Burton, MI 48529
MLS# 61038460Listed by: RE/MAX SELECT - New
 $219,900Active3 beds 1 baths1,054 sq. ft.
4078 Rhea, Burton, MI 48509
MLS# 50224726Listed by: ALLSTATE PROPERTIES.COM - New
 $275,000Active4 beds 2 baths1,617 sq. ft.
3142 Coin, Burton, MI 48519
MLS# 61038392Listed by: THE AGENCY OF GATEWAY - Open Sat, 12 to 1pmNew
 $132,000Active2 beds 1 baths900 sq. ft.
2225 E Williamson ST, Burton, MI 48529
MLS# 20261082885Listed by: NEW MICHIGAN REALTY - New
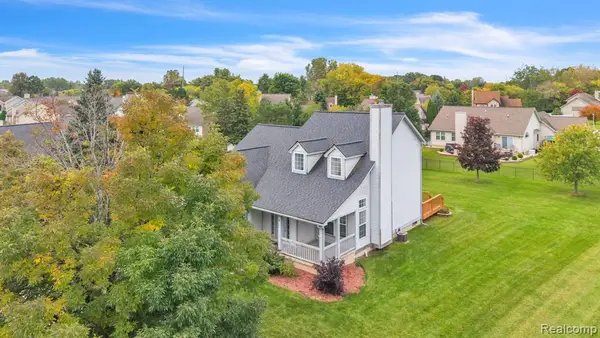 $354,900Active3 beds 3 baths1,835 sq. ft.
4168 Maplewood Meadows, Grand Blanc, MI 48439
MLS# 61038230Listed by: ANTHONY DJON LUXURY REAL ESTATE - New
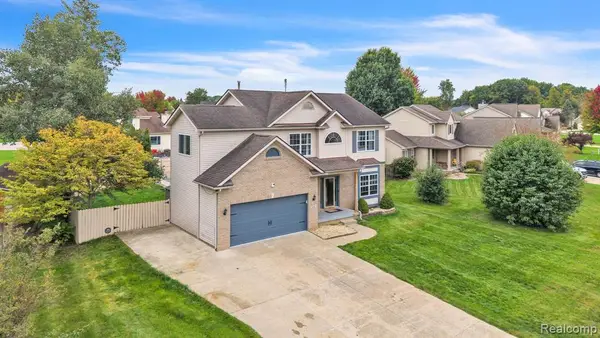 $385,000Active4 beds 4 baths2,400 sq. ft.
5196 Concordia, Grand Blanc, MI 48439
MLS# 61038235Listed by: ANTHONY DJON LUXURY REAL ESTATE  $65,000Active3 beds 3 baths690 sq. ft.
2217 E Judd RD, Burton, MI 48529
MLS# 61050221442Listed by: JPAR - GREAT LAKES BAY REGION- New
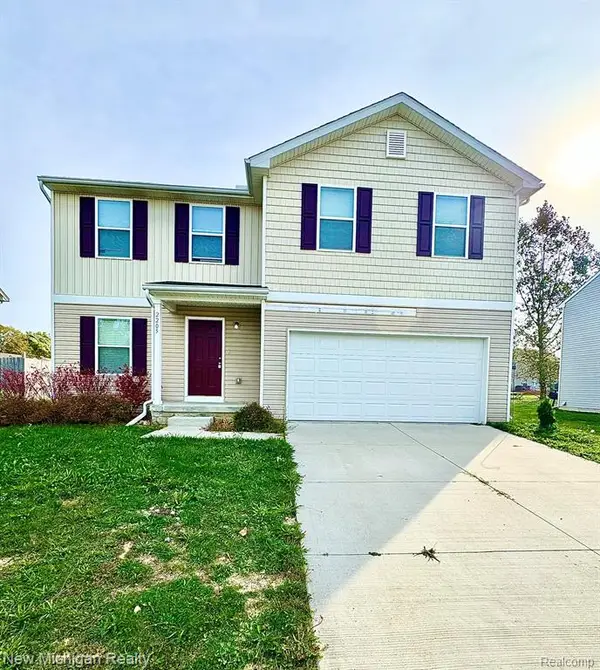 $274,900Active4 beds 3 baths2,009 sq. ft.
2205 Hunter, Burton, MI 48519
MLS# 61038093Listed by: NEW MICHIGAN REALTY - New
 $300,000Active4 beds 3 baths2,009 sq. ft.
2205 Hunter LN, Burton, MI 48519
MLS# 20261082590Listed by: NEW MICHIGAN REALTY - New
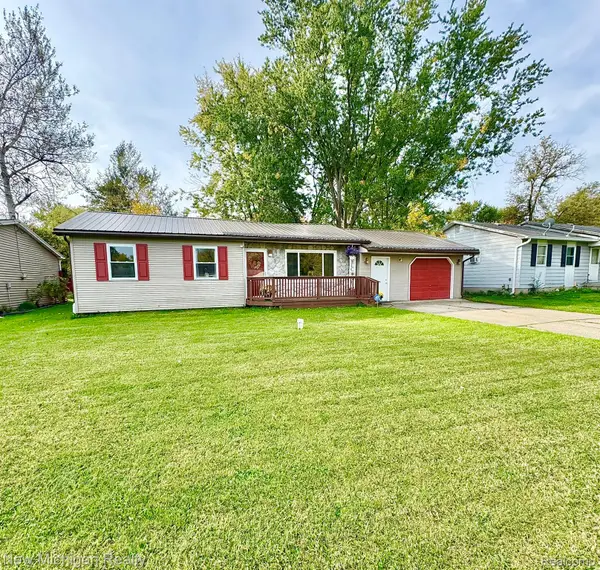 $170,000Active3 beds 1 baths1,135 sq. ft.
4340 Haas DR, Burton, MI 48519
MLS# 20261082542Listed by: NEW MICHIGAN REALTY


Protect your home and budget from life's surprises with an Assurant Home Warranty, backed by a partner that supports you through every step of homeownership. Explore Plans.
©2026 Century 21 Real Estate LLC. All rights reserved. CENTURY 21®, the CENTURY 21 Logo and C21® are service marks owned by Century 21 Real Estate LLC. Century 21 Real Estate LLC fully supports the principles of the Fair Housing Act and the Equal Opportunity Act. Each office is independently owned and operated. Listing information is deemed reliable but not guaranteed accurate.