4436 Maplewood Meadows Avenue, Burton, MI 48439
Local realty services provided by:CENTURY 21 Affiliated
4436 Maplewood Meadows Avenue,Grandblanc, MI 48439
$325,000
- 3 Beds
- 2 Baths
- 2,234 sq. ft.
- Single family
- Active
Listed by: jackie stratton
Office: keller williams first
MLS#:20261050821
Source:MI_REALCOMP
Price summary
- Price:$325,000
- Price per sq. ft.:$145.48
About this home
Welcome home! Located in a highly sought-after subdivision within the Grand Blanc Community Schools district, this beautifully maintained home offers the comfortable, easy-living floor plan that you have been looking for. Step inside to fresh neutral colors and newer flooring that flow throughout the home. The spacious living room is warm and inviting, with vaulted ceilings and a gas fireplace framed by two windows creating the perfect focal point.
The kitchen is truly the heart of this home, featuring an abundance of bright white cabinetry, beautiful granite countertops, stainless steel appliances, and a center island offering additional prep and storage space. The adjoining dining area overlooks the gorgeous backyard and opens to a newer Trex deck—perfect for summer dinners, morning coffee, or relaxing at the end of the day.
The spacious primary suite offers a private place to unwind, complete with an ensuite bath and huge walk-in closet. Two additional generously sized bedrooms offer great closet space and flexibility for family, guests, or a home office.
Need even more room? The basement already offers finished space and plenty of potential to create exactly what fits your lifestyle—an additional entertaining area, home gym, office, playroom, or hobby space.
With a welcoming layout, an attached two-car garage, great outdoor space, and a fantastic location close to everything Grand Blanc has to offer, 4436 Maplewood Meadows is ready to welcome its next owner home. BATVAI...
Contact an agent
Home facts
- Year built:1996
- Listing ID #:20261050821
- Added:3 day(s) ago
- Updated:July 07, 2026 at 10:43 AM
Rooms and interior
- Bedrooms:3
- Total bathrooms:2
- Full bathrooms:2
- Rooms Total:6
- Basement Description:Partially Finished
- Living area:2,234 sq. ft.
Heating and cooling
- Cooling:Central Air
- Heating:Forced Air, Natural Gas
Structure and exterior
- Roof:Asphalt
- Year built:1996
- Building area:2,234 sq. ft.
- Lot area:0.39 Acres
- Architectural Style:Ranch
- Construction Materials:Vinyl Siding
- Exterior Features:Deck, Porch
- Foundation Description:Basement, Poured, Sump Pump
- Levels:One
Utilities
- Water:Public
- Sewer:Public Sewer
Finances and disclosures
- Price:$325,000
- Price per sq. ft.:$145.48
- Tax amount:$3,463
Features and amenities
- Appliances:Dishwasher, Dryer, Free Standing Electric Range, Free Standing Refrigerator, Microwave, Range Hood, Washer
Parking
- Parking description:Attached, Direct Access, Garage Door Opener, Garage Faces Front, Two Car Garage
- Garage spaces:2

New listings near 4436 Maplewood Meadows Avenue
- Open Sat, 11am to 1pmNew
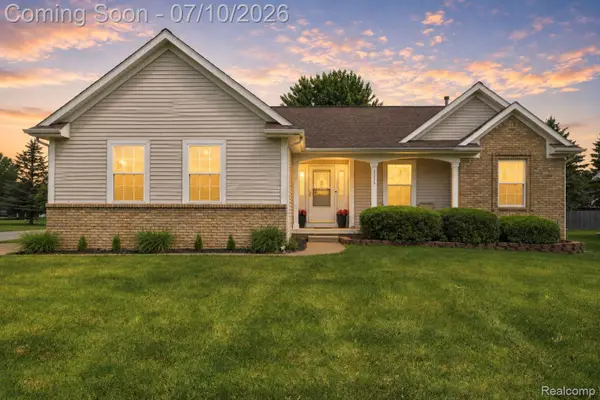 $264,900Active3 beds 3 baths2,462 sq. ft.
5275 E Maple Avenue, GrandBlanc, MI 48439
MLS# 20261051098Listed by: REAL ESTATE FOR A CAUSE - New
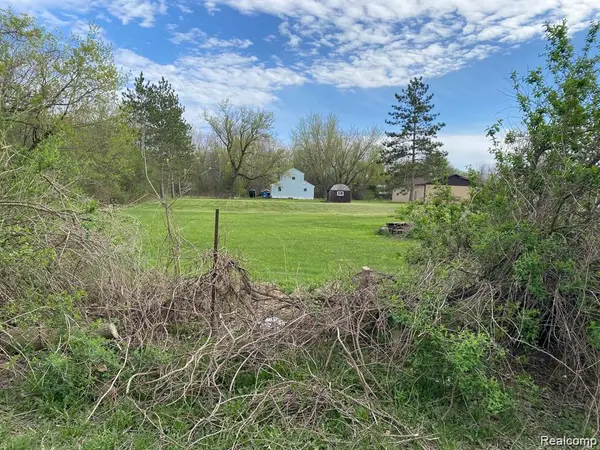 $12,999Active0.2 Acres
3399 Mckinley Avenue, Burton, MI 48529
MLS# 20261050884Listed by: IKON PROPERTY GROUP - New
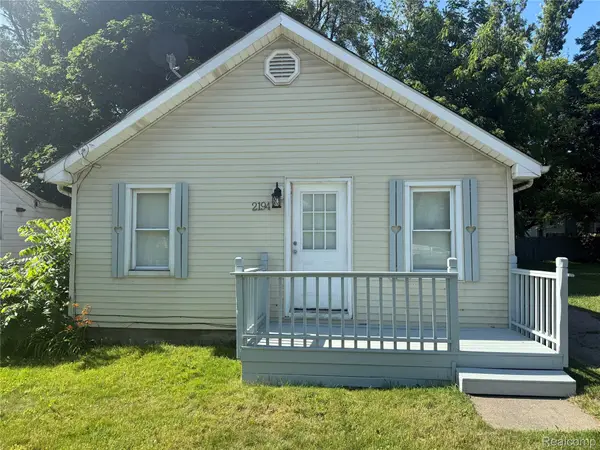 $95,000Active2 beds 1 baths929 sq. ft.
2194 E Bristol Road, Burton, MI 48529
MLS# 20261050845Listed by: THE EXCHANGE REAL ESTATE CO - New
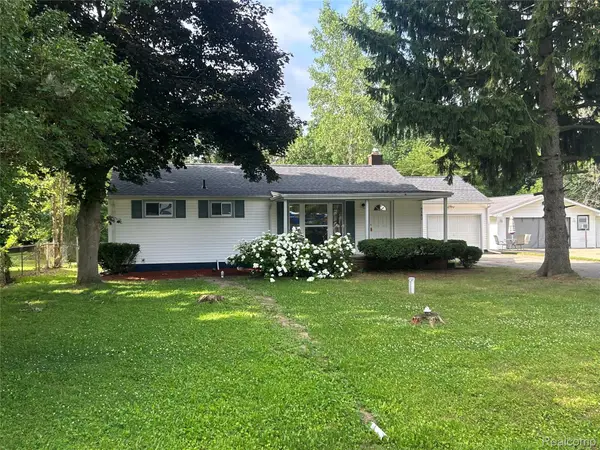 $235,000Active3 beds 1 baths1,230 sq. ft.
6182 Surrey Lane, Burton, MI 48519
MLS# 20261049339Listed by: AMERICAN ASSOCIATES INC - New
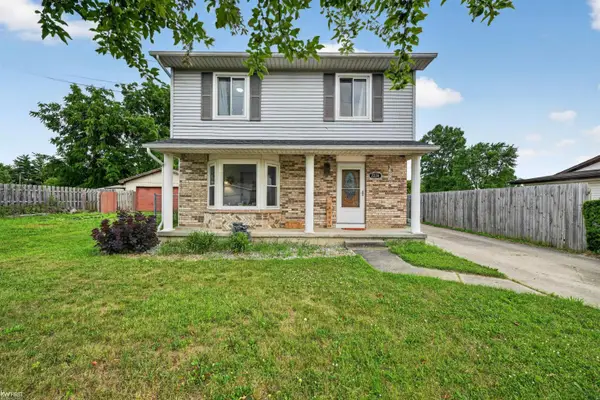 $225,000Active4 beds 2 baths1,642 sq. ft.
2228 McLaren ST, Burton, MI 48529
MLS# 5050213532Listed by: KELLER WILLIAMS FIRST - Open Sun, 11am to 1pmNew
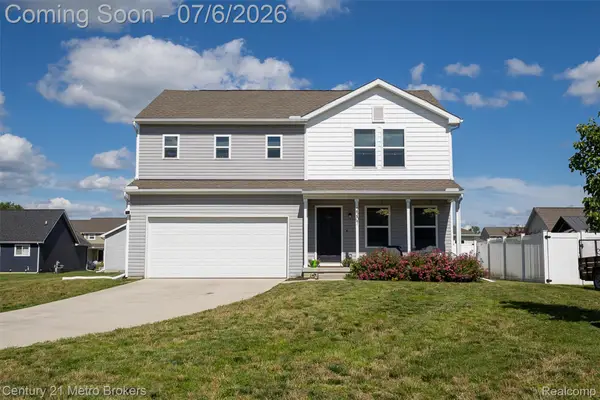
 $318,000Active4 beds 3 baths1,811 sq. ft.
2207 Legacy Drive, Burton, MI 48519
MLS# 20261049806Listed by: CENTURY 21 METRO BROKERS - New
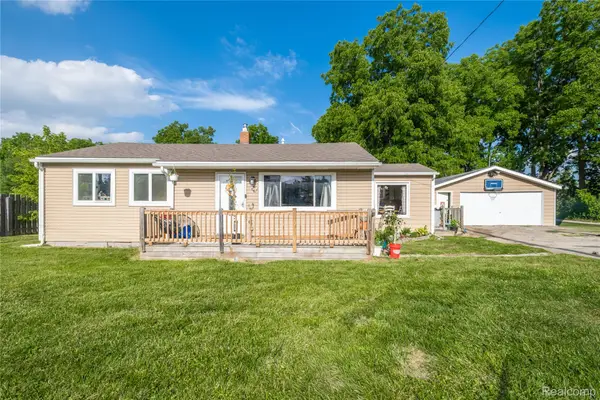 $125,000Active3 beds 1 baths1,008 sq. ft.
3431 Griffith Court, Burton, MI 48529
MLS# 20261049912Listed by: REAL ESTATE FOR A CAUSE - New
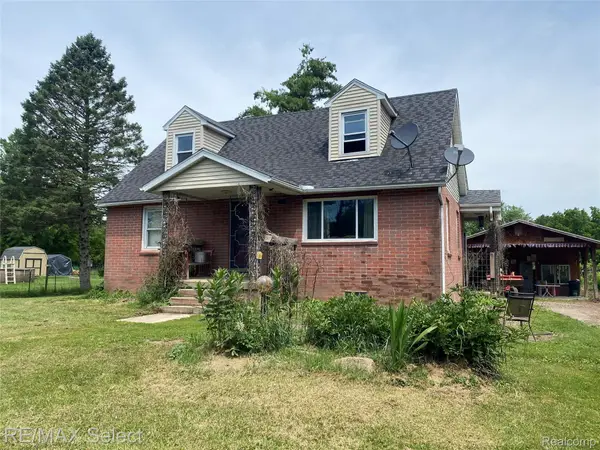 $155,500Active3 beds 2 baths1,140 sq. ft.
5151 Kendall Drive, Burton, MI 48509
MLS# 20261049291Listed by: RE/MAX SELECT 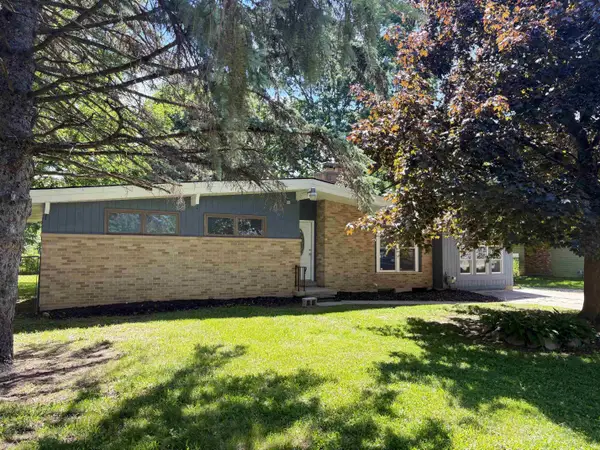 $255,000Pending4 beds 2 baths1,343 sq. ft.
1060 Pawnee DR, Burton, MI 48509
MLS# 5050213224Listed by: REMAX RIGHT CHOICE


Protect your home and budget from life's surprises with an Assurant Home Warranty, backed by a partner that supports you through every step of homeownership. Explore Plans.
©2026 Century 21 Real Estate LLC. All rights reserved. CENTURY 21®, the CENTURY 21 Logo and C21® are service marks owned by Century 21 Real Estate LLC. Century 21 Real Estate LLC fully supports the principles of the Fair Housing Act and the Equal Opportunity Act. Each office is independently owned and operated. Listing information is deemed reliable but not guaranteed accurate.