
5273 Sequoia CT, Burton, MI 48439
Local realty services provided by:CENTURY 21 Signature Realty
5273 Sequoia CT,Grandblanc, MI 48439
$359,900
- 3 Beds
- 2 Baths
- 1,957 sq. ft.
- Single family
- Pending
Listed by: lucy w ham
Office: ham group realty
MLS#:5050216195
Source:MI_REALCOMP
Price summary
- Price:$359,900
- Price per sq. ft.:$183.9
About this home
Welcome to this stunning nearly 2,000 sq ft ranch adjacent to serene cul de sac wooded area. This turnkey home with open floorplan and quality amenities includes hardwood floors, cathedral ceilings, Hunter Douglas blinds, main floor laundry room and built-ins. The primary suite has private walk-in whirlpool bathroom with walk-in closet and cathedral ceiling. Formal dining area is versatile for guests. The newer deck plus covered patio offer a private sitting area overlooking the 1/2 acre lot with wildlife galore. The 2 car oversized attached garage plus oversized 2 car detached garage are perfect for car collections or workshop hobbies.
Contact an agent
Home facts
- Year built:2001
- Subdivision & Development:MAPLEWOOD MEADOWS
- Listing ID #:5050216195
- Added:51 day(s) ago
- Updated:September 15, 2026 at 07:48 AM
Rooms and interior
- Bedrooms:3
- Total bathrooms:2
- Full bathrooms:2
- Rooms Total:9
- Bathrooms Description:Jetted Tub
- Basement Description:Concrete, Sump Pump
- Living area:1,957 sq. ft.
Heating and cooling
- Cooling:Ceiling Fans, Central Air
- Heating:Forced Air, Natural Gas
Structure and exterior
- Year built:2001
- Building area:1,957 sq. ft.
- Lot area:0.43 Acres
- Lot Features:Irregular Lot
- Architectural Style:Ranch
- Construction Materials:Brick, Vinyl Siding
- Exterior Features:Deck, Porch
- Foundation Description:Basement
- Levels:One
Utilities
- Water:Public
- Sewer:Public Sewer
Finances and disclosures
- Price:$359,900
- Price per sq. ft.:$183.9
- Tax amount:$4,832
Features and amenities
- Appliances:Dishwasher, Disposal, Microwave, Oven, Range
- Amenities:High Speed Internet
Parking
- Parking description:Attached, Detached, Direct Access, Electricity In Garage, Four Car Garage, Garage Door Opener
- Garage spaces:4

New listings near 5273 Sequoia CT
- New
 $379,999Active4 beds 4 baths3,294 sq. ft.
4430 Pebble Creek Boulevard, GrandBlanc, MI 48439
MLS# 20261071242Listed by: KELLER WILLIAMS FIRST - New
 $89,000Active2 beds 1 baths880 sq. ft.
1220 Belsay, Burton, MI 48509
MLS# 20261072887Listed by: CMS REALTY LLC - New
 $9,970Active0.65 Acres
3462 Loder Court, Burton, MI 48519
MLS# 20261072535Listed by: REAL BROKER, LLC DEARBORN - New
 $279,900Active4 beds 2 baths2,040 sq. ft.
2481 S Genesee Road, Burton, MI 48519
MLS# 20261073646Listed by: SALINAS REAL ESTATE GROUP - New
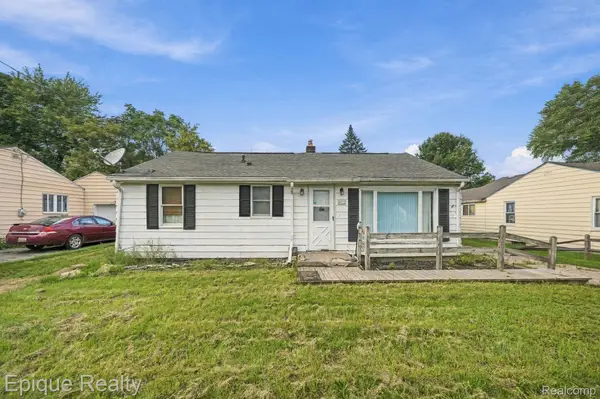 $109,000Active3 beds 1 baths1,004 sq. ft.
4033 Risedorph Street, Burton, MI 48509
MLS# 20261071077Listed by: EPIQUE REALTY - New
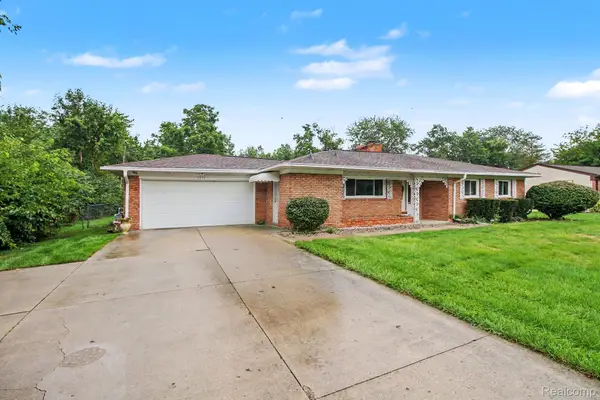 $210,000Active3 beds 2 baths1,248 sq. ft.
1254 Arrowhead Drive, Burton, MI 48509
MLS# 20261073270Listed by: AMERICAN ASSOCIATES INC - New
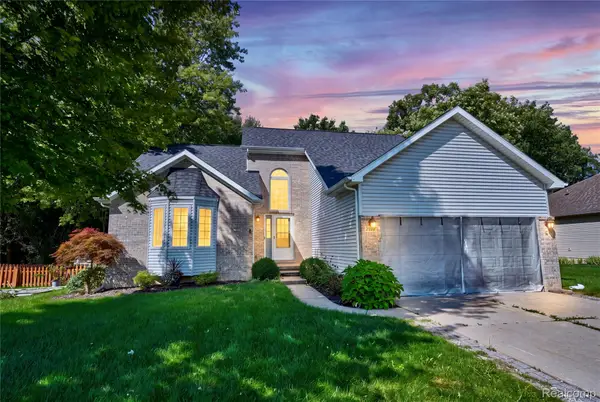 $349,900Active3 beds 3 baths2,500 sq. ft.
4268 Meadows Avenue, GrandBlanc, MI 48439
MLS# 20261049798Listed by: KELLER WILLIAMS FIRST - New
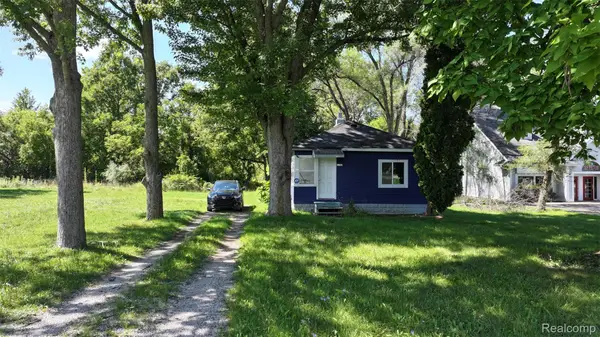 $89,000Active2 beds 1 baths924 sq. ft.
1192 S Belsay Road, Burton, MI 48509
MLS# 20261072191Listed by: CMS REALTY LLC - New
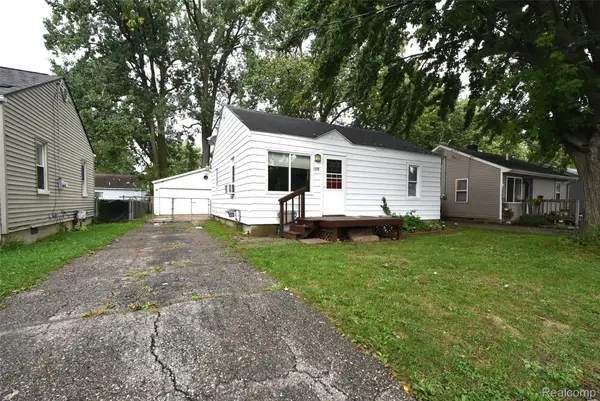 $92,500Active2 beds 1 baths672 sq. ft.
1379 Brady Avenue, Burton, MI 48529
MLS# 20261073140Listed by: THE SEDLARIK GROUP REALTY LLC - New
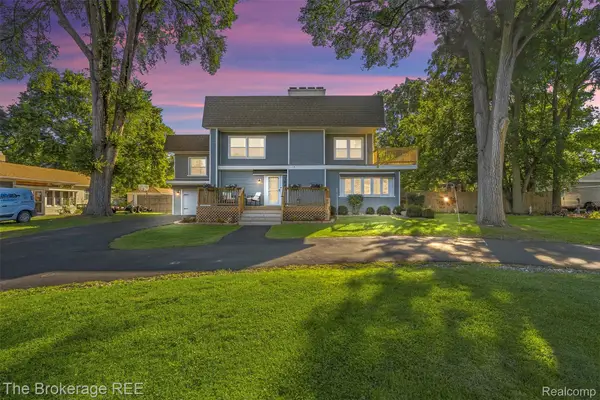 $375,000Active5 beds 3 baths2,667 sq. ft.
1442 N Packard Avenue, Burton, MI 48509
MLS# 20261073279Listed by: THE BROKERAGE REAL ESTATE ENTHUSIASTS


Protect your home and budget from life's surprises with an Assurant Home Warranty, backed by a partner that supports you through every step of homeownership. Explore Plans.
©2026 Century 21 Real Estate LLC. All rights reserved. CENTURY 21®, the CENTURY 21 Logo and C21® are service marks owned by Century 21 Real Estate LLC. Century 21 Real Estate LLC fully supports the principles of the Fair Housing Act and the Equal Opportunity Act. Each office is independently owned and operated. Listing information is deemed reliable but not guaranteed accurate.