
6201 Mercury Avenue, Burton, MI 48509
Local realty services provided by:CENTURY 21 Dynamic Realty
6201 Mercury Avenue,Burton, MI 48509
$165,000
- 3 Beds
- 1 Baths
- 871 sq. ft.
- Single family
- Pending
Listed by: michael kremer
Office: epique realty
MLS#:20261058408
Source:MI_REALCOMP
Price summary
- Price:$165,000
- Price per sq. ft.:$189.44
About this home
Move right into this beautifully updated 3-bedroom, 1-bath home featuring modern upgrades and everyday convenience. The completely renovated kitchen and updated bathroom offer fresh, stylish finishes, while new light fixtures and fresh paint throughout create a bright, welcoming feel. All newer appliances are included, making this home truly move-in ready. Additional highlights include a waterproofed crawl space for added peace of mind, a generator hookup with generator included and a brand-new water heater. The detached 2-car garage is connected to the home by a covered walkway, providing comfort in every season, and has gas and electric hook-up. Outside, you'll find a spacious backyard with plenty of room to entertain, relax, or enjoy evenings around the fire pit. A spacious extra shed pad has electric hook-up as well. This well-maintained property offers the perfect combination of updates, functionality, and outdoor space—don't miss your opportunity to make it yours!
Contact an agent
Home facts
- Year built:1955
- Subdivision & Development:GARDEN ACRES SUB
- Listing ID #:20261058408
- Added:48 day(s) ago
- Updated:September 15, 2026 at 09:19 AM
Rooms and interior
- Bedrooms:3
- Total bathrooms:1
- Full bathrooms:1
- Rooms Total:6
- Living area:871 sq. ft.
Heating and cooling
- Heating:Forced Air, Natural Gas
Structure and exterior
- Roof:Asphalt
- Year built:1955
- Building area:871 sq. ft.
- Lot area:0.2 Acres
- Architectural Style:Ranch
- Construction Materials:Vinyl Siding
- Exterior Features:Deck, Patio
- Foundation Description:Crawl Space
- Levels:One
Utilities
- Water:Well
- Sewer:Public Sewer
Finances and disclosures
- Price:$165,000
- Price per sq. ft.:$189.44
- Tax amount:$2,362
Features and amenities
- Appliances:Dishwasher, Free Standing Gas Range, Free Standing Refrigerator, Washer/Dryer Stacked
Parking
- Parking description:Detached, Garage Door Opener, Two Car Garage
- Garage spaces:2

New listings near 6201 Mercury Avenue
- New
 $379,999Active4 beds 4 baths3,294 sq. ft.
4430 Pebble Creek Boulevard, GrandBlanc, MI 48439
MLS# 20261071242Listed by: KELLER WILLIAMS FIRST - New
 $89,000Active2 beds 1 baths880 sq. ft.
1220 Belsay, Burton, MI 48509
MLS# 20261072887Listed by: CMS REALTY LLC - New
 $9,970Active0.65 Acres
3462 Loder Court, Burton, MI 48519
MLS# 20261072535Listed by: REAL BROKER, LLC DEARBORN - New
 $279,900Active4 beds 2 baths2,040 sq. ft.
2481 S Genesee Road, Burton, MI 48519
MLS# 20261073646Listed by: SALINAS REAL ESTATE GROUP - New
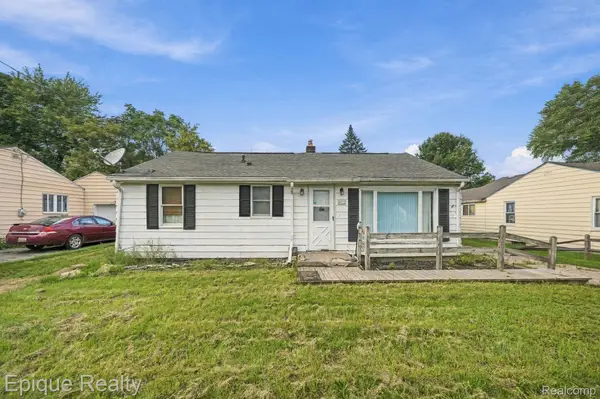 $109,000Active3 beds 1 baths1,004 sq. ft.
4033 Risedorph Street, Burton, MI 48509
MLS# 20261071077Listed by: EPIQUE REALTY - New
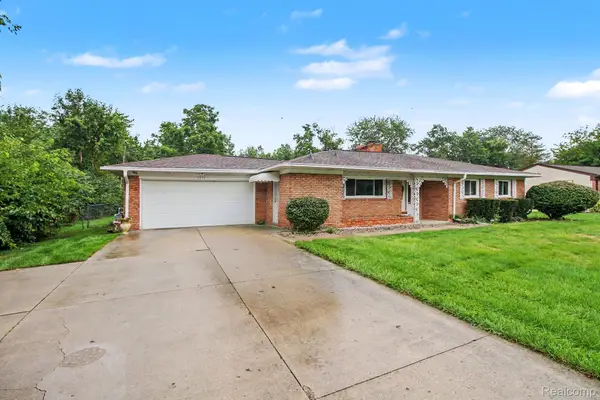 $210,000Active3 beds 2 baths1,248 sq. ft.
1254 Arrowhead Drive, Burton, MI 48509
MLS# 20261073270Listed by: AMERICAN ASSOCIATES INC - New
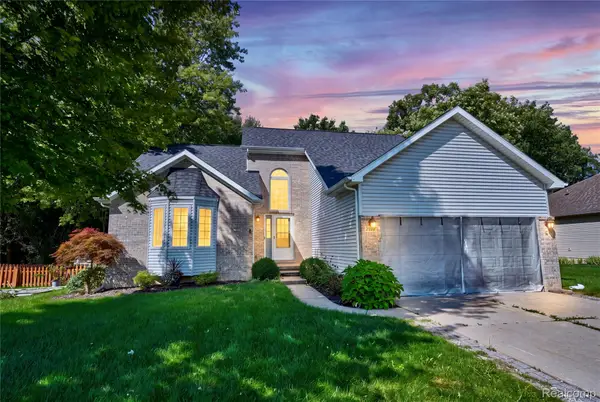 $349,900Active3 beds 3 baths2,500 sq. ft.
4268 Meadows Avenue, GrandBlanc, MI 48439
MLS# 20261049798Listed by: KELLER WILLIAMS FIRST - New
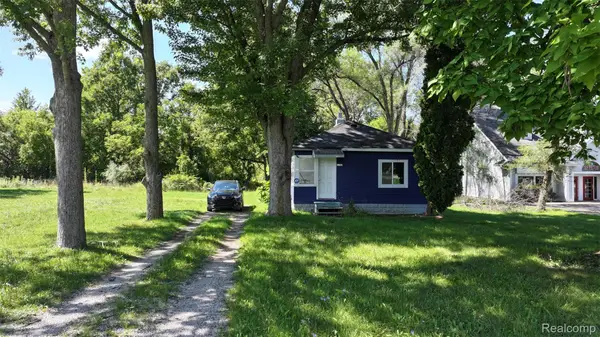 $89,000Active2 beds 1 baths924 sq. ft.
1192 S Belsay Road, Burton, MI 48509
MLS# 20261072191Listed by: CMS REALTY LLC - New
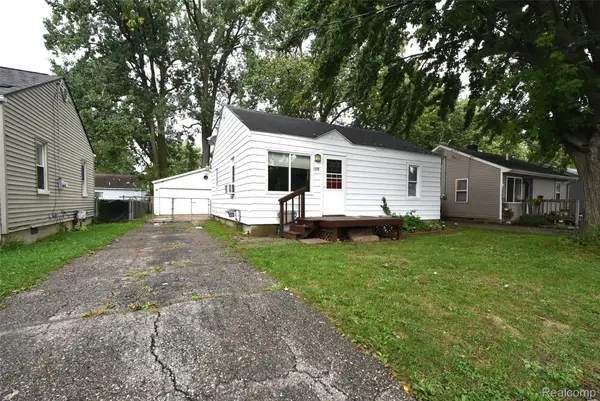 $92,500Active2 beds 1 baths672 sq. ft.
1379 Brady Avenue, Burton, MI 48529
MLS# 20261073140Listed by: THE SEDLARIK GROUP REALTY LLC - New
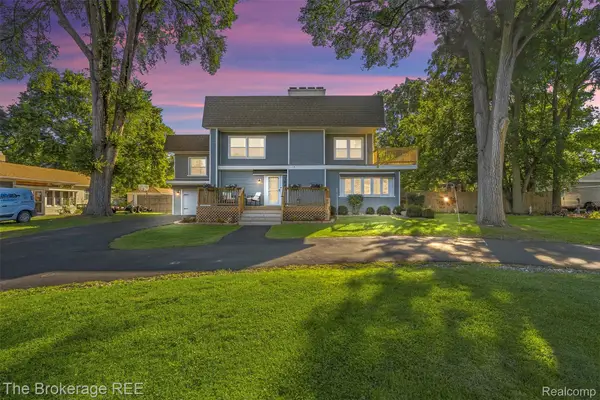 $375,000Active5 beds 3 baths2,667 sq. ft.
1442 N Packard Avenue, Burton, MI 48509
MLS# 20261073279Listed by: THE BROKERAGE REAL ESTATE ENTHUSIASTS


Protect your home and budget from life's surprises with an Assurant Home Warranty, backed by a partner that supports you through every step of homeownership. Explore Plans.
©2026 Century 21 Real Estate LLC. All rights reserved. CENTURY 21®, the CENTURY 21 Logo and C21® are service marks owned by Century 21 Real Estate LLC. Century 21 Real Estate LLC fully supports the principles of the Fair Housing Act and the Equal Opportunity Act. Each office is independently owned and operated. Listing information is deemed reliable but not guaranteed accurate.