
8659 Ridgecrest Court SW, Byron Center, MI 49315
Local realty services provided by:CENTURY 21 Curran & Oberski
8659 Ridgecrest Court SW,Byroncenter, MI 49315
$395,000
- 3 Beds
- 2 Baths
- 1,732 sq. ft.
- Single family
- Pending
Listed by: erica l stehouwer
Office: re/max of grand rapids (fh)
MLS#:65026023999
Source:MI_REALCOMP
Price summary
- Price:$395,000
- Price per sq. ft.:$152.04
About this home
Beautifully updated home in desirable Byron Center schools situated on a private wooded lot with a fenced backyard! This 3-bedroom, 1.5-bath home offers a great combination of comfort, style, and peace of mind with numerous major updates throughout the years. The main level features updated flooring, remodeled bathrooms, and new lighting that create a bright and modern feel. Recent improvements include a new roof, air conditioner, hot water heater, gutters with gutter guards, rebuilt chimney and brickwork, and all new upstairs flooring. The fully remodeled bathroom includes heated floors, updated vanity, mirrors, lighting, and fixtures for a luxurious touch. Enjoy the privacy of the wooded setting while still being conveniently located near schools, shopping, dining, and parks. Move-in ready with so many big-ticket items already completed!
Contact an agent
Home facts
- Year built:1974
- Listing ID #:65026023999
- Added:4 day(s) ago
- Updated:May 26, 2026 at 07:33 AM
Rooms and interior
- Bedrooms:3
- Total bathrooms:2
- Full bathrooms:1
- Half bathrooms:1
- Rooms Total:8
- Flooring:Carpet, Vinyl
- Basement Description:Full
- Living area:1,732 sq. ft.
Heating and cooling
- Cooling:Ceiling Fans, Central Air
- Heating:Forced Air, Natural Gas
Structure and exterior
- Roof:Composition
- Year built:1974
- Building area:1,732 sq. ft.
- Lot area:0.32 Acres
- Lot Features:Cul-de-Sac, Wooded
- Architectural Style:Traditional
- Construction Materials:Brick, Wood Siding
- Exterior Features:Deck, Patio
- Foundation Description:Basement
Utilities
- Water:Public
- Sewer:Public Sewer
Finances and disclosures
- Price:$395,000
- Price per sq. ft.:$152.04
- Tax amount:$3,510
Features and amenities
- Appliances:Dishwasher, Dryer, Humidifier, Range, Refrigerator, Washer
- Laundry features:In Basement
Parking
- Parking description:Attached, Garage Door Opener, Paved
- Garage spaces:2

New listings near 8659 Ridgecrest Court SW
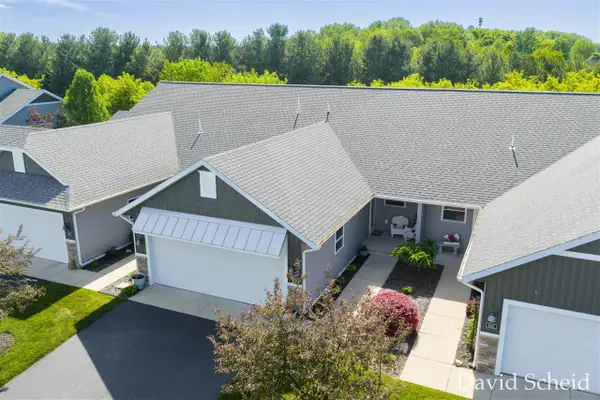 $364,900Pending3 beds 3 baths1,240 sq. ft.
8107 Byron Creek, Byron Center, MI 49315
MLS# 70533830Listed by: ANCHOR REALTY LLC- New
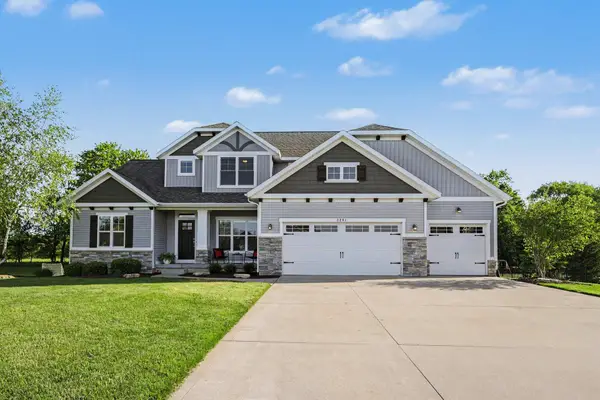 $837,000Active7 beds 4 baths3,429 sq. ft.
3281 Amtrak Drive Sw, Byron Center, MI 49315
MLS# 26023756Listed by: BEST HOMES OF MICHIGAN LLC - New
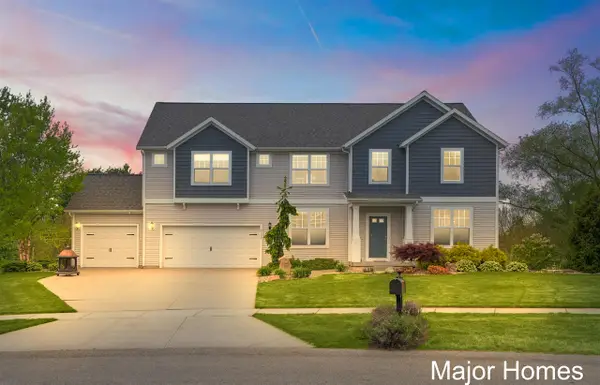 $700,000Active5 beds 3 baths3,048 sq. ft.
9119 Silo Ridge, Byron Center, MI 49315
MLS# 70533327Listed by: KELLER WILLIAMS REALTY RIVERTOWN - New
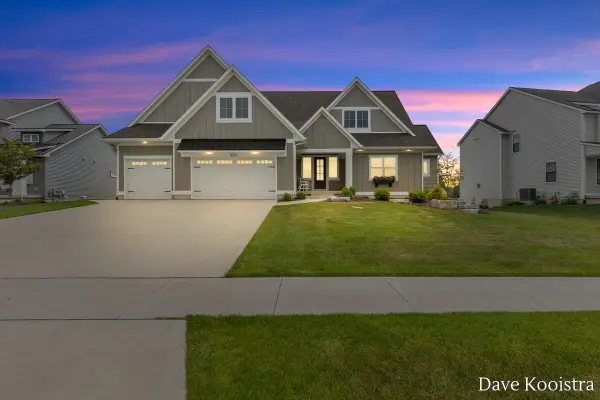 $949,900Active6 beds 4 baths3,275 sq. ft.
8218 Boardwalk, Byron Center, MI 49315
MLS# 70533088Listed by: APEX REALTY GROUP - New
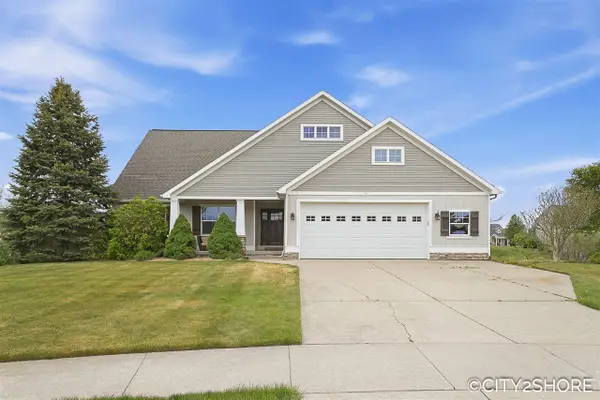 $599,900Active5 beds 4 baths1,758 sq. ft.
1731 Restoration, Byron Center, MI 49315
MLS# 70533140Listed by: CITY2SHORE REAL ESTATE INC. - New
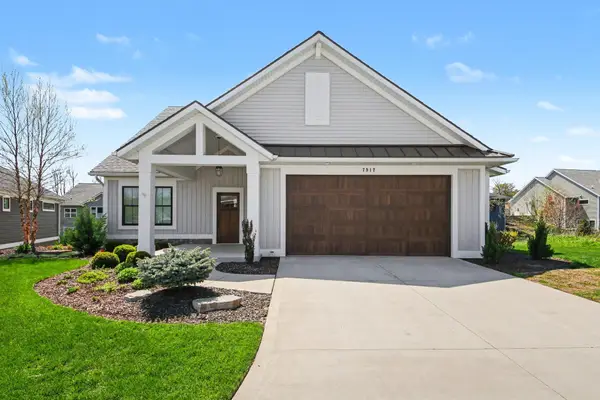 $779,000Active5 beds 3 baths3,268 sq. ft.
7912 Whistle Creek Court SW, ByronCenter, MI 49315
MLS# 65026023080Listed by: B HOME & CO. - New
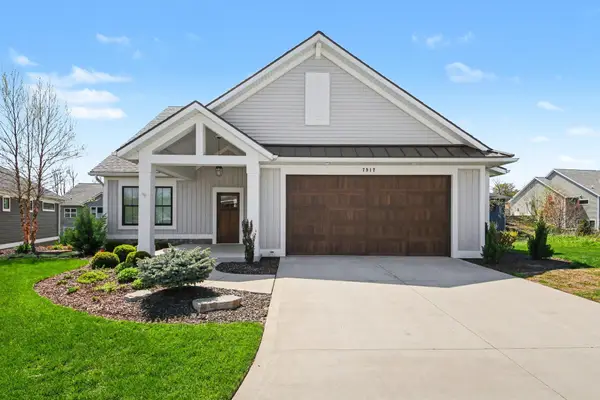 $779,000Active5 beds 3 baths3,268 sq. ft.
7912 Whistle Creek Court Sw, Byron Center, MI 49315
MLS# 26023080Listed by: B HOME & CO.  $299,000Pending2 beds 1 baths1,186 sq. ft.
4776 18th, Byron Center, MI 49315
MLS# 70532632Listed by: BELLABAY REALTY LLC- New
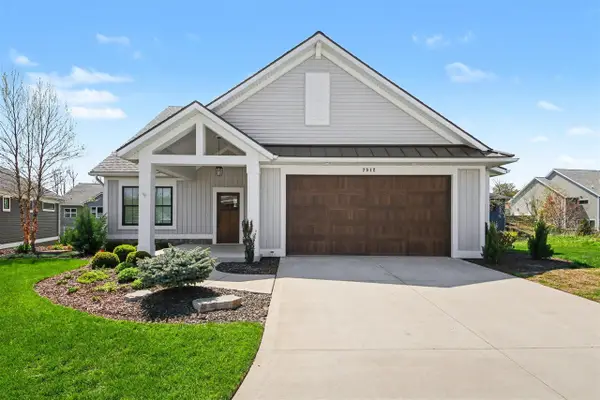 $779,000Active5 beds 3 baths1,895 sq. ft.
7912 Whistle Creek #20, Byron Center, MI 49315
MLS# 70532250Listed by: B HOME & CO.


Protect your home and budget from life's surprises with an Assurant Home Warranty, backed by a partner that supports you through every step of homeownership. Explore Plans.
©2026 Century 21 Real Estate LLC. All rights reserved. CENTURY 21®, the CENTURY 21 Logo and C21® are service marks owned by Century 21 Real Estate LLC. Century 21 Real Estate LLC fully supports the principles of the Fair Housing Act and the Equal Opportunity Act. Each office is independently owned and operated. Listing information is deemed reliable but not guaranteed accurate.