
1664 Lisa Drive SW, Byron, MI Yes
Local realty services provided by:CENTURY 21 Dynamic Realty
1664 Lisa Drive SW,Byroncenter, MI Yes
$389,500
- 2 Beds
- 3 Baths
- 2,136 sq. ft.
- Single family
- Pending
Listed by: eric w knoll
Office: five star real estate (grandv)
MLS#:65026035795
Source:MI_REALCOMP
Price summary
- Price:$389,500
- Price per sq. ft.:$161.22
- Monthly HOA dues:$300
About this home
End unit on the water! Welcome to this 2 bedroom, 2.5 bath walkout ranch on Reflection Lake in Byron Center! Main floor includes laundry, half bath, open great room with kitchen/dining area/ living room, four season room, and primary bedroom/private bath/walk-in closet. Lower walkout level has large rec room, 2nd bedroom, full bath, office, and storage/mechanical room. There are gas fireplaces in the living room and rec room, new windows in the four season room, and new furnace in 2025. 2 stall garage, all appliances included, and immediate possession!
Contact an agent
Home facts
- Year built:2003
- Listing ID #:65026035795
- Added:1 day(s) ago
- Updated:July 28, 2026 at 12:09 PM
Rooms and interior
- Bedrooms:2
- Total bathrooms:3
- Full bathrooms:2
- Half bathrooms:1
- Rooms Total:7
- Flooring:Carpet, Tile, Wood
- Bathrooms Description:Jetted Tub
- Basement Description:Finished, Walk-Out Access
- Living area:2,136 sq. ft.
Heating and cooling
- Cooling:Ceiling Fans, Central Air
- Heating:Forced Air, Natural Gas
Structure and exterior
- Roof:Asphalt
- Year built:2003
- Building area:2,136 sq. ft.
- Lot Features:Sprinklers
- Architectural Style:End Unit, Ranch
- Construction Materials:Brick, Vinyl Siding
- Exterior Features:Patio, Private Entrance
Utilities
- Water:Public
- Sewer:Public Sewer
Finances and disclosures
- Price:$389,500
- Price per sq. ft.:$161.22
Features and amenities
- Appliances:Dishwasher, Disposal, Dryer, Microwave, Oven, Range, Refrigerator, Washer
- Laundry features:In Bathroom, Laundry Room, Main Level
- Amenities:Central Vacuum, Vaulted Ceilings, Window Treatments
Parking
- Parking description:Asphalt, Attached, Garage Door Opener, Garage Faces Front
- Garage spaces:2

New listings near 1664 Lisa Drive SW
- New
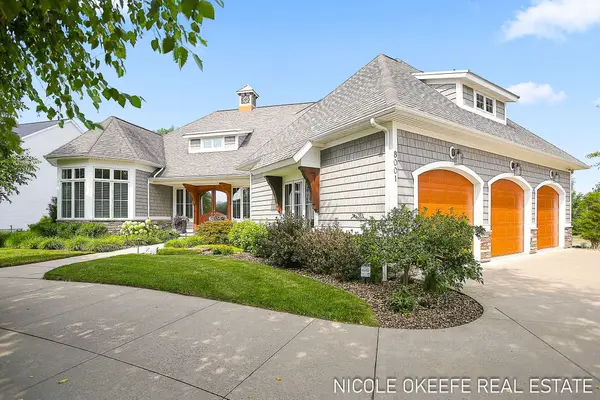 $1,264,900Active4 beds 5 baths4,673 sq. ft.
8001 Crowley Drive Sw, Byron Center, MI 49315
MLS# 26038797Listed by: CITY2SHORE GATEWAY GROUP OF BYRON CENTER - New
 $1,264,900Active4 beds 5 baths4,673 sq. ft.
8001 Crowley Drive SW, ByronCenter, MI No
MLS# 65026038797Listed by: CITY2SHORE GATEWAY GROUP OF BYRON CENTER  $825,000Active4 beds 4 baths3,313 sq. ft.
1835 Gloryfield Drive SW, ByronCenter, MI No
MLS# 65026022020Listed by: KELLER WILLIAMS GR NORTH $749,900Active4 beds 4 baths2,550 sq. ft.
739 Goldenfield Drive, ByronCenter, MI Yes
MLS# 65026025556Listed by: KENSINGTON REALTY GROUP INC.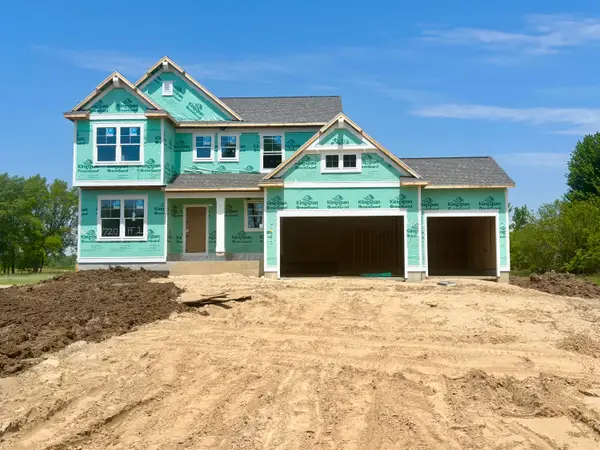 $649,900Active4 beds 3 baths2,206 sq. ft.
720 Sunfield Drive, ByronCenter, MI Yes
MLS# 65026025557Listed by: KENSINGTON REALTY GROUP INC. $499,900Active4 beds 4 baths2,800 sq. ft.
8665 Shore Way Drive SW, ByronCenter, MI No
MLS# 65026035184Listed by: REAL ESTATE WITH MAGHIELSE &CO $564,900Pending4 beds 4 baths2,800 sq. ft.
8677 Shore Way Drive SW, ByronCenter, MI No
MLS# 71026036483Listed by: RE/MAX LAKESHORE- New
 $90,000Active3 beds 2 baths922 sq. ft.
357 S Hardwick, Grand Rapids, MI 49548
MLS# 70547908Listed by: LAKE MICHIGAN REALTY MGMT 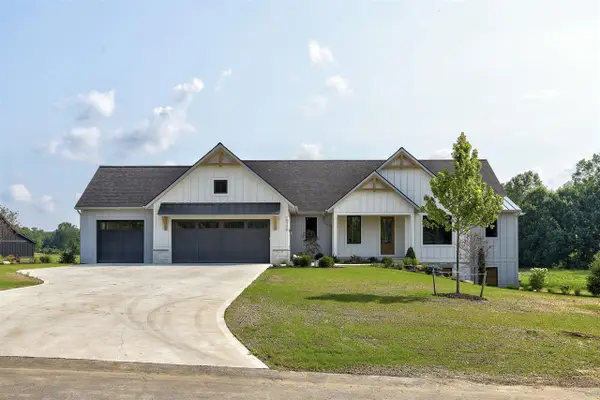 $1,300,000Pending5 beds 4 baths2,057 sq. ft.
10756 Windward, Byron Center, MI 49315
MLS# 70547509Listed by: FIVE STAR REAL ESTATE (GRANDV)


Protect your home and budget from life's surprises with an Assurant Home Warranty, backed by a partner that supports you through every step of homeownership. Explore Plans.
©2026 Century 21 Real Estate LLC. All rights reserved. CENTURY 21®, the CENTURY 21 Logo and C21® are service marks owned by Century 21 Real Estate LLC. Century 21 Real Estate LLC fully supports the principles of the Fair Housing Act and the Equal Opportunity Act. Each office is independently owned and operated. Listing information is deemed reliable but not guaranteed accurate.