
8665 Shore Way Drive SW, Byron, MI No
Local realty services provided by:CENTURY 21 Signature Realty
8665 Shore Way Drive SW,Byroncenter, MI No
$499,900
- 4 Beds
- 4 Baths
- 2,800 sq. ft.
- Single family
- Active
Listed by: denise maghielse, darcy l dicesare
Office: real estate with maghielse &co
MLS#:65026035184
Source:MI_REALCOMP
Price summary
- Price:$499,900
- Price per sq. ft.:$245.53
About this home
Welcome to the beautiful Carlisle Shores neighborhood in Byron Center! This move-in-ready home has been freshly painted and features brand-new carpet through out - newer mechanicals, roof and more , making it ready for its next owners. Offering 4 bedrooms and 3.5 bathrooms, this spacious home is designed for comfortable living. The main level features three bedrooms, including a private primary suite with a spacious en-suite bathroom and walk-in closet. You'll also find an additional full bathroom, a convenient laundry room with a half bath, and a well-appointed kitchen with a built-in pantry, snack bar, and ample counter space for meal preparation. A brand-new stove and dishwasher have just been installed. The open dining area features sliding doors that lead to an expansive deck with stairs to the backyard--perfect for entertaining or relaxing outdoors.The finished walkout lower level offers a large family room with new carpet, a 4th bedroom, a full bathroom, and a generous storage.Additional updates provide peace of mind, including a new roof (2024), new furnace and central air conditioning (2023), and a new water heater (2022). The home also features underground sprinkling in both the front and back yard.Ideally located near shopping, restaurants, schools, and US-131 for an easy commute, this well-maintained home has been lovingly cared for inside and out. Don't miss your opportunity to make it yours!...
Contact an agent
Home facts
- Year built:2007
- Listing ID #:65026035184
- Added:1 day(s) ago
- Updated:July 29, 2026 at 10:06 AM
Rooms and interior
- Bedrooms:4
- Total bathrooms:4
- Full bathrooms:3
- Half bathrooms:1
- Rooms Total:6
- Flooring:Carpet, Ceramic Tile, Tile, Wood
- Kitchen Description:Pantry
- Basement Description:Daylight, Walk-Out Access
- Living area:2,800 sq. ft.
Heating and cooling
- Cooling:Ceiling Fans, Central Air
- Heating:Forced Air, Natural Gas
Structure and exterior
- Roof:Composition, Shingle
- Year built:2007
- Building area:2,800 sq. ft.
- Lot area:0.41 Acres
- Lot Features:Level, Sprinklers, Wooded
- Architectural Style:Ranch
- Construction Materials:Brick, Stone, Vinyl Siding
- Exterior Features:Covered, Deck, Patio, Porch
Utilities
- Water:Public
- Sewer:Public Sewer
Finances and disclosures
- Price:$499,900
- Price per sq. ft.:$245.53
- Tax amount:$6,134
Features and amenities
- Appliances:Dishwasher, Disposal, Dryer, Microwave, Range, Refrigerator, Washer, Water Softener Owned
- Laundry features:Main Level
- Amenities:Pantry, Window Treatments
Parking
- Parking description:Attached, Concrete, Garage Door Opener, Garage Faces Front
- Garage spaces:2

New listings near 8665 Shore Way Drive SW
- New
 $275,000Active2 beds 3 baths1,494 sq. ft.
8450 N Center Park Drive SW Building: 4 Unit: 11, ByronCenter, MI Yes
MLS# 65026037571Listed by: WEST MITTEN REALTY LLC - Open Sat, 9:30 to 11am
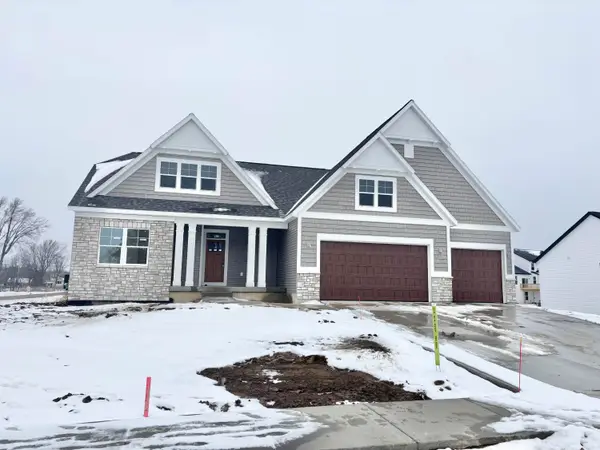 $699,900Active4 beds 3 baths2,832 sq. ft.
3563 Conrail Drive, ByronCenter, MI No
MLS# 65025055897Listed by: KENSINGTON REALTY GROUP INC. - New
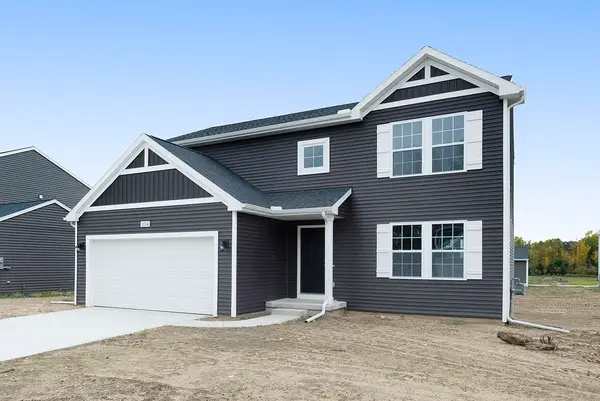 $474,900Active4 beds 3 baths2,062 sq. ft.
1695 Grove View, Byron Center, MI 49315
MLS# 70548612Listed by: ALLEN EDWIN REALTY LLC - Open Sun, 12 to 2pm
 $469,900Active4 beds 3 baths2,966 sq. ft.
8957 Split Stone Court, ByronCenter, MI Yes
MLS# 65026031708Listed by: BLUEPRINT PROPERTIES LLC 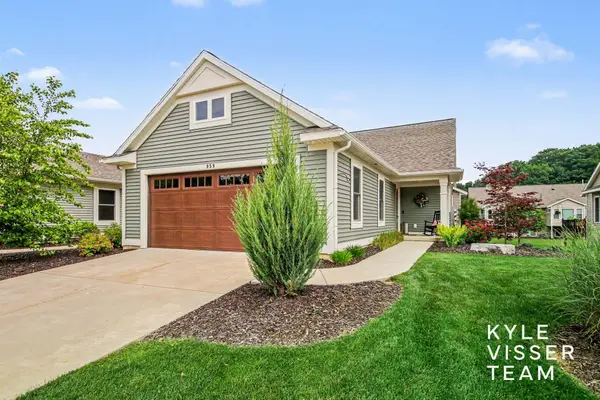 $539,000Active3 beds 3 baths3,362 sq. ft.
959 Harper Woods Drive SW, ByronCenter, MI Yes
MLS# 65026028754Listed by: RESIDE GRAND RAPIDS- Open Sun, 12 to 2pmNew
 $365,000Active3 beds 3 baths2,144 sq. ft.
910 Amber View Drive SW, ByronCenter, MI Yes
MLS# 65026038871Listed by: FIVE STAR REAL ESTATE (GRANDV) - Open Sat, 12 to 1:30pmNew
 $635,000Active4 beds 4 baths3,413 sq. ft.
1575 108th Street SW, ByronCenter, MI No
MLS# 65026038877Listed by: INDEPENDENCE REALTY (MAIN) - New
 $365,000Active3 beds 3 baths1,304 sq. ft.
910 Amber View, Byron Center, MI 49315
MLS# 70548531Listed by: FIVE STAR REAL ESTATE (GRANDV) - New
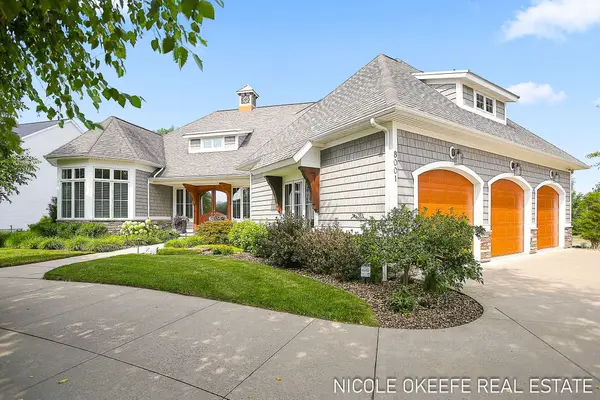 $1,264,900Active4 beds 5 baths4,673 sq. ft.
8001 Crowley Drive Sw, Byron Center, MI 49315
MLS# 26038797Listed by: CITY2SHORE GATEWAY GROUP OF BYRON CENTER - New
 $1,264,900Active4 beds 5 baths4,673 sq. ft.
8001 Crowley Drive SW, ByronCenter, MI No
MLS# 65026038797Listed by: CITY2SHORE GATEWAY GROUP OF BYRON CENTER


Protect your home and budget from life's surprises with an Assurant Home Warranty, backed by a partner that supports you through every step of homeownership. Explore Plans.
©2026 Century 21 Real Estate LLC. All rights reserved. CENTURY 21®, the CENTURY 21 Logo and C21® are service marks owned by Century 21 Real Estate LLC. Century 21 Real Estate LLC fully supports the principles of the Fair Housing Act and the Equal Opportunity Act. Each office is independently owned and operated. Listing information is deemed reliable but not guaranteed accurate.