
8957 Split Stone Court, Byron, MI Yes
Local realty services provided by:CENTURY 21 Metro Brokers
8957 Split Stone Court,Byroncenter, MI Yes
$469,900
- 4 Beds
- 3 Baths
- 2,966 sq. ft.
- Single family
- Active
Upcoming open houses
- Sun, Aug 0212:00 pm - 02:00 pm
Listed by: nicholas d allen
Office: blueprint properties llc.
MLS#:65026031708
Source:MI_REALCOMP
Price summary
- Price:$469,900
- Price per sq. ft.:$135.42
- Monthly HOA dues:$75
About this home
Welcome to this exceptional 4-bedroom, 2.5-bath home in the highly desirable Byron Center School District! Located in a fantastic neighborhood, this home offers the perfect blend of comfort, style, and convenience with easy access to shopping, dining, parks, and everything West Michigan has to offer. The spacious kitchen is the heart of the home, featuring granite countertops, a large pantry, and plenty of cabinet and counter space for everyday living and entertaining. The open, functional layout provides room to gather and relax, while the walkout basement offers endless potential for future finished living space. Complete with a 3-stall garage and thoughtful design throughout, this is a home you'll love for years to come! Schedule a showing today!
Contact an agent
Home facts
- Year built:2017
- Listing ID #:65026031708
- Added:1 day(s) ago
- Updated:July 29, 2026 at 10:06 AM
Rooms and interior
- Bedrooms:4
- Total bathrooms:3
- Full bathrooms:2
- Half bathrooms:1
- Rooms Total:10
- Flooring:Carpet, Laminate
- Kitchen Description:Pantry
- Basement Description:Finished, Full, Sump Pump, Walk-Out Access
- Living area:2,966 sq. ft.
Heating and cooling
- Cooling:Central Air, ENERGY STAR Qualified A/C Equipment
- Heating:ENERGY STAR Qualified Equipment, Forced Air, Natural Gas
Structure and exterior
- Roof:Composition
- Year built:2017
- Building area:2,966 sq. ft.
- Lot area:0.43 Acres
- Lot Features:Corner Lot, Cul-de-Sac, Sprinklers
- Architectural Style:Traditional
- Construction Materials:Stone, Vinyl Siding
- Exterior Features:Deck, Garden, Porch
- Foundation Description:Basement
Utilities
- Water:Public
- Sewer:Public Sewer
Finances and disclosures
- Price:$469,900
- Price per sq. ft.:$135.42
- Tax amount:$6,237
Features and amenities
- Appliances:Dishwasher, Disposal, Dryer, Humidifier, Microwave, Range, Refrigerator, Washer
- Laundry features:Laundry Room, Upper Level
- Amenities:Pantry, Programmable Thermostat, Window Treatments
Parking
- Parking description:Attached, Concrete, Garage Door Opener, Garage Faces Front, Paved
- Garage spaces:3

New listings near 8957 Split Stone Court
- New
 $275,000Active2 beds 3 baths1,494 sq. ft.
8450 N Center Park Drive SW Building: 4 Unit: 11, ByronCenter, MI Yes
MLS# 65026037571Listed by: WEST MITTEN REALTY LLC - Open Sat, 9:30 to 11am
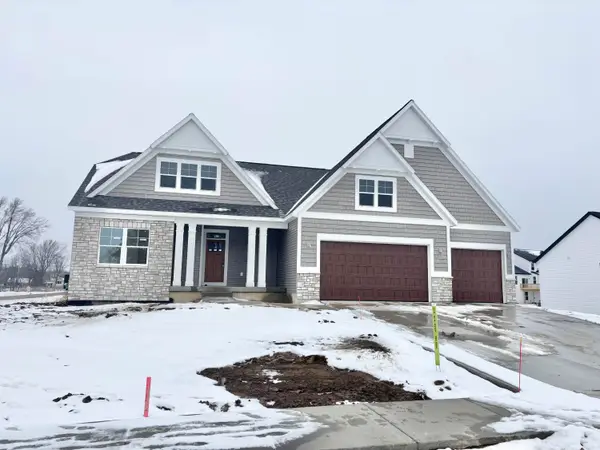 $699,900Active4 beds 3 baths2,832 sq. ft.
3563 Conrail Drive, ByronCenter, MI No
MLS# 65025055897Listed by: KENSINGTON REALTY GROUP INC. - New
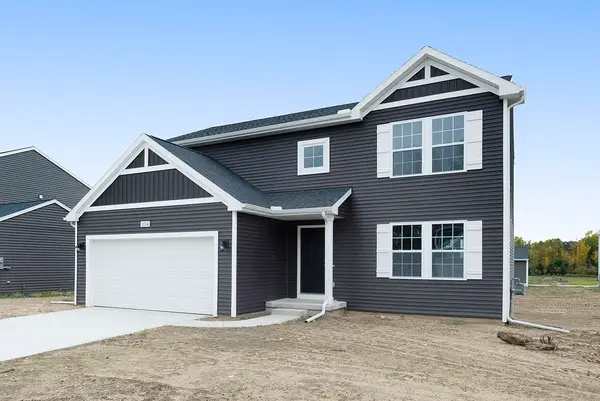 $474,900Active4 beds 3 baths2,062 sq. ft.
1695 Grove View, Byron Center, MI 49315
MLS# 70548612Listed by: ALLEN EDWIN REALTY LLC 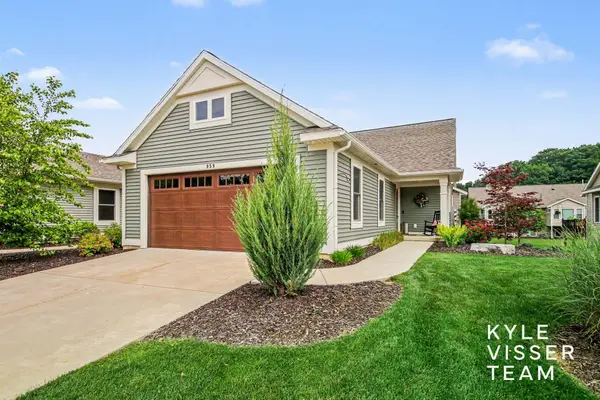 $539,000Active3 beds 3 baths3,362 sq. ft.
959 Harper Woods Drive SW, ByronCenter, MI Yes
MLS# 65026028754Listed by: RESIDE GRAND RAPIDS- Open Sun, 12 to 2pmNew
 $365,000Active3 beds 3 baths2,144 sq. ft.
910 Amber View Drive SW, ByronCenter, MI Yes
MLS# 65026038871Listed by: FIVE STAR REAL ESTATE (GRANDV) - Open Sat, 12 to 1:30pmNew
 $635,000Active4 beds 4 baths3,413 sq. ft.
1575 108th Street SW, ByronCenter, MI No
MLS# 65026038877Listed by: INDEPENDENCE REALTY (MAIN) - New
 $365,000Active3 beds 3 baths1,304 sq. ft.
910 Amber View, Byron Center, MI 49315
MLS# 70548531Listed by: FIVE STAR REAL ESTATE (GRANDV) - New
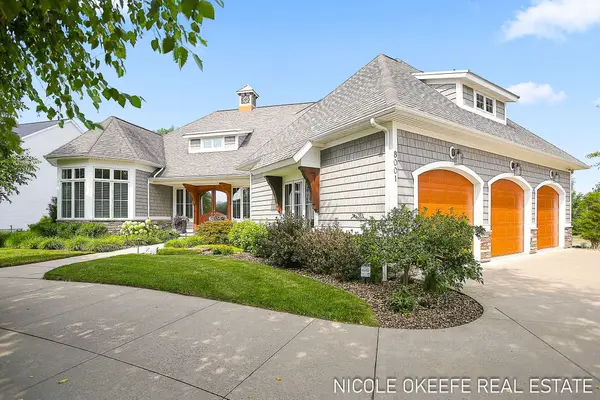 $1,264,900Active4 beds 5 baths4,673 sq. ft.
8001 Crowley Drive Sw, Byron Center, MI 49315
MLS# 26038797Listed by: CITY2SHORE GATEWAY GROUP OF BYRON CENTER - New
 $1,264,900Active4 beds 5 baths4,673 sq. ft.
8001 Crowley Drive SW, ByronCenter, MI No
MLS# 65026038797Listed by: CITY2SHORE GATEWAY GROUP OF BYRON CENTER


Protect your home and budget from life's surprises with an Assurant Home Warranty, backed by a partner that supports you through every step of homeownership. Explore Plans.
©2026 Century 21 Real Estate LLC. All rights reserved. CENTURY 21®, the CENTURY 21 Logo and C21® are service marks owned by Century 21 Real Estate LLC. Century 21 Real Estate LLC fully supports the principles of the Fair Housing Act and the Equal Opportunity Act. Each office is independently owned and operated. Listing information is deemed reliable but not guaranteed accurate.