
1019 2nd, Cadillac, MI 49601
Local realty services provided by:CENTURY 21 Dynamic Realty
1019 2nd,Cadillac, MI 49601
$150,000
- 4 Beds
- 1 Baths
- 1,532 sq. ft.
- Single family
- Pending
Listed by: steven jaszcz
Office: reo-cadillac-233028
MLS#:78080068533
Source:MI_REALCOMP
Price summary
- Price:$150,000
- Price per sq. ft.:$97.91
About this home
This is an amazing opportunity! Beautiful home 4 bedrooms, 1 bath and a full basement. Kids park across the street. This home has been renovated from the inside out. New plumbing and some updated electrical. All newer siding, doors, and porch. Electric water heater was installed in 2010. Beautiful yard and very well maintained. Most of the furniture inside of the home is also going to be made available as well. This home offers that classic cozy home feel, while still providing some extra space. Definitely worth looking at in person. Surrounded by everything the city of Cadillac has to offer.
Contact an agent
Home facts
- Year built:1922
- Listing ID #:78080068533
- Added:49 day(s) ago
- Updated:July 09, 2026 at 09:01 AM
Rooms and interior
- Bedrooms:4
- Total bathrooms:1
- Full bathrooms:1
- Rooms Total:4
- Basement Description:Unfinished
- Living area:1,532 sq. ft.
Heating and cooling
- Heating:Forced Air, Natural Gas
Structure and exterior
- Year built:1922
- Building area:1,532 sq. ft.
- Lot area:0.14 Acres
- Architectural Style:Craftsman
- Construction Materials:Vinyl Siding
- Exterior Features:Patio, Porch
- Foundation Description:Basement
Utilities
- Water:Public
- Sewer:Shared Septic
Finances and disclosures
- Price:$150,000
- Price per sq. ft.:$97.91
- Tax amount:$1,348
Features and amenities
- Appliances:Dryer, Microwave, Oven, Range, Refrigerator, Washer
Parking
- Parking description:Detached, Garage, Two Car Garage
- Garage spaces:2

New listings near 1019 2nd
- New
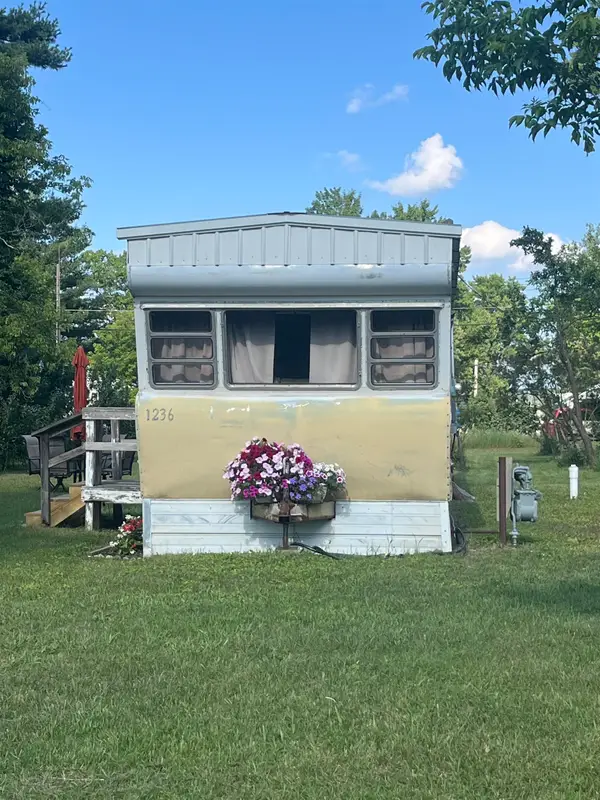 $42,900Active1 beds 1 baths500 sq. ft.
1236 Dandy, Cadillac, MI 49601
MLS# 80070829Listed by: CENTURY 21 NORTHLAND - New
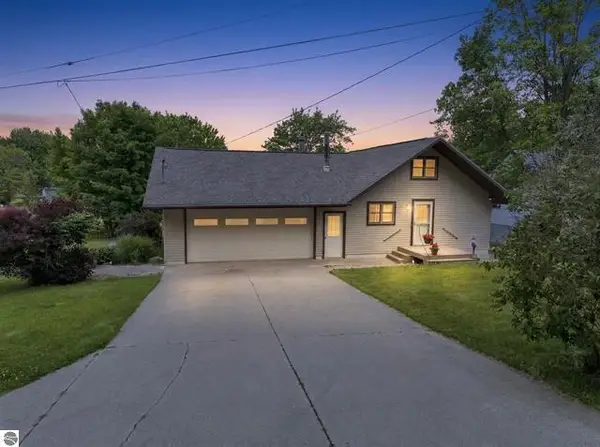 $429,900Active3 beds 2 baths1,900 sq. ft.
10876 Lockwood Drive, Cadillac, MI 49601
MLS# 26034315Listed by: COLDWELL BANKER SCHMIDT CADILLAC - New
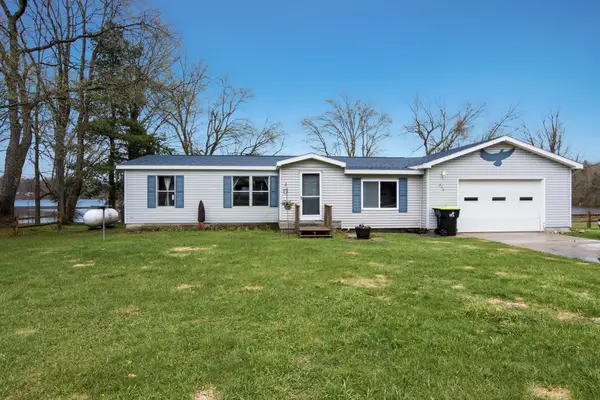 $215,000Active3 beds 2 baths980 sq. ft.
206 Autumn, Cadillac, MI 49601
MLS# 78080070751Listed by: EXP REALTY - New
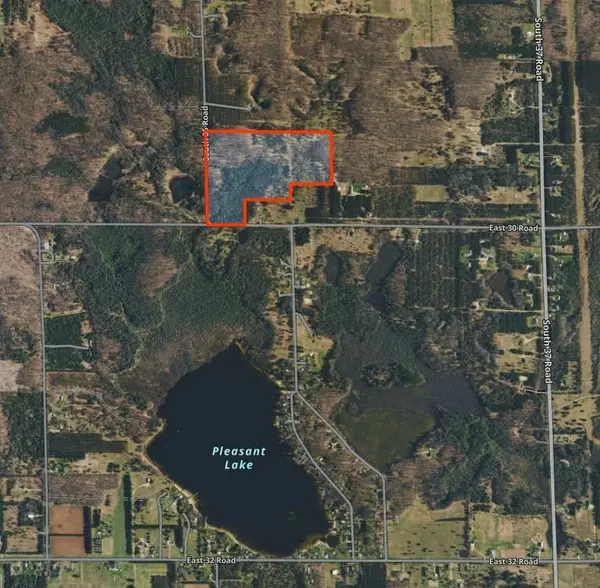 $239,900Active50.46 Acres
00 V/L S 35, Cadillac, MI 49601
MLS# 78080070746Listed by: FIVE STAR REAL ESTATE - SHELBY ST CADILLAC - New
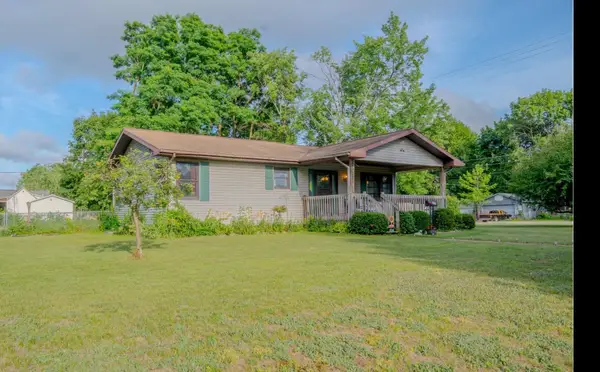 $225,000Active2 beds 1 baths1,216 sq. ft.
712 W Division, Cadillac, MI 49601
MLS# 80070728Listed by: THE DIFFERENCE REAL ESTATE - Open Sun, 12:30 to 2:30pmNew
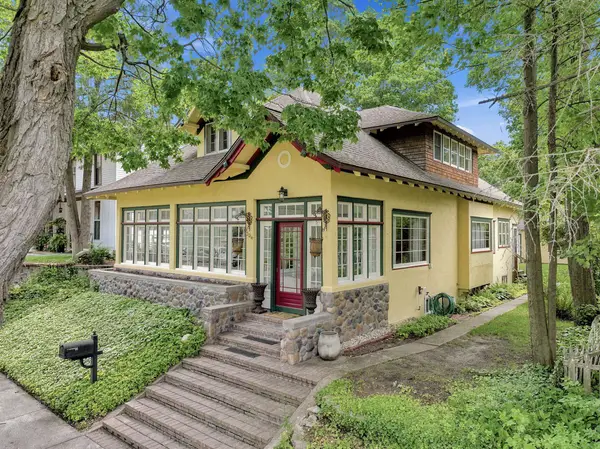 $289,900Active4 beds 2 baths2,598 sq. ft.
304 Stimson, Cadillac, MI 49601
MLS# 80070730Listed by: FIVE STAR REAL ESTATE - MITCHELL ST CADILLAC - New
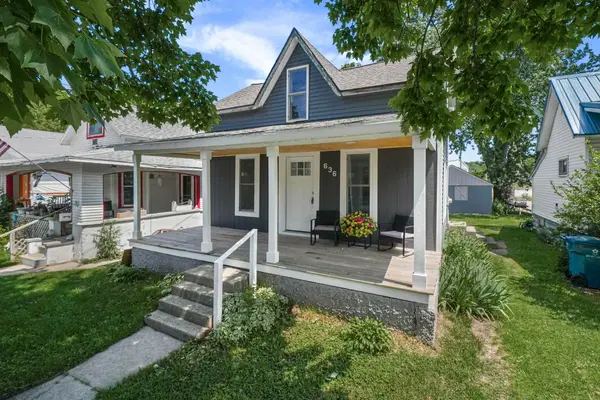 $192,900Active3 beds 2 baths581 sq. ft.
636 N Lake, Cadillac, MI 49601
MLS# 80070707Listed by: CITY2SHORE REAL ESTATE NORTHERN MICHIGAN - New
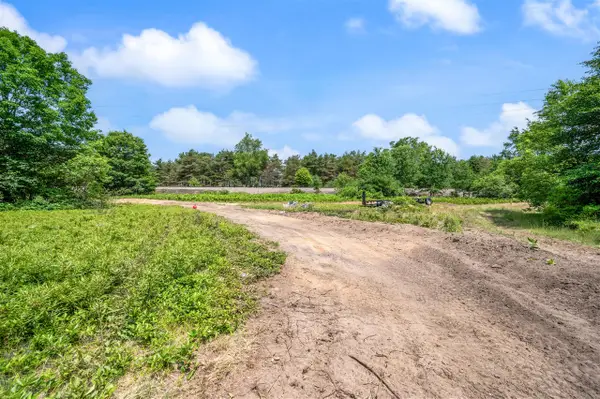 $300,000Active18.2 Acres
Seneca, Cadillac, MI 49601
MLS# 70543451Listed by: RE/MAX TOGETHER - New
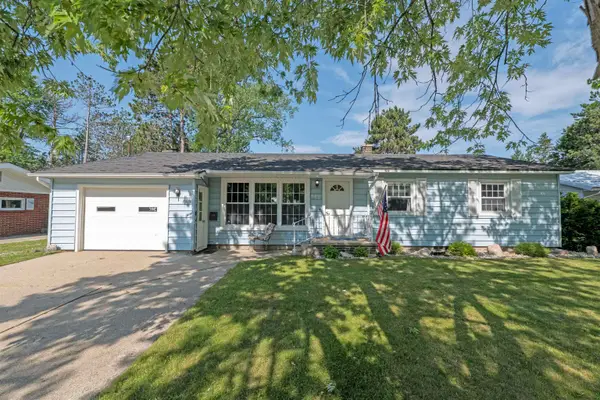 $252,000Active3 beds 2 baths1,914 sq. ft.
425 Leeson, Cadillac, MI 49601
MLS# 78080070636Listed by: ERA GREATER NORTH PROPERTIES - New
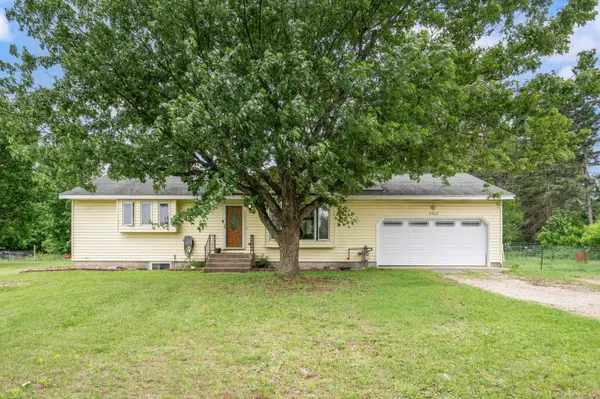 $349,900Active4 beds 3 baths1,989 sq. ft.
3522 S 37 Road, Cadillac, MI 49601
MLS# 26033712Listed by: RE/MAX TOGETHER


Protect your home and budget from life's surprises with an Assurant Home Warranty, backed by a partner that supports you through every step of homeownership. Explore Plans.
©2026 Century 21 Real Estate LLC. All rights reserved. CENTURY 21®, the CENTURY 21 Logo and C21® are service marks owned by Century 21 Real Estate LLC. Century 21 Real Estate LLC fully supports the principles of the Fair Housing Act and the Equal Opportunity Act. Each office is independently owned and operated. Listing information is deemed reliable but not guaranteed accurate.