
155 North Shore Drive West #22, Cadillac, MI 49601
Local realty services provided by:CENTURY 21 Realty North
155 North Shore Drive West #22,Cadillac, MI 49601
$314,900
- 2 Beds
- 2 Baths
- 1,300 sq. ft.
- Condominium
- Active
Listed by: marianne quist
Office: remax central
MLS#:80070194
Source:MI_REALSOURCE
Price summary
- Price:$314,900
- Price per sq. ft.:$242.23
- Monthly HOA dues:$380
About this home
Welcome to carefree waterfront living on the shores of beautiful Lake Cadillac! This beautifully remodeled 2 bedroom, 2 bath condominium offers the perfect blend of modern luxury and low maintenance living in one of Cadillac's most desirable waterfront communities. The current owner has transformed this home with an impressive top to bottom renovation, featuring a stunning new custom kitchen complete with premium appliances, quartz countertops, and quality finishes throughout. Additional updates include all new flooring, a gorgeous new fireplace that creates a warm focal point in the living room, a beautifully redesigned main floor bath, new doors and trim, plus a new furnace and central air conditioning. The extensive improvements continue throughout the home too many to list! Outside, enjoy an attached 2 car garage, welcoming covered front porch, and a screened seasonal room overlooking the peaceful surroundings perfect for morning coffee or relaxing evenings. Newer Trex decking enhances both the front and rear outdoor living spaces, while the beautifully maintained grounds provide a park-like setting. Set on over 9 meticulously manicured acres, the association offers more than 600 feet of shared sandy bottom frontage on stunning Lake Cadillac, with boat slips available based on availability. Bike paths circle the lake, and shopping, dining, parks, and downtown Cadillac are all within a short distance, making this an exceptional opportunity to enjoy the very best of waterfront condominium living....
Contact an agent
Home facts
- Year built:1986
- Listing ID #:80070194
- Added:4 day(s) ago
- Updated:June 29, 2026 at 05:29 PM
Rooms and interior
- Bedrooms:2
- Total bathrooms:2
- Full bathrooms:2
- Kitchen Description:Dishwasher, Disposal, Range/Oven, Refrigerator
- Bedroom Description:Bedroom 1 on Upper Level
- Living area:1,300 sq. ft.
Heating and cooling
- Cooling:Ceiling Fan(s), Central A/C
- Heating:Forced Air, Natural Gas
Structure and exterior
- Year built:1986
- Building area:1,300 sq. ft.
- Construction Materials:Vinyl Siding
- Exterior Features:Deck, Exterior Balcony, Lawn Sprinkler, Porch, Sidewalks
- Foundation Description:Slab
- Levels:1 1/2 Story
Utilities
- Water:Public Water
- Sewer:Community
Finances and disclosures
- Price:$314,900
- Price per sq. ft.:$242.23
- Tax amount:$3,580
Features and amenities
- Appliances:Dishwasher, Disposal, Dryer, Range/Oven, Refrigerator, Washer
- Laundry features:Dryer, On Main Level, Washer
- Amenities:Grounds Maintenance, Window Treatment(s)
Parking
- Parking description:Attached Garage, Garage, Garage Door Opener
- Garage spaces:2
New listings near 155 North Shore Drive West #22
- Open Tue, 4 to 6pmNew
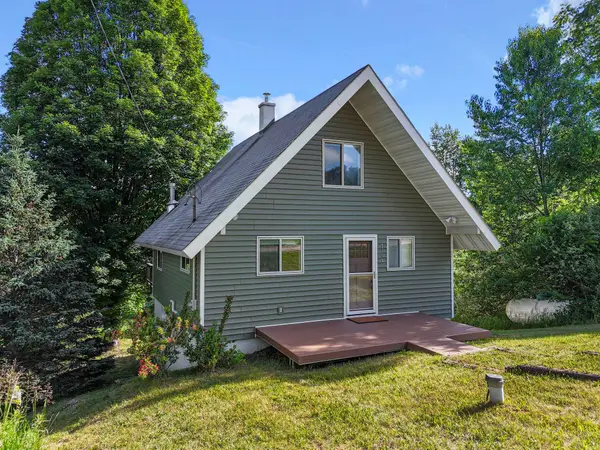 $199,900Active3 beds 2 baths672 sq. ft.
7192 Skylark, Cadillac, MI 49601
MLS# 80070392Listed by: CITY2SHORE REAL ESTATE NORTHERN MICHIGAN - New
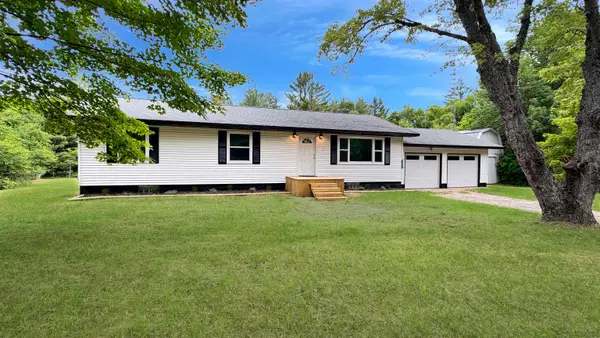 $339,900Active3 beds 2 baths1,372 sq. ft.
3403 E 34 RD, Cadillac, MI 49601
MLS# 78080070378Listed by: FIVE STAR REAL ESTATE - SHELBY ST CADILLAC
- New
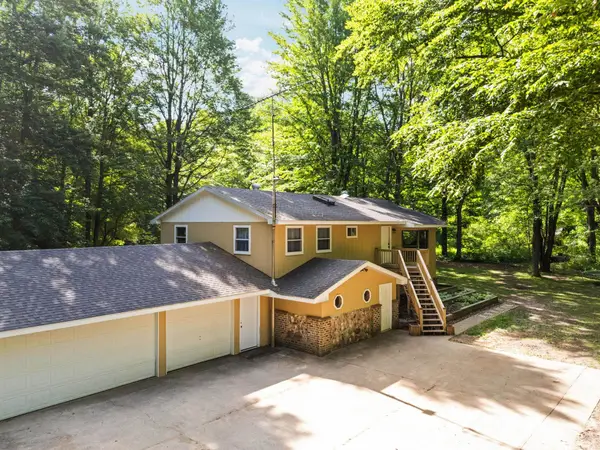 $420,000Active4 beds 3 baths2,894 sq. ft.
3527 S 31 RD, Cadillac, MI 49601
MLS# 78080070379Listed by: CITY2SHORE REAL ESTATE NORTHERN MICHIGAN - New
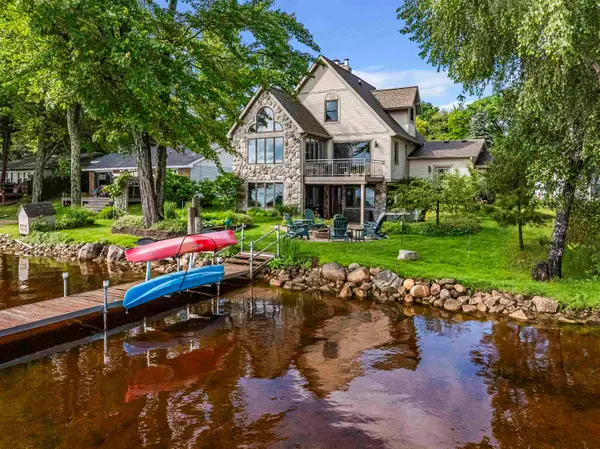 $625,000Active3 beds 3 baths1,303 sq. ft.
225 W Lake #Lot: 4, Cadillac, MI 49601
MLS# 80070373Listed by: COLDWELL BANKER SCHMIDT-CADILLAC - New
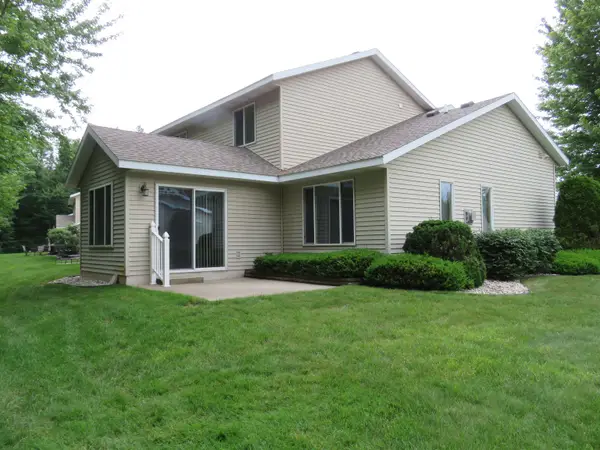 $278,000Active2 beds 2 baths1,730 sq. ft.
236 Greenview, Cadillac, MI 49601
MLS# 78080070220Listed by: COLDWELL BANKER SCHMIDT-CADILLAC - New
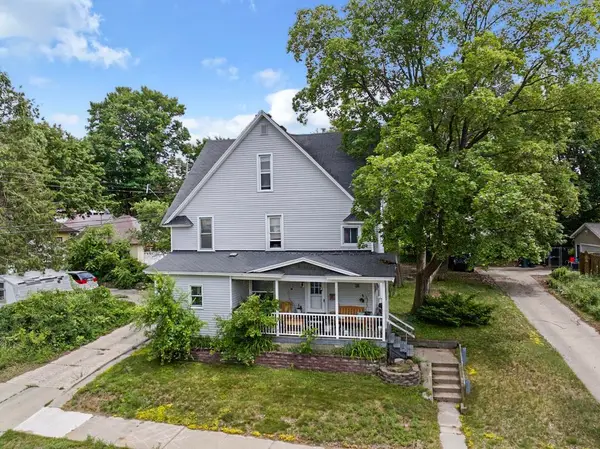 $575,000Active-- beds -- baths
411 S Simons, Cadillac, MI 49601
MLS# 78080070365Listed by: COLDWELL BANKER SCHMIDT-CADILLAC - New
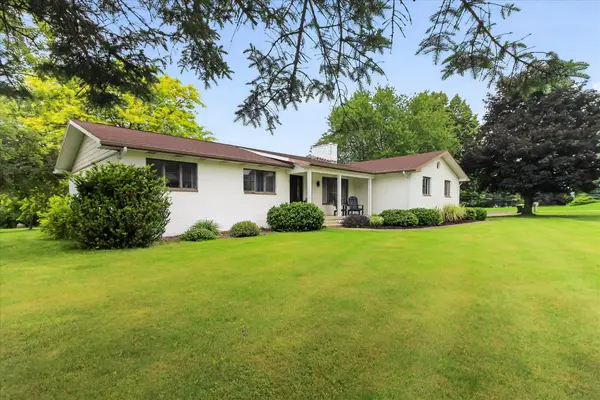 $398,900Active4 beds 3 baths1,818 sq. ft.
150 Doral, Cadillac, MI 49601
MLS# 80070353Listed by: ERA GREATER NORTH PROPERTIES - New
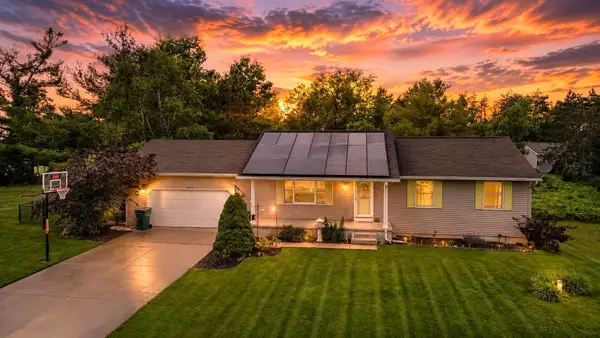 $380,000Active4 beds 3 baths1,312 sq. ft.
8678 Lamplighter, Cadillac, MI 49601
MLS# 80070209Listed by: ERA GREATER NORTH PROPERTIES - New
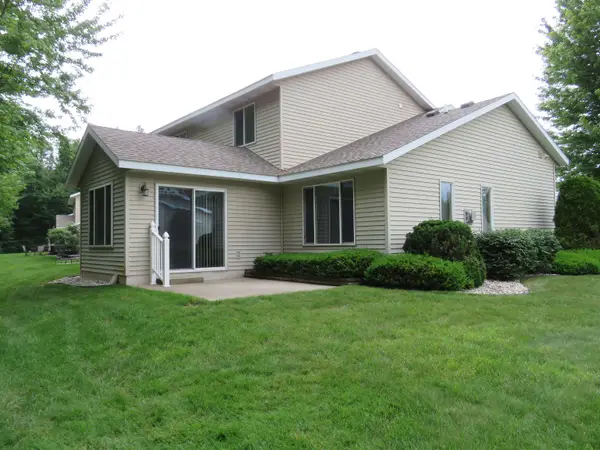 $278,000Active2 beds 2 baths1,730 sq. ft.
236 Greenview #24, Cadillac, MI 49601
MLS# 80070220Listed by: COLDWELL BANKER SCHMIDT-CADILLAC - New
 $225,000Active2 beds 1 baths500 sq. ft.
80 Locust Lane, Cadillac, MI 49601
MLS# 20261048146Listed by: REAL ESTATE COUSINS


Protect your home and budget from life's surprises with an Assurant Home Warranty, backed by a partner that supports you through every step of homeownership. Explore Plans.
©2026 Century 21 Real Estate LLC. All rights reserved. CENTURY 21®, the CENTURY 21 Logo and C21® are service marks owned by Century 21 Real Estate LLC. Century 21 Real Estate LLC fully supports the principles of the Fair Housing Act and the Equal Opportunity Act. Each office is independently owned and operated. Listing information is deemed reliable but not guaranteed accurate.