
5871 Valley Point Drive SE, Caledonia, MI 49316
Local realty services provided by:CENTURY 21 Signature Realty
5871 Valley Point Drive SE,Caledonia, MI 49316
$619,900
- 4 Beds
- 3 Baths
- 2,089 sq. ft.
- Single family
- Active
Listed by: john h devries
Office: kensington realty group inc.
MLS#:65025057503
Source:MI_REALCOMP
Price summary
- Price:$619,900
- Price per sq. ft.:$175.16
- Monthly HOA dues:$41.67
About this home
SPECIAL PROMOTION: This home is eligible for $20,000 in seller concessions with builder's preferred lenders! Call for details. Must close by 12/18/2026. JTB Homes presents the Sycamore floor plan in the Valley Point neighborhood in the Caledonia School district. This 4 bed, 2.5 bath home features over 2,000 sq feet of stylish living space. Enjoy the open-concept main floor and 2-story living room. The kitchen has a pantry and convenient island great for entertaining. The large main floor primary bedroom features a cathedral ceiling, its own private bathroom with ceramic tile shower and large walk-in closet. Main floor also features a mudroom and laundry room. The craftsman-style railing leads you to the upstairs where you will find 3 more bedrooms and a full bathroom. The daylight basement is unfinished and allows for future expansion. Landscape is included! See documents for information on buydown offered by builder.
Contact an agent
Home facts
- Year built:2025
- Subdivision & Development:VALLEY POINT
- Listing ID #:65025057503
- Added:313 day(s) ago
- Updated:September 19, 2026 at 09:00 PM
Rooms and interior
- Bedrooms:4
- Total bathrooms:3
- Full bathrooms:2
- Half bathrooms:1
- Rooms Total:13
- Kitchen Description:Pantry
- Basement Description:Daylight
- Living area:2,089 sq. ft.
Heating and cooling
- Cooling:Central Air
- Heating:Forced Air, Natural Gas
Structure and exterior
- Roof:Shingle
- Year built:2025
- Building area:2,089 sq. ft.
- Lot area:0.58 Acres
- Lot Features:Landscaped Ground Cover, Sprinklers
- Architectural Style:Traditional
- Construction Materials:Vinyl Siding
- Exterior Features:Deck
Utilities
- Water:Public
- Sewer:Public Sewer
Finances and disclosures
- Price:$619,900
- Price per sq. ft.:$175.16
Features and amenities
- Appliances:Dishwasher, Disposal, Microwave, Range, Refrigerator
- Laundry features:Laundry Room, Main Level, Upper Level
- Amenities:Pantry
Parking
- Parking description:Attached, Garage Door Opener
- Garage spaces:3

New listings near 5871 Valley Point Drive SE
- New
 $387,000Active3 beds 3 baths1,208 sq. ft.
10087 S Crossroads, Caledonia, MI 49316
MLS# 70559659Listed by: MORSE REALTY LLC - New
 $387,000Active3 beds 3 baths1,770 sq. ft.
10087 S Crossroads Circle Se, Caledonia, MI 49316
MLS# 26050009Listed by: MORSE REALTY LLC - New
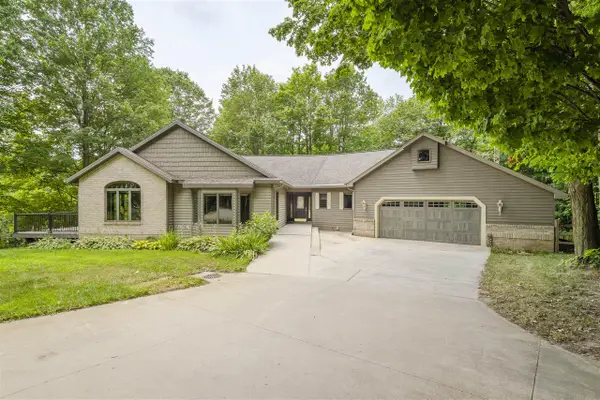 $950,000Active4 beds 4 baths2,440 sq. ft.
8047 Kraft, Caledonia, MI 49316
MLS# 70559479Listed by: MORSE REALTY LLC - New
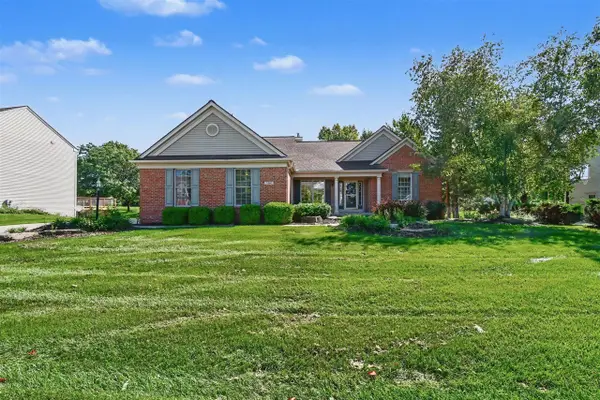 $549,900Active4 beds 4 baths1,919 sq. ft.
7460 Crystal View, Caledonia, MI 49316
MLS# 70559249Listed by: LPT REALTY - Open Sun, 1 to 2:30pmNew
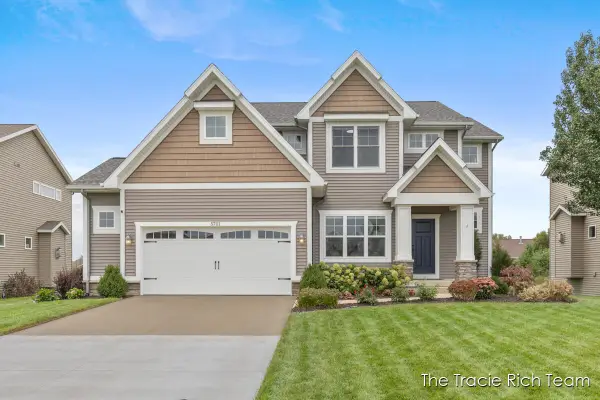 $525,000Active4 beds 3 baths2,548 sq. ft.
5701 Copper Court Se, Caledonia, MI 49316
MLS# 26049572Listed by: RE/MAX UNITED (MAIN) - New
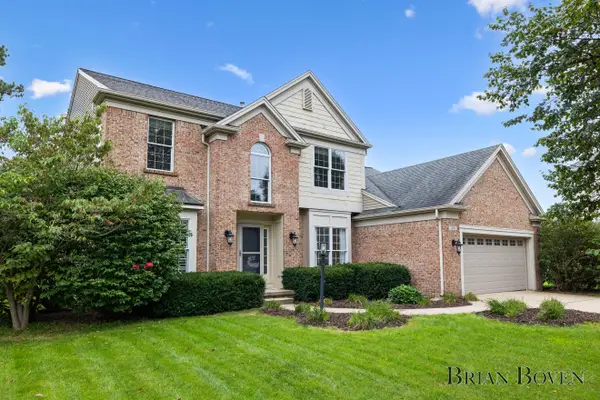 $565,000Active4 beds 3 baths2,698 sq. ft.
7488 Old Lantern Drive Se, Caledonia, MI 49316
MLS# 26049586Listed by: FIVE STAR REAL ESTATE (COURTLAND) - New
 $224,500Active2 beds 2 baths1,093 sq. ft.
8524 N Jasonville #87, Caledonia, MI 49316
MLS# 70559155Listed by: APEX REALTY GROUP - Open Sat, 11am to 1pmNew
 $224,500Active2 beds 2 baths1,093 sq. ft.
8524 N Jasonville Court SE Building: C Unit: 87, Caledonia, MI 49316
MLS# 65026049506Listed by: APEX REALTY GROUP - Open Sat, 11am to 1pmNew
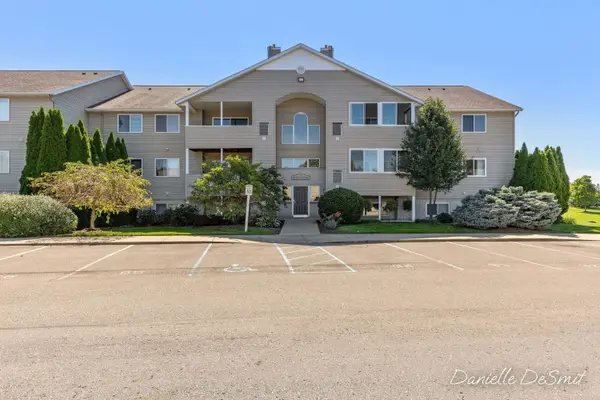 $224,500Active2 beds 2 baths1,093 sq. ft.
8524 N Jasonville Court Se #87, Caledonia, MI 49316
MLS# 26049506Listed by: APEX REALTY GROUP - New
 $129,900Active3 beds 2 baths1,620 sq. ft.
7529 Curry Street Se, Caledonia, MI 49316
MLS# 26049392Listed by: CITY2SHORE REAL ESTATE INC.


Protect your home and budget from life's surprises with an Assurant Home Warranty, backed by a partner that supports you through every step of homeownership. Explore Plans.
©2026 Century 21 Real Estate LLC. All rights reserved. CENTURY 21®, the CENTURY 21 Logo and C21® are service marks owned by Century 21 Real Estate LLC. Century 21 Real Estate LLC fully supports the principles of the Fair Housing Act and the Equal Opportunity Act. Each office is independently owned and operated. Listing information is deemed reliable but not guaranteed accurate.