
7654 Burrstone Drive Se, Caledonia, MI 49316
Local realty services provided by:CENTURY 21 Affiliated
7654 Burrstone Drive Se,Caledonia, MI 49316
$1,300,000
- 5 Beds
- 4 Baths
- - sq. ft.
- Single family
- Sold
Listed by: jason titus
Office: independence realty (main)
MLS#:26028836
Source:MI_MICHRIC
Sorry, we are unable to map this address
Price summary
- Price:$1,300,000
- Monthly HOA dues:$75
About this home
Welcome to this stunning, custom built home sitting on 5.4 wooded acres 5-bedroom, 4-full bath residence nestled in the heart of Caledonia Schools, where luxury meets functionality! Spanning nearly 7,000 square feet of impeccably designed living space, this home is a true sanctuary for those seeking comfort and style.
Key Features:
Spacious Living Areas: Step into the grand great room, where soaring 18-foot ceilings and a beautifully tiled fireplace create a breathtaking focal point. With oversized windows that frame picturesque views of your serene wooded backyard, this space is perfect for both relaxation and entertaining. Gourmet Kitchen Paradise: Unleash your inner chef in the expansive 20x20 gourmet kitchen, featuring an impressive 5'x8' island adorned with pendant lights and luxurious quartz countertops. Stainless steel appliances and an abundance of storage make this kitchen as functional as it is stunning. Elegant Primary Suite: Retreat to your oversized primary bedroom, measuring 17'x17', complete with a spacious walk-in closet (9'x11') outfitted with built-in shelves. The primary bathroom is a private oasis, boasting a magnificent 6'x4' walk-in shower, a free-standing tub, and double vanities with quartz counters - all enhanced by custom barn doors and beautiful tiled floors.
The home's wheelchair accessibility is thoughtfully designed with wider hallways and doors. Upstairs, discover three generously sized bedrooms and a fantastic bonus room above the garage, perfect for play, a home office, or even a non-conforming bedroom. A guest bathroom with double vanities adds convenience for guests. Entertainer's Dream Basement: The expansive basement features a large kitchen with an island, a recreation room, a full bath, and an additional bedroom, making it the ideal space for guests or multi-generational living. A separate workout room/ flex room or could be a non conforming bedroom and laundry area add to the functionality. Step outside to enjoy your evenings on the grand stamped concrete patio, complete with a hot tub and pool.
Outdoor Paradise: Relax or entertain on the massive 35'x30' composite deck that seamlessly flows from the four-season sunroom, perfect for year-round enjoyment. Your private backyard is a nature lover's dream, with no neighbors behind - just an expansive field, a tranquil creek, and abundant wildlife, including deer and turkey. Community and Convenience: Located within walking distance of local parks and nature trails, and just a few miles from Davenport University, this home offers both peace and accessibility. There is even a tree fort with standard-size windows and doors nestled among the trees!
Ample Storage and Parking: With a 3-stall garage and an additional garage beneath that offers another 3 stalls, as well as built-in shelves for storage, you'll never be short on space for your vehicles and belongings. House is equipped with sprayed foam walls 2x6 construction and is zoned to save on the utility costs and comes with high speed internet and natural gas. Additional Information: This remarkable home is part of a well-managed community association, recently enhancing the main road for improved accessibility. Don't miss this unparalleled opportunity to own a slice of paradise in Caledonia Schools! Schedule your private tour today and experience the perfect blend of luxury, comfort, and nature in your new dream home. Showings to start on Wednesday. Seller is a licensed Realtor in the State of Michigan....
Contact an agent
Home facts
- Year built:2020
- Listing ID #:26028836
- Added:100 day(s) ago
- Updated:September 20, 2026 at 06:59 AM
Rooms and interior
- Bedrooms:5
- Total bathrooms:4
- Full bathrooms:4
- Rooms Total:14
- Kitchen Description:Built-In Electric Oven, Dishwasher, Microwave, Oven, Range, Refrigerator
- Basement:Yes
Heating and cooling
- Heating:Forced Air
- Central air:Yes
Structure and exterior
- Year built:2020
- Lot Features:Wooded
- Construction Materials:Vinyl Siding
Schools
- High school:Caledonia High School
- Middle school:Kraft Meadows Intermediate School
- Elementary school:Kettle Lake Elementary School
Utilities
- Water:Well
Finances and disclosures
- Price:$1,300,000
- Tax amount:$14,929 (2025)
Features and amenities
- Laundry features:Washer
Parking
- Garage:Yes
- Garage spaces:6
New listings near 7654 Burrstone Drive Se
- New
 $387,000Active3 beds 3 baths1,208 sq. ft.
10087 S Crossroads, Caledonia, MI 49316
MLS# 70559659Listed by: MORSE REALTY LLC
- New
 $387,000Active3 beds 3 baths1,770 sq. ft.
10087 S Crossroads Circle Se, Caledonia, MI 49316
MLS# 26050009Listed by: MORSE REALTY LLC - New
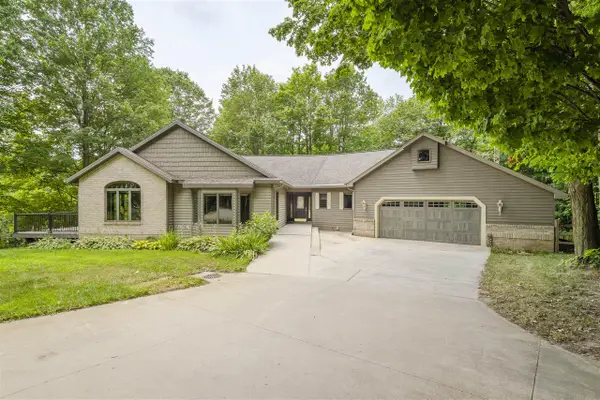 $950,000Active4 beds 4 baths2,440 sq. ft.
8047 Kraft, Caledonia, MI 49316
MLS# 70559479Listed by: MORSE REALTY LLC - New
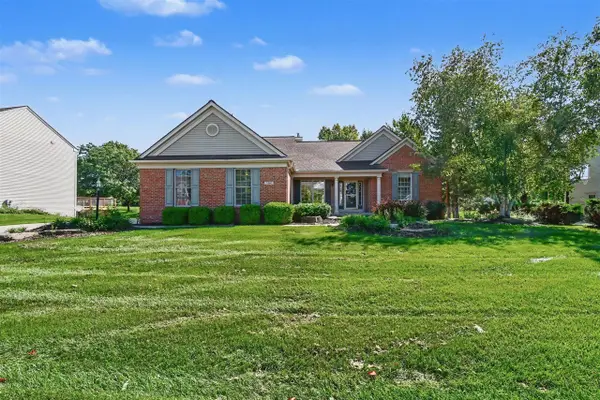 $549,900Active4 beds 4 baths1,919 sq. ft.
7460 Crystal View, Caledonia, MI 49316
MLS# 70559249Listed by: LPT REALTY - Open Sun, 1 to 2:30pmNew
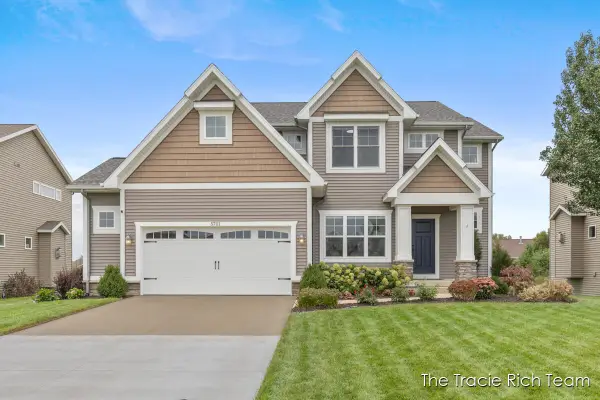 $525,000Active4 beds 3 baths2,548 sq. ft.
5701 Copper Court Se, Caledonia, MI 49316
MLS# 26049572Listed by: RE/MAX UNITED (MAIN) - New
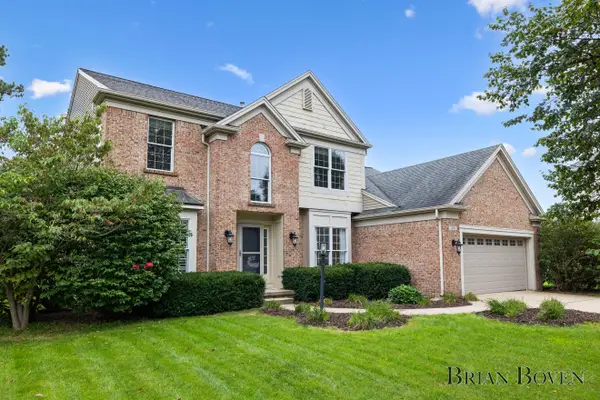 $565,000Active4 beds 3 baths2,698 sq. ft.
7488 Old Lantern Drive Se, Caledonia, MI 49316
MLS# 26049586Listed by: FIVE STAR REAL ESTATE (COURTLAND) - New
 $224,500Active2 beds 2 baths1,093 sq. ft.
8524 N Jasonville #87, Caledonia, MI 49316
MLS# 70559155Listed by: APEX REALTY GROUP - New
 $224,500Active2 beds 2 baths1,093 sq. ft.
8524 N Jasonville Court SE Building: C Unit: 87, Caledonia, MI 49316
MLS# 65026049506Listed by: APEX REALTY GROUP - New
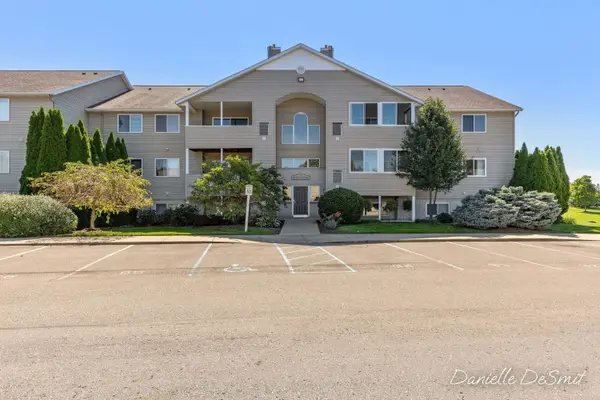 $224,500Active2 beds 2 baths1,093 sq. ft.
8524 N Jasonville Court Se #87, Caledonia, MI 49316
MLS# 26049506Listed by: APEX REALTY GROUP - New
 $129,900Active3 beds 2 baths1,620 sq. ft.
7529 Curry Street Se, Caledonia, MI 49316
MLS# 26049392Listed by: CITY2SHORE REAL ESTATE INC.


Protect your home and budget from life's surprises with an Assurant Home Warranty, backed by a partner that supports you through every step of homeownership. Explore Plans.
©2026 Century 21 Real Estate LLC. All rights reserved. CENTURY 21®, the CENTURY 21 Logo and C21® are service marks owned by Century 21 Real Estate LLC. Century 21 Real Estate LLC fully supports the principles of the Fair Housing Act and the Equal Opportunity Act. Each office is independently owned and operated. Listing information is deemed reliable but not guaranteed accurate.