10231 Mountain View Trail, Canadian Lakes, MI 49346
Local realty services provided by:CENTURY 21 Dynamic Realty
10231 Mountain View Trail,Canadianlakes, MI 49346
$375,000
- 2 Beds
- 3 Baths
- 1,927 sq. ft.
- Single family
- Pending
Listed by: heather miller, chip issette
Office: century 21 white house realty
MLS#:72026032060
Source:MI_REALCOMP
Price summary
- Price:$375,000
- Price per sq. ft.:$147.17
- Monthly HOA dues:$74.17
About this home
Nestled among the towering hardwoods of Canadian Lakes, this custom-built log home offers the perfect blend of rustic elegance and modern comfort. Situated on two beautifully wooded lots, this exceptional property welcomes you with timeless curb appeal, a covered front porch, and a stamped concrete driveway. Inside, you'll be captivated by the dramatic vaulted tongue-and-groove ceilings, exposed beams, and a breathtaking wall of windows that fills the great room with natural light while showcasing the surrounding woodland views. The impressive floor-to-ceiling stone gas fireplace creates a warm and inviting focal point, while the open-concept design flows effortlessly into the chef's kitchen featuring abundant custom cabinetry, expansive countertops, a center island, and generous workspace for entertaining. The spacious primary suite offers a private retreat complete with a walk-in closet and ensuite bath.A bonus room or second bedroom, third full bath, convenient main-floor laundry, heated attached two-car garage, and a beautifully finished lower level provide ample space for family, guests, or recreation. Quality craftsmanship and the warmth of natural wood are showcased throughout every room, creating a true Up North lodge feel with all the comforts of home. As a Canadian Lakes property owner, you'll enjoy access to an incredible four-season lifestyle with private all-sports and no-wake lakes, sandy beaches, boating, fishing, indoor and outdoor pools, fitness center, tennis and pickleball courts, championship golf courses, restaurants, shopping, miles of scenic trails, and year-round community activities. Whether you're searching for a full-time residence or a peaceful northern Michigan retreat, this exceptional home offers the lifestyle you've been waiting for....
Contact an agent
Home facts
- Year built:2005
- Subdivision & Development:LOST CANYON SUBDIVISION
- Listing ID #:72026032060
- Added:58 day(s) ago
- Updated:August 23, 2026 at 08:22 AM
Rooms and interior
- Bedrooms:2
- Total bathrooms:3
- Full bathrooms:2
- Half bathrooms:1
- Rooms Total:10
- Flooring:Carpet, Ceramic Tile, Laminate
- Kitchen Description:Pantry
- Basement Description:Finished, Full
- Living area:1,927 sq. ft.
Heating and cooling
- Cooling:Ceiling Fans, Central Air
- Heating:Forced Air, Natural Gas
Structure and exterior
- Roof:Composition, Shingle
- Year built:2005
- Building area:1,927 sq. ft.
- Lot area:0.36 Acres
- Lot Features:Hilly Ravine, Landscaped Ground Cover, Wooded
- Architectural Style:Log Home
- Construction Materials:Log
- Exterior Features:Covered, Deck, Porch
- Foundation Description:Basement, Crawl Space
Utilities
- Water:Well
- Sewer:Septic Tank
Finances and disclosures
- Price:$375,000
- Price per sq. ft.:$147.17
- Tax amount:$2,054
Features and amenities
- Appliances:Dishwasher, Oven, Range, Refrigerator
- Laundry features:In Hall, Main Level, Washer Hookup
- Amenities:Pantry
- Pool features:Community, Indoor
Parking
- Parking description:Attached, Garage Door Opener, Garage Faces Front, Paved
- Garage spaces:2

New listings near 10231 Mountain View Trail
- New
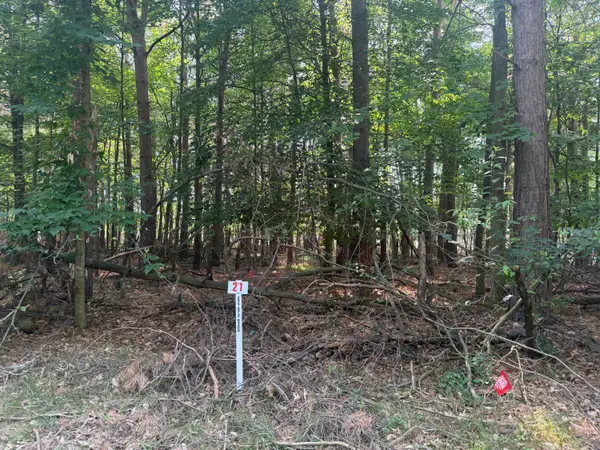 $3,500Active0.42 Acres
7745 Lakeview Drive, Stanwood, MI 49346
MLS# 26044471Listed by: COLDWELL BANKER LAKES REALTY - New
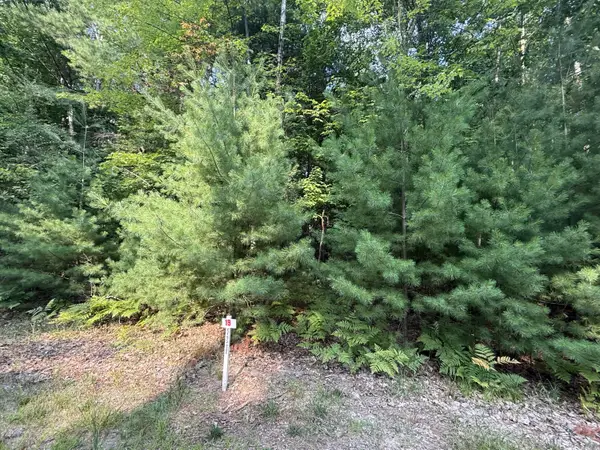 $3,500Active0.45 Acres
6842 White Pine Drive, Stanwood, MI 49346
MLS# 26044465Listed by: COLDWELL BANKER LAKES REALTY - New
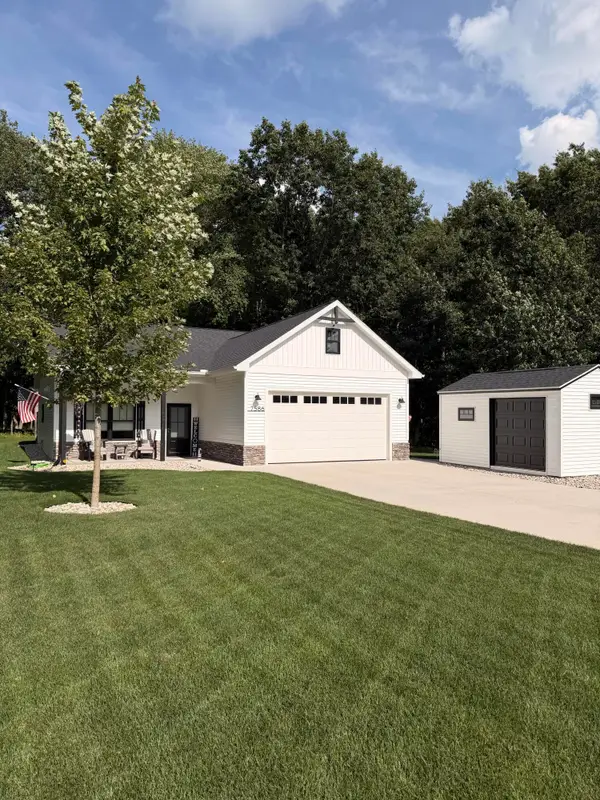 $419,900Active3 beds 2 baths1,650 sq. ft.
7586 Regency Lane, Canadian Lakes, MI 49346
MLS# 26043422Listed by: BEYCOME BROKERAGE REALTY LLC - New
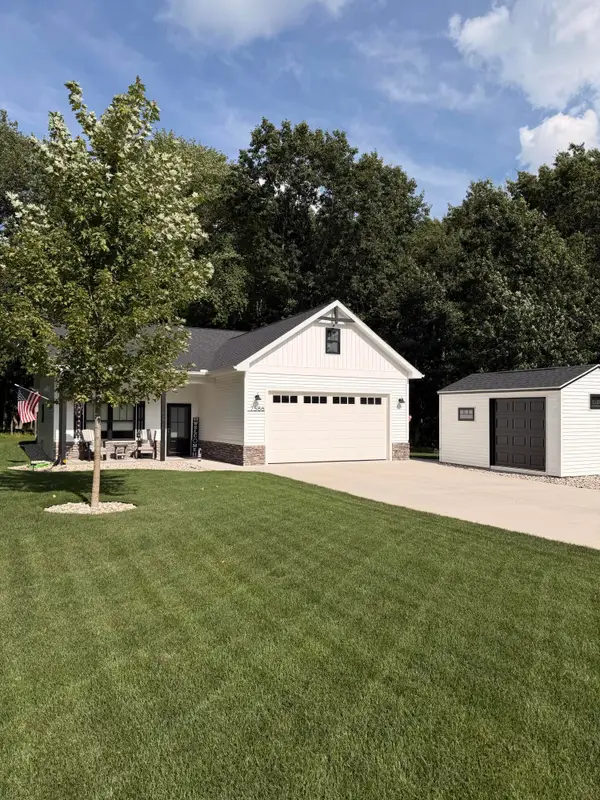 $419,900Active3 beds 2 baths1,650 sq. ft.
7586 Regency Lane, CanadianLakes, MI 49346
MLS# 65026043422Listed by: BEYCOME BROKERAGE REALTY LLC - New
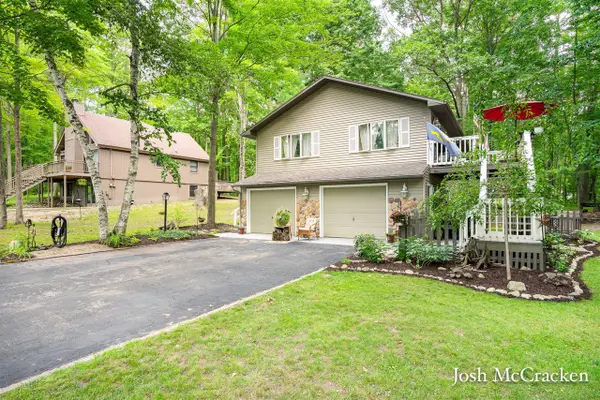 $344,990Active4 beds 2 baths2,066 sq. ft.
11339 Alpine, Stanwood, MI 49346
MLS# 70552716Listed by: GREENRIDGE REALTY (LOWELL) - New
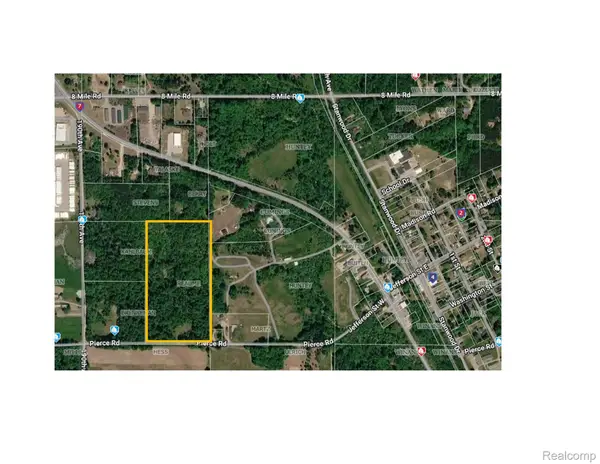 $109,000Active20 Acres
00 Pierce Road, Stanwood, MI 49346
MLS# 20261065017Listed by: KELLER WILLIAMS LEGACY - New
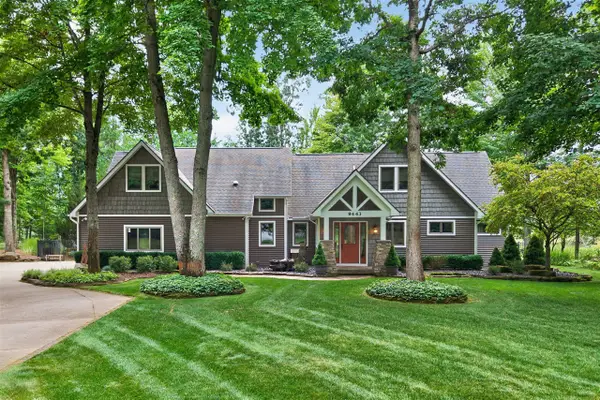 $609,000Active3 beds 3 baths2,675 sq. ft.
9443 Clubhouse, Canadian Lakes, MI 49346
MLS# 70552612Listed by: BIG RAPIDS REALTY - New
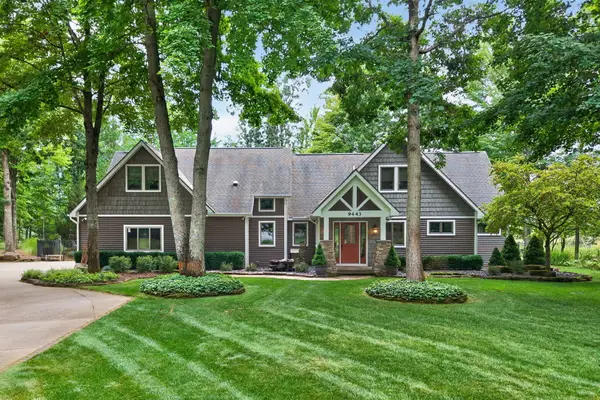 $609,000Active3 beds 3 baths2,675 sq. ft.
9443 Clubhouse Drive W, CanadianLakes, MI 49346
MLS# 72026042952Listed by: BIG RAPIDS REALTY - New
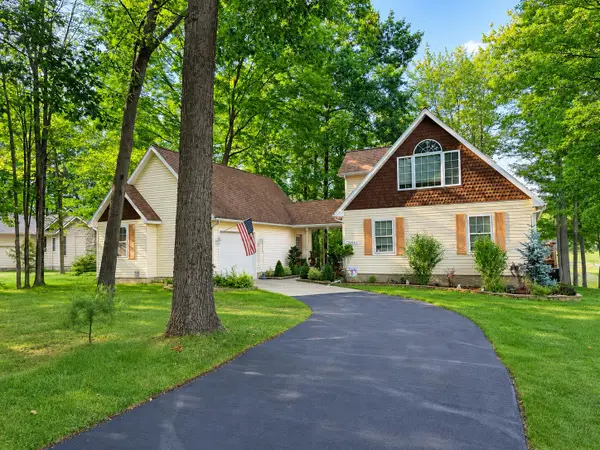 $474,900Active3 beds 3 baths1,656 sq. ft.
9592 Fawn Lake Drive, CanadianLakes, MI 49346
MLS# 72026042355Listed by: CENTURY 21 WHITE HOUSE REALTY - New
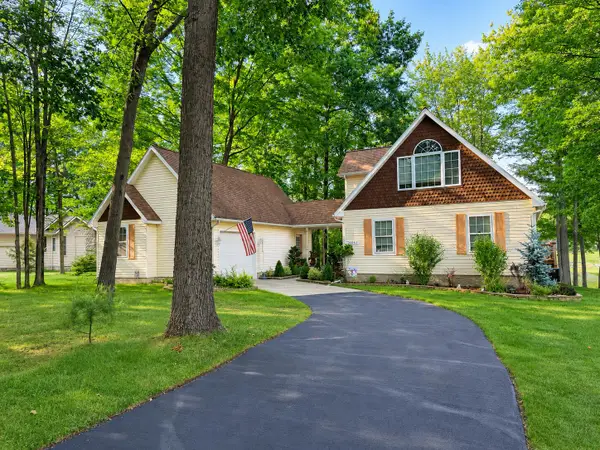
 $474,900Active3 beds 3 baths1,656 sq. ft.
9592 Fawn Lake Drive, Canadian Lakes, MI 49346
MLS# 26042355Listed by: CENTURY 21 WHITE HOUSE REALTY


Protect your home and budget from life's surprises with an Assurant Home Warranty, backed by a partner that supports you through every step of homeownership. Explore Plans.
©2026 Century 21 Real Estate LLC. All rights reserved. CENTURY 21®, the CENTURY 21 Logo and C21® are service marks owned by Century 21 Real Estate LLC. Century 21 Real Estate LLC fully supports the principles of the Fair Housing Act and the Equal Opportunity Act. Each office is independently owned and operated. Listing information is deemed reliable but not guaranteed accurate.