6805 Mayfair Drive, Canadian Lakes, MI 49346
Local realty services provided by:CENTURY 21 Curran & Oberski
6805 Mayfair Drive,Canadianlakes, MI 49346
$429,000
- 3 Beds
- 2 Baths
- 1,457 sq. ft.
- Single family
- Active
Listed by: chip issette, brooke edison
Office: century 21 white house realty
MLS#:72026033610
Source:MI_REALCOMP
Price summary
- Price:$429,000
- Price per sq. ft.:$294.44
- Monthly HOA dues:$74.83
About this home
Welcome to this beautifully crafted brand-new home, perfectly positioned on the 10th hole of the prestigious Royal Golf Course. Nestled on a spacious 0.8-acre homesite along a quiet, quaint street, this property offers the perfect blend of peaceful surroundings, quality craftsmanship, and modern low-maintenance living. Designed with both comfort and convenience in mind, this thoughtfully built home features desirable zero-entry living for easy accessibility, a maintenance-free exterior, durable metal roof, and premium Andersen windows for lasting beauty and energy efficiency. Inside, you'll find a bright, open floor plan centered around a beautifully appointed kitchen complete with quartz countertops, a large center island, and finishes that make everyday living and entertaining effortless. The finished garage provides excellent storage space, while the oversized loft above offers endless possibilities for additional storage or future flex space.Step outside to the concrete patio overlooking the expansive backyard, where the entire lawn has been newly seeded and is complemented by a full in-ground irrigation system featuring self-draining sprinkler heads that require no winterization. Thoughtfully designed for easy maintenance, this outdoor space is perfect for enjoying peaceful golf course views and the surrounding natural beauty. Located within walking distance of the Royal Clubhouse, golf course, restaurants, fitness center, indoor and outdoor pools, and the many amenities Canadian Lakes is known for, this home is perfectly situated to enjoy everything the community has to offer. Whether you're taking a golf cart ride through the neighborhood, spending the day on the course, or relaxing at one of the private beaches, this is the perfect place to enjoy the Canadian Lakes lifestyle. Brand new and move-in ready, this exceptional home offers quality craftsmanship, modern finishes, and a premier golf course location that's ready to welcome you home....
Contact an agent
Home facts
- Year built:2025
- Listing ID #:72026033610
- Added:4 day(s) ago
- Updated:July 07, 2026 at 10:43 AM
Rooms and interior
- Bedrooms:3
- Total bathrooms:2
- Full bathrooms:2
- Rooms Total:8
- Flooring:Carpet, Vinyl
- Living area:1,457 sq. ft.
Heating and cooling
- Cooling:Ceiling Fans, Central Air
- Heating:Forced Air, Natural Gas
Structure and exterior
- Roof:Metal
- Year built:2025
- Building area:1,457 sq. ft.
- Lot area:0.8 Acres
- Lot Features:Cul-de-Sac, Level, Wooded
- Architectural Style:Ranch
- Construction Materials:Vinyl Siding
- Exterior Features:Covered
- Foundation Description:Slab
Utilities
- Water:Well
- Sewer:Septic Tank
Finances and disclosures
- Price:$429,000
- Price per sq. ft.:$294.44
- Tax amount:$1,200
Features and amenities
- Laundry features:Laundry Room, Main Level
- Pool features:Community, Indoor
Parking
- Parking description:Attached, Concrete, Garage Door Opener, Garage Faces Front
- Garage spaces:2

New listings near 6805 Mayfair Drive
- New
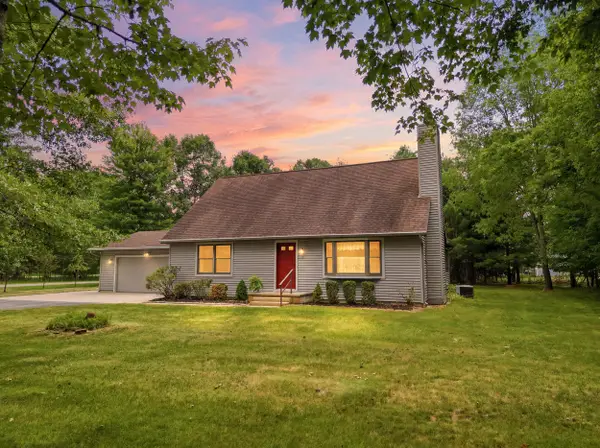
 $235,000Active3 beds 2 baths1,724 sq. ft.
10037 Peppermill Lane, Canadian Lakes, MI 49346
MLS# 26033674Listed by: CENTURY 21 WHITE HOUSE REALTY - New
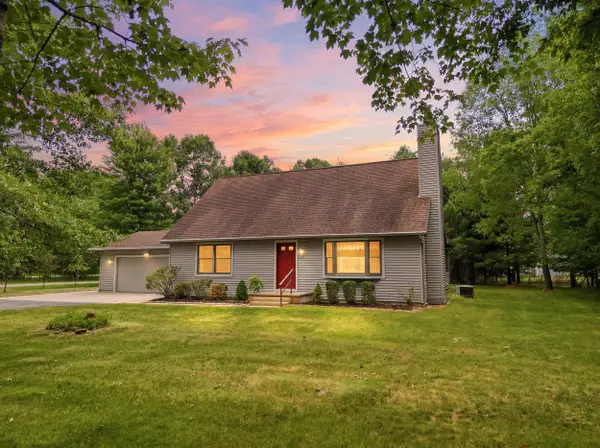 $235,000Active3 beds 2 baths1,724 sq. ft.
10037 Peppermill Lane, CanadianLakes, MI 49346
MLS# 72026033674Listed by: CENTURY 21 WHITE HOUSE REALTY - New
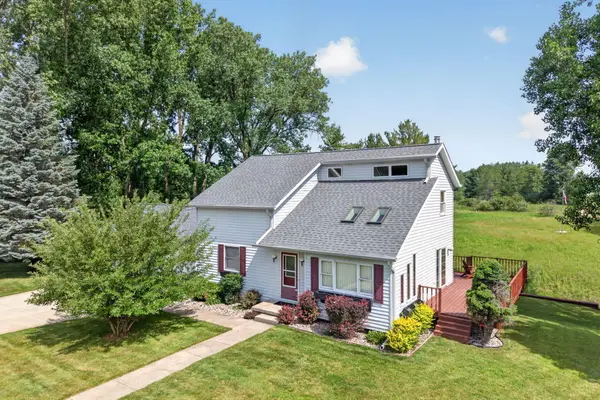 $545,000Active3 beds 2 baths2,562 sq. ft.
11520 N Lookout Ridge, Canadian Lakes, MI 49346
MLS# 26033626Listed by: CENTURY 21 WHITE HOUSE REALTY - New
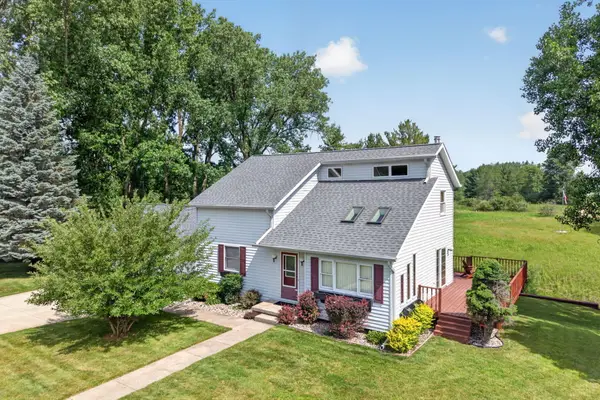 $545,000Active3 beds 2 baths2,562 sq. ft.
11520 N Lookout Ridge, CanadianLakes, MI 49346
MLS# 72026033626Listed by: CENTURY 21 WHITE HOUSE REALTY - New
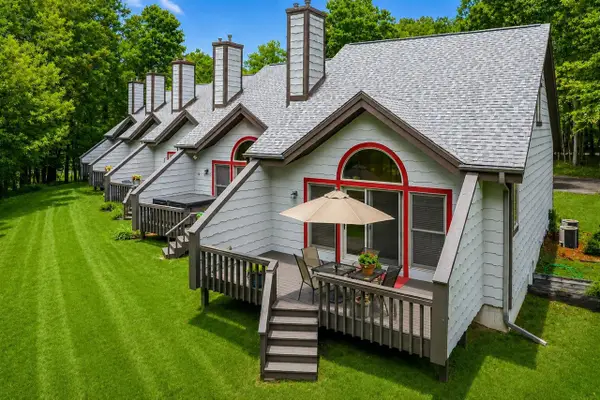 $214,900Active2 beds 2 baths1,308 sq. ft.
9538 7 Mile #1, Stanwood, MI 49346
MLS# 70543292Listed by: KELLER WILLIAMS GR NORTH - New
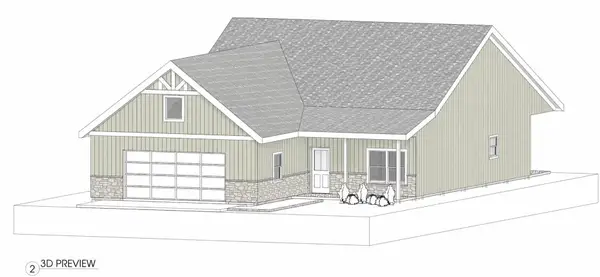 $429,000Active3 beds 2 baths1,457 sq. ft.
6805 Mayfair Drive, Canadian Lakes, MI 49346
MLS# 26033610Listed by: CENTURY 21 WHITE HOUSE REALTY - New
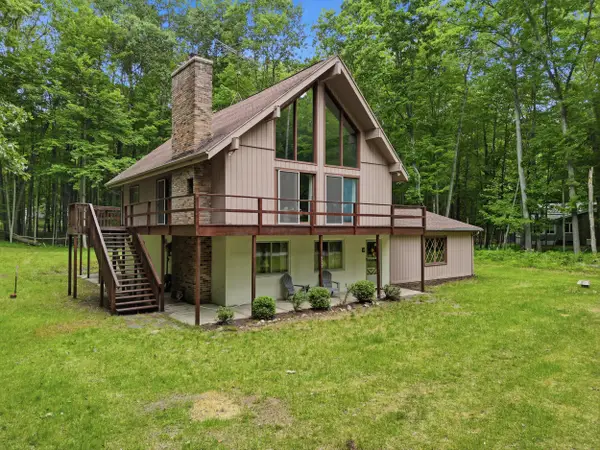 $219,000Active4 beds 3 baths2,323 sq. ft.
9352 W Circle Drive, CanadianLakes, MI 49346
MLS# 72026033332Listed by: CENTURY 21 WHITE HOUSE REALTY - New
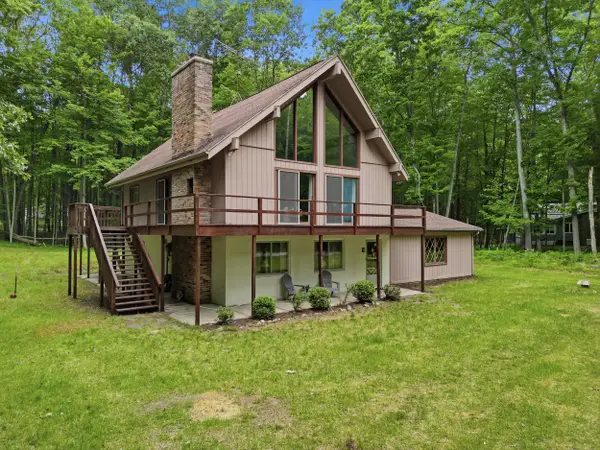 $219,000Active4 beds 3 baths2,323 sq. ft.
9352 W Circle Drive, Canadian Lakes, MI 49346
MLS# 26033332Listed by: CENTURY 21 WHITE HOUSE REALTY - New
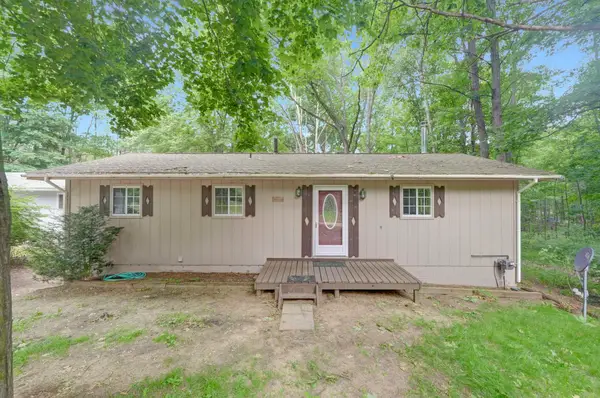 $180,000Active3 beds 2 baths1,010 sq. ft.
8277 W Ridge, Stanwood, MI 49346
MLS# 78080070545Listed by: FIVE STAR REAL ESTATE - MITCHELL ST CADILLAC


Protect your home and budget from life's surprises with an Assurant Home Warranty, backed by a partner that supports you through every step of homeownership. Explore Plans.
©2026 Century 21 Real Estate LLC. All rights reserved. CENTURY 21®, the CENTURY 21 Logo and C21® are service marks owned by Century 21 Real Estate LLC. Century 21 Real Estate LLC fully supports the principles of the Fair Housing Act and the Equal Opportunity Act. Each office is independently owned and operated. Listing information is deemed reliable but not guaranteed accurate.