
9538 7 Mile #1, Stanwood, MI 49346
Local realty services provided by:CENTURY 21 Signature Realty
9538 7 Mile #1,Stanwood, MI 49346
$214,900
- 2 Beds
- 2 Baths
- 1,308 sq. ft.
- Condominium
- Pending
Listed by: liberty gray
Office: keller williams gr north
MLS#:70543292
Source:MI_REALSOURCE
Price summary
- Price:$214,900
- Price per sq. ft.:$164.3
- Monthly HOA dues:$74.75
About this home
Looking for a very low maintenance residence, a cottage up-north or an affordable Home in the Lakes? You will LOVE this very well maintained condominium in the beautiful Royal South area of Canadian Lakes! This is an end unit with a list of upgrades and extra features like new wood plank flooring, new granite countertops and much more. A quaint lay-out with main level master and main level washer/dryer hook-up. A cozy fireplace accents the living area along with a cathedral ceiling. Location is key being immediately adjacent to The Royal Canadian Golf Club, the Royal Grill and the indoor pool/ fitness area. Boat docking is available just around the corner and kayaking on adjacent Lake Laura is tranquil! This condo will not last at this price. Washer/Dryer hook-up. Ample storage up and in crawl.
Contact an agent
Home facts
- Year built:1992
- Listing ID #:70543292
- Added:59 day(s) ago
- Updated:August 17, 2026 at 08:04 AM
Rooms and interior
- Bedrooms:2
- Total bathrooms:2
- Full bathrooms:2
- Rooms Total:7
- Dining Description:On Main Level
- Kitchen Description:Dishwasher, Microwave, On Main Level, Range/Oven, Refrigerator
- Bedroom Description:Bedroom 2 on Upper Level
- Living area:1,308 sq. ft.
Heating and cooling
- Heating:Forced Air, Natural Gas
Structure and exterior
- Year built:1992
- Building area:1,308 sq. ft.
- Lot area:0.17 Acres
- Architectural Style:End Unit
- Construction Materials:Wood
- Exterior Features:Lawn Sprinkler, Storms/Screens
- Foundation Description:Crawl
- Levels:2 Story
Finances and disclosures
- Price:$214,900
- Price per sq. ft.:$164.3
- Tax amount:$2,029
Features and amenities
- Appliances:Dishwasher, Microwave, Range/Oven, Refrigerator
- Amenities:Exercise/Facility Room, Playground, Security
 Provided through IDX via MiRealSource. Courtesy of MiRealSource Shareholder. Copyright MiRealSource. The information published and disseminated by MiRealSource is communicated verbatim, without change by MiRealSource, as filed with MiRealSource by its members. The accuracy of all information, regardless of source, is not guaranteed or warranted. All information should be independently verified. Copyright 2026 MiRealSource. All rights reserved. The information provided hereby constitutes proprietary information of MiRealSource, Inc. and its shareholders, affiliates and licensees and may not be reproduced or transmitted in any form or by any means, electronic or mechanical, including photocopy, recording, scanning or any information storage and retrieval system, without written permission from MiRealSource, Inc. MI_REALSOURCE Member Broker: Andrew Hauck
New listings near 9538 7 Mile #1
- New
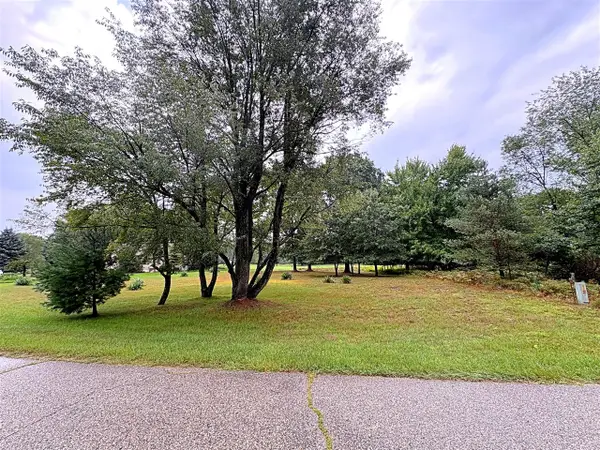 $8,900Active0.32 Acres
7404 Regency, Stanwood, MI 49346
MLS# 70555711Listed by: COLDWELL BANKER LAKES REALTY - New
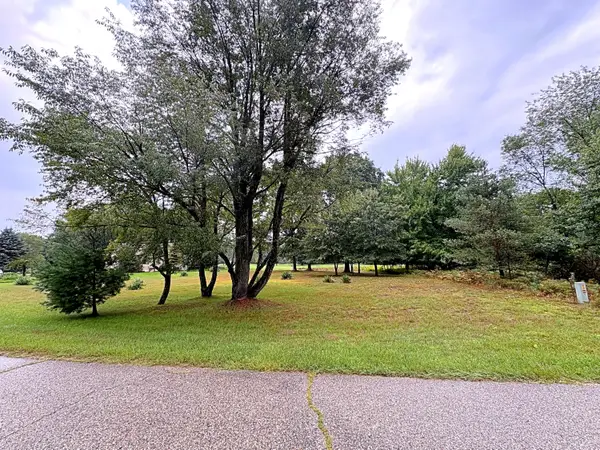 $8,900Active0.32 Acres
7404 Regency Lane #LOT 183, Stanwood, MI 49346
MLS# 26046053Listed by: COLDWELL BANKER LAKES REALTY - New
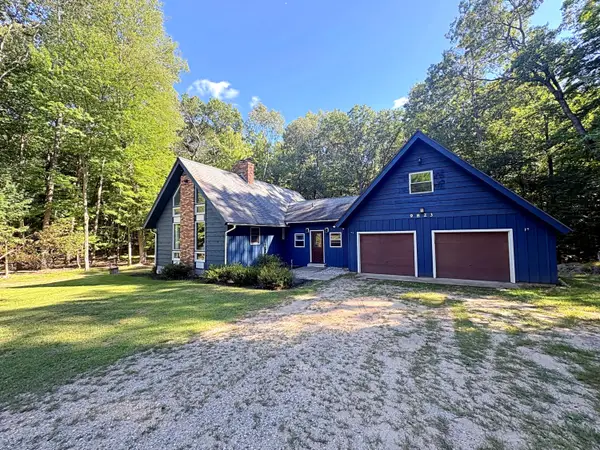 $280,000Active4 beds 2 baths2,030 sq. ft.
9823 N Calgary Drive, Stanwood, MI 49346
MLS# 26045911Listed by: COLDWELL BANKER LAKES REALTY - New
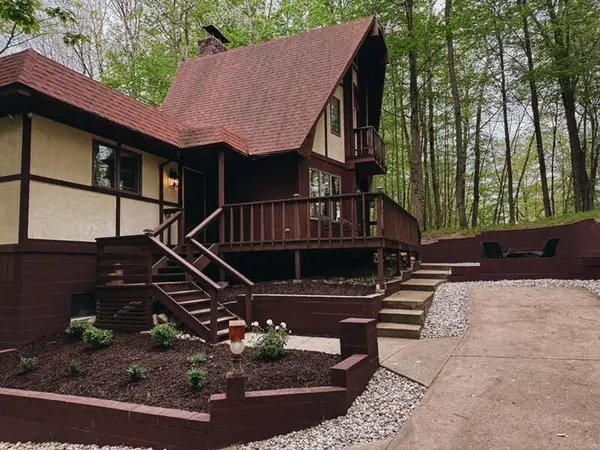 $399,900Active4 beds 3 baths2,186 sq. ft.
9550 Pere Marquette Drive, Stanwood, MI 49346
MLS# 201842459Listed by: REAL BROKER LLC - PETOSKEY - New
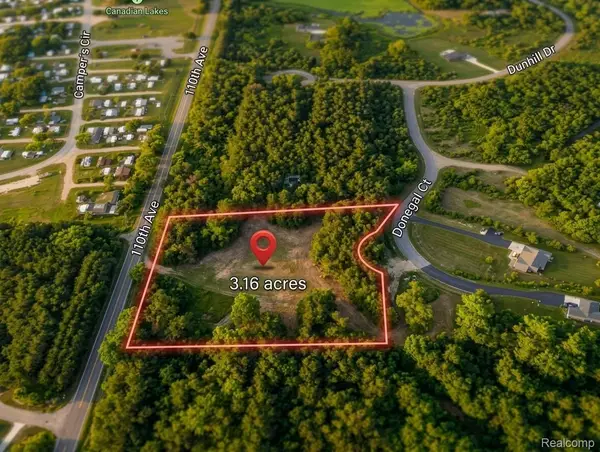 $19,999Active3.52 Acres
6627 Donegal Court, Stanwood, MI 49346
MLS# 20261068708Listed by: RE/MAX PLATINUM - GRAND BLANC - New
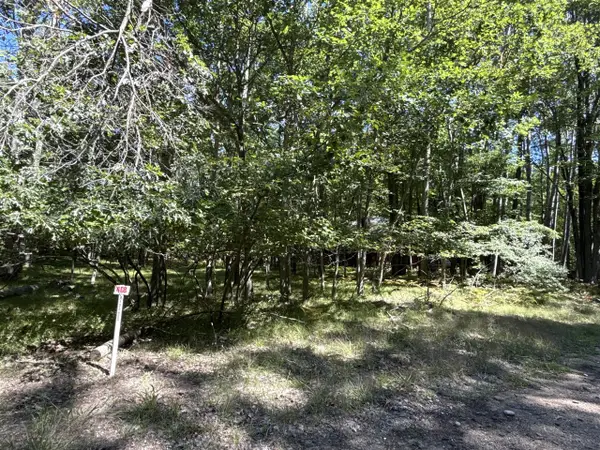 $3,500Active0.23 Acres
12060 Chinook, Stanwood, MI 49346
MLS# 70554934Listed by: COLDWELL BANKER LAKES REALTY - New
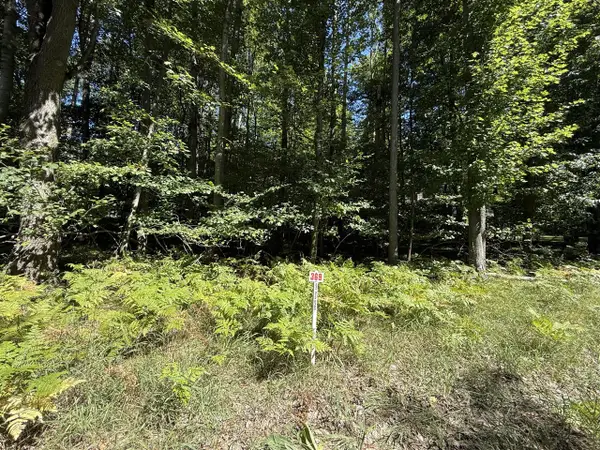 $3,500Active0.23 Acres
12100 Belle Isle, Stanwood, MI 49346
MLS# 70554935Listed by: COLDWELL BANKER LAKES REALTY - New
 $3,500Active0.23 Acres
12060 Chinook Drive #408, Stanwood, MI 49346
MLS# 26045273Listed by: COLDWELL BANKER LAKES REALTY - New
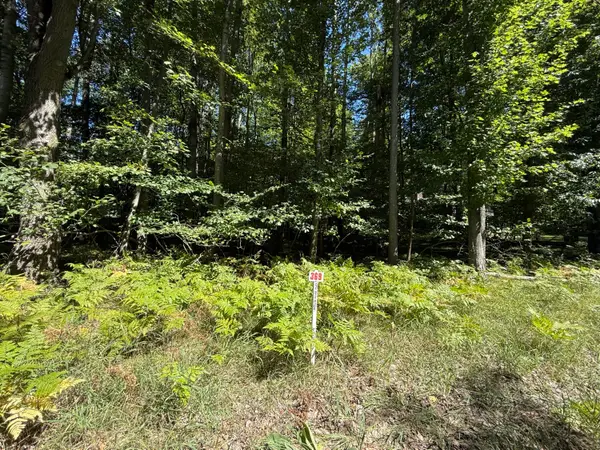 $3,500Active0.23 Acres
12100 Belle Isle Drive #369, Stanwood, MI 49346
MLS# 26045274Listed by: COLDWELL BANKER LAKES REALTY - New
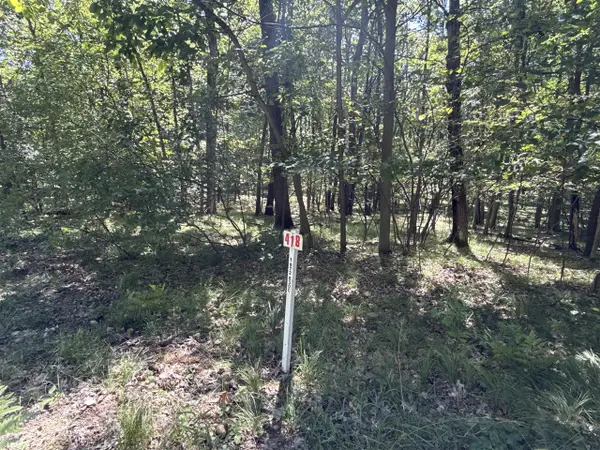 $3,500Active0.23 Acres
12075 Halifax, Stanwood, MI 49346
MLS# 70554929Listed by: COLDWELL BANKER LAKES REALTY


Protect your home and budget from life's surprises with an Assurant Home Warranty, backed by a partner that supports you through every step of homeownership. Explore Plans.
©2026 Century 21 Real Estate LLC. All rights reserved. CENTURY 21®, the CENTURY 21 Logo and C21® are service marks owned by Century 21 Real Estate LLC. Century 21 Real Estate LLC fully supports the principles of the Fair Housing Act and the Equal Opportunity Act. Each office is independently owned and operated. Listing information is deemed reliable but not guaranteed accurate.