9352 W Circle Drive, Canadian Lakes, MI 49346
Local realty services provided by:CENTURY 21 Dynamic Realty
9352 W Circle Drive,Canadianlakes, MI 49346
$219,000
- 4 Beds
- 3 Baths
- 2,323 sq. ft.
- Single family
- Active
Listed by: heather miller, brooke edison
Office: century 21 white house realty
MLS#:72026033332
Source:MI_REALCOMP
Price summary
- Price:$219,000
- Price per sq. ft.:$90.12
- Monthly HOA dues:$74.83
About this home
Welcome to this beautifully maintained A-frame in the heart of Canadian Lakes, where timeless charm, warmth, and nostalgia come together to create a truly special retreat. Surrounded by beautiful mature trees that provide privacy and a true ''Up North'' setting, you'll immediately feel the peaceful atmosphere that makes this property so special. Lovingly cared for and move-in ready, this turnkey opportunity comes fully furnished with everything you need--from beds, sofas, and dining furniture to china, silverware, bedding, and more. Simply bring your toothbrush and start enjoying the Canadian Lakes lifestyle. The inviting main level features soaring ceilings, expansive windows that fill the home with natural light, and a warm, welcoming atmosphere throughout. The spacious kitchen offers abundant cabinetry and storage, while two comfortable bedrooms each provide direct access to the deck--perfect for enjoying your morning coffee while taking in the tranquil wooded views.A full bathroom with conveniently located laundry completes the main floor. A mini-split air conditioning system ensures comfort during the warmer months. Upstairs, you'll find an open loft that offers endless possibilities as a reading nook, home office, play area, or additional sitting space. A private bedroom and full bathroom make the upper level an ideal retreat for family or overnight guests. The finished lower level serves as an exceptional in-law suite or guest quarters, complete with its own full kitchen, cozy living room with a fireplace, full bathroom, and a spacious non-conforming bedroom area. Whether hosting extended family, weekend guests, or creating a private living space, this level offers incredible flexibility. Outside, the attached garage provides ample room for vehicles, recreational toys, and additional storage, while the private backyard invites you to relax beneath the towering trees. Gather around the fire pit for memorable evenings with family and friends, roasting marshmallows, sharing stories, and enjoying the peaceful...
Contact an agent
Home facts
- Year built:1973
- Listing ID #:72026033332
- Added:6 day(s) ago
- Updated:July 08, 2026 at 10:15 AM
Rooms and interior
- Bedrooms:4
- Total bathrooms:3
- Full bathrooms:3
- Rooms Total:9
- Flooring:Carpet, Linoleum, Wood
- Basement Description:Bath Stubbed, Finished, Full, Walk-Out Access
- Living area:2,323 sq. ft.
Heating and cooling
- Cooling:Attic Fan, Ceiling Fans
- Heating:Baseboard, Other Heating Fuel
Structure and exterior
- Roof:Shingle
- Year built:1973
- Building area:2,323 sq. ft.
- Lot area:0.33 Acres
- Lot Features:Level, Wooded
- Architectural Style:A-Frame
- Construction Materials:Block, Wood Siding
- Exterior Features:Balcony, Deck, Patio
- Foundation Description:Basement
Utilities
- Water:Well
- Sewer:Septic Tank
Finances and disclosures
- Price:$219,000
- Price per sq. ft.:$90.12
- Tax amount:$2,311
Features and amenities
- Appliances:Dishwasher, Dryer, Microwave, Oven, Range, Refrigerator, Washer
- Laundry features:In Bathroom, Main Level
- Amenities:Central Vacuum, Vaulted Ceilings, Window Treatments
- Pool features:Community, Indoor
Parking
- Parking description:Attached, Garage Door Opener, Garage Faces Side
- Garage spaces:2

New listings near 9352 W Circle Drive
- New
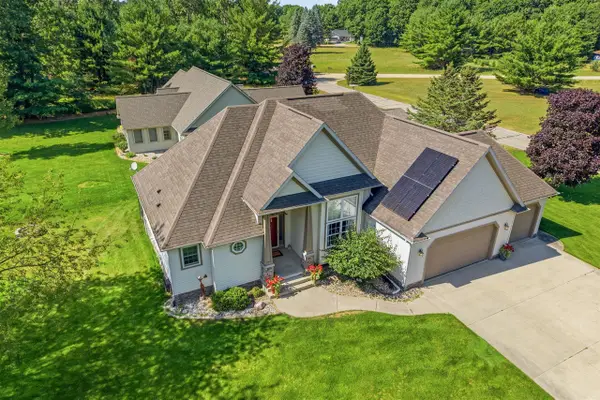 $465,000Active4 beds 3 baths1,703 sq. ft.
7737 Carriage, Stanwood, MI 49346
MLS# 70544018Listed by: KELLER WILLIAMS GR NORTH - New
 $44,900Active0.64 Acres
9361 St. Ives Drive #32, Canadian Lakes, MI 49346
MLS# 26034221Listed by: CONTINENTAL REALTY OF WEST MICHIGAN BY MARIA SAUCEDO - New
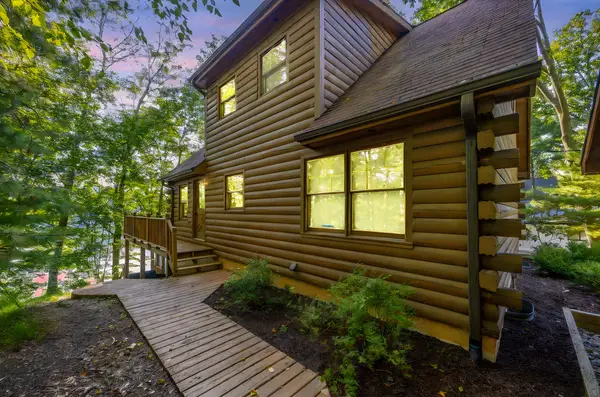
 $569,900Active3 beds 3 baths2,026 sq. ft.
8711 N Island Drive, Stanwood, MI 49346
MLS# 26034290Listed by: CENTURY 21 WHITE HOUSE REALTY - New
 $44,900Active0.64 Acres
9361 St. Ives, Canadian Lakes, MI 49346
MLS# 70543901Listed by: CONTINENTAL REALTY OF WEST MICHIGAN BY MARIA SAUCEDO - New
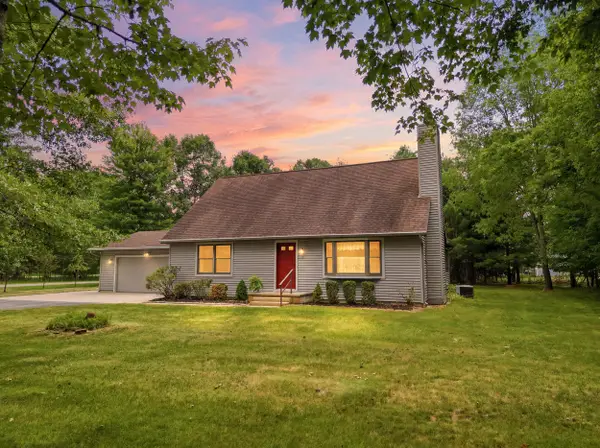 $235,000Active3 beds 2 baths1,724 sq. ft.
10037 Peppermill Lane, Canadian Lakes, MI 49346
MLS# 26033674Listed by: CENTURY 21 WHITE HOUSE REALTY - New
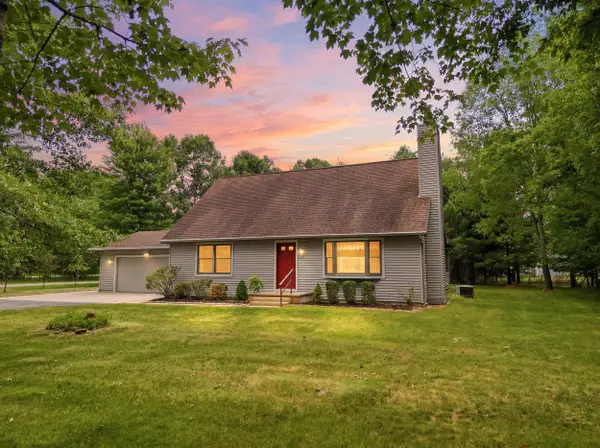 $235,000Active3 beds 2 baths1,724 sq. ft.
10037 Peppermill Lane, CanadianLakes, MI 49346
MLS# 72026033674Listed by: CENTURY 21 WHITE HOUSE REALTY - New
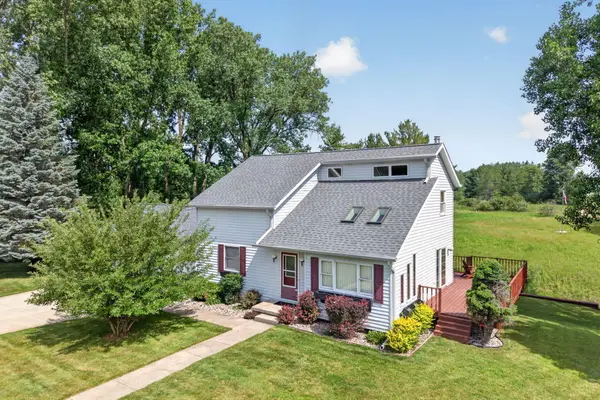 $545,000Active3 beds 2 baths2,562 sq. ft.
11520 N Lookout Ridge, Canadian Lakes, MI 49346
MLS# 26033626Listed by: CENTURY 21 WHITE HOUSE REALTY - New
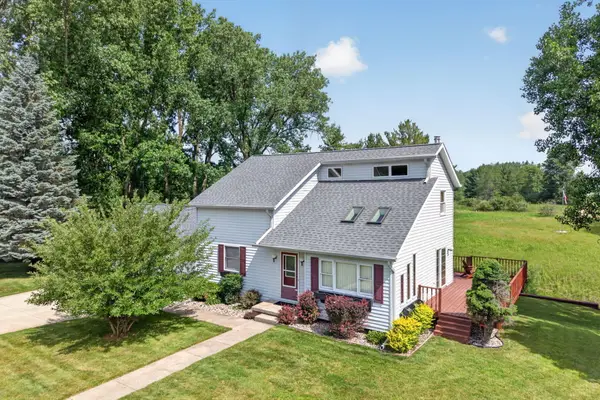 $545,000Active3 beds 2 baths2,562 sq. ft.
11520 N Lookout Ridge, CanadianLakes, MI 49346
MLS# 72026033626Listed by: CENTURY 21 WHITE HOUSE REALTY - New
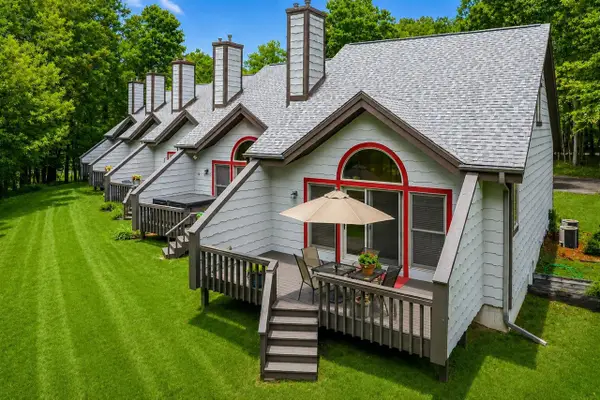 $214,900Active2 beds 2 baths1,308 sq. ft.
9538 7 Mile #1, Stanwood, MI 49346
MLS# 70543292Listed by: KELLER WILLIAMS GR NORTH - New
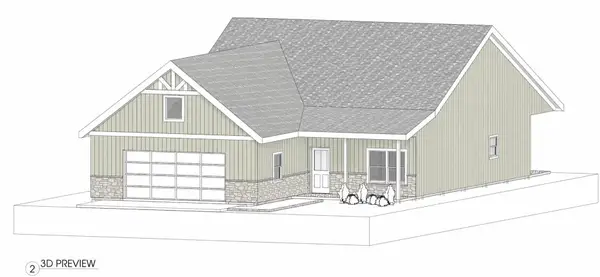 $429,000Active3 beds 2 baths1,457 sq. ft.
6805 Mayfair Drive, Canadian Lakes, MI 49346
MLS# 26033610Listed by: CENTURY 21 WHITE HOUSE REALTY


Protect your home and budget from life's surprises with an Assurant Home Warranty, backed by a partner that supports you through every step of homeownership. Explore Plans.
©2026 Century 21 Real Estate LLC. All rights reserved. CENTURY 21®, the CENTURY 21 Logo and C21® are service marks owned by Century 21 Real Estate LLC. Century 21 Real Estate LLC fully supports the principles of the Fair Housing Act and the Equal Opportunity Act. Each office is independently owned and operated. Listing information is deemed reliable but not guaranteed accurate.