7931 Carriage Lane #83, Canadian Lakes, MI 49346
Local realty services provided by:CENTURY 21 White House Realty
7931 Carriage Lane #83,Canadian Lakes, MI 49346
$415,000
- 3 Beds
- 2 Baths
- 1,534 sq. ft.
- Single family
- Active
Listed by:
 Heather Miller(231) 250 - 9367CENTURY 21 White House Realty
Office: century 21 white house realty
MLS#:26055483
Source:MI_MICHRIC
Price summary
- Price:$415,000
- Price per sq. ft.:$270.53
- Monthly HOA dues:$74.83
About this home
Once upon an October in Canadian Lakes, the maples turned gold, the fairway went quiet, and a 2024-built home in Royal Canadian Sub #1 waited for its next chapter. Past the blue front door, the open floor plan keeps everyone together. Granite island, gas range, walk-in pantry. Chili on the stove, game on the TV, golfers tracking in big stories and bigger excuses. Barrier-free living never felt this good. A tiled walk-in shower, walk-in closet with laundry just beyond, and heated floors for frosty Michigan mornings. Outside, the work is done. Established landscaping, irrigation, low-voltage lighting, and color-flake coated patios with a Coolaroo roll-up shade for the back. On-demand hot water, attic storage, a 2-car garage, and a shed that stays swallow the clubs, kayaks, and gear. Fall for golf-community living and neighbors who wave. Tee up your offer before the snow flies. The next chapter is yours to write.
Contact an agent
Home facts
- Year built:2024
- Subdivision & Development:ROYAL CANADIAN SUB #1
- Listing ID #:26055483
- Added:4 day(s) ago
- Updated:October 22, 2026 at 04:01 PM
Rooms and interior
- Bedrooms:3
- Total bathrooms:2
- Full bathrooms:2
- Rooms Total:8
- Kitchen Description:Dishwasher, Microwave, Oven, Range, Refrigerator
- Basement:Yes
- Basement Description:Slab
- Living area:1,534 sq. ft.
Heating and cooling
- Heating:Forced Air
- Central air:Yes
Structure and exterior
- Year built:2024
- Building area:1,534 sq. ft.
- Lot area:0.29 Acres
- Lot Features:Golf Community, Recreational
- Construction Materials:Vinyl Siding
Utilities
- Water:Well
Finances and disclosures
- Price:$415,000
- Price per sq. ft.:$270.53
- Tax amount:$4,003 (2024)
Features and amenities
- Laundry features:Washer
- Amenities:Beach Area, Boat Launch, Campground, Fitness Center, Golf Membership, Library, Restaurant/Bar, Security, Skiing
Parking
- Garage:Yes
- Garage spaces:2
New listings near 7931 Carriage Lane #83
- New
 $500,000Active3 beds 3 baths3,236 sq. ft.
9458 Elmwood CT, Stanwood, MI 49346
MLS# 20261084952Listed by: IRONGATE REALTY GROUP - New
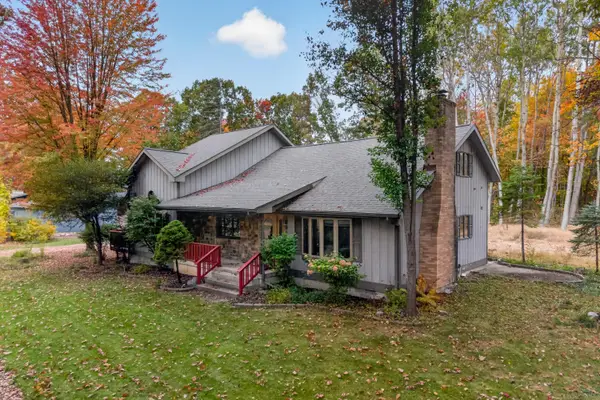
 $361,900Active3 beds 3 baths2,390 sq. ft.
7724 W Lake Drive, CanadianLakes, MI 49346
MLS# 72026055217Listed by: CENTURY 21 WHITE HOUSE REALTY - New
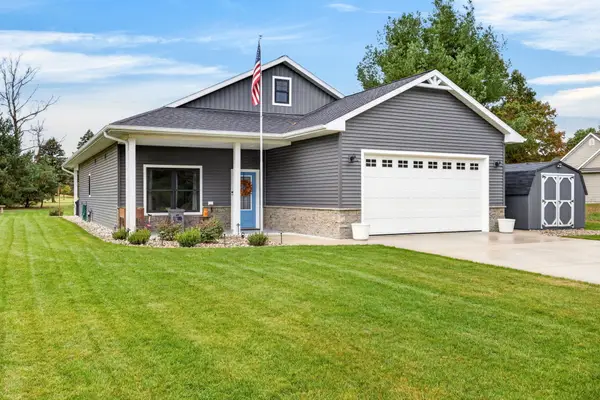 $415,000Active3 beds 2 baths1,534 sq. ft.
7931 Carriage Lane Unit: 83, CanadianLakes, MI 49346
MLS# 72026055483Listed by: CENTURY 21 WHITE HOUSE REALTY - New
 $589,000Active4 beds 3 baths2,287 sq. ft.
9380 Taylors Turn, Canadian Lakes, MI 49346
MLS# 26055808Listed by: REAL ESTATE 360 LLC - New
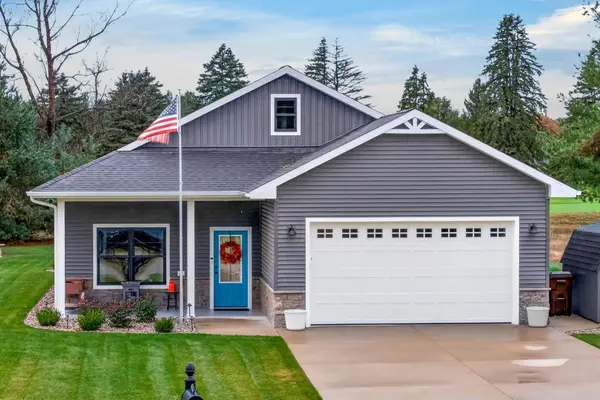 $415,000Active3 beds 2 baths1,534 sq. ft.
7931 Carriage Lane #83, Canadian Lakes, MI 49346
MLS# 26055483Listed by: CENTURY 21 WHITE HOUSE REALTY - New
 $361,900Active3 beds 3 baths2,390 sq. ft.
7724 W Lake Drive, Canadian Lakes, MI 49346
MLS# 26055217Listed by: CENTURY 21 WHITE HOUSE REALTY - New
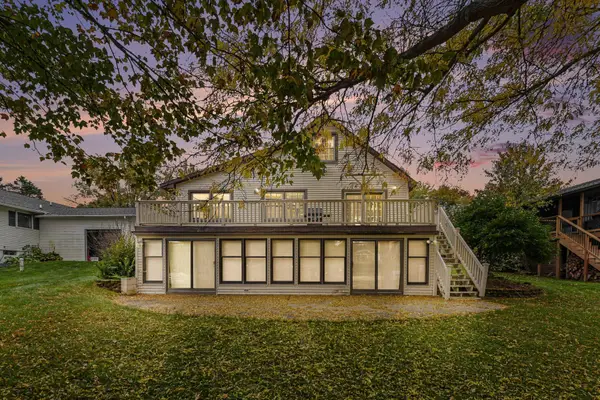 $559,000Active3 beds 2 baths1,536 sq. ft.
11440 N Lookout Ridge, Stanwood, MI 49346
MLS# 26055064Listed by: CENTURY 21 SIGNATURE REALTY BR - New
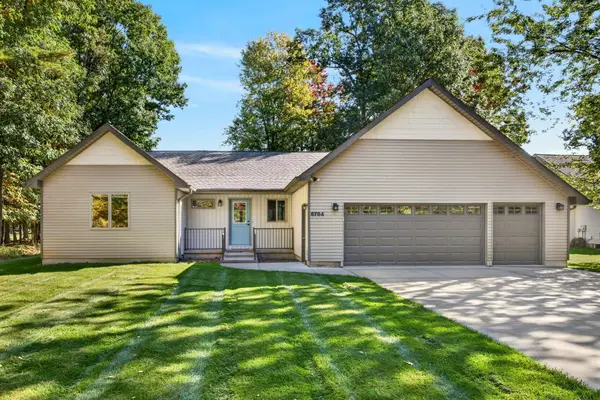 $430,000Active5 beds 4 baths3,234 sq. ft.
6784 Beechnut Court, CanadianLakes, MI 49346
MLS# 72026054457Listed by: CENTURY 21 WHITE HOUSE REALTY - New
 $430,000Active5 beds 4 baths3,234 sq. ft.
6784 Beechnut Court, Canadian Lakes, MI 49346
MLS# 26054457Listed by: CENTURY 21 WHITE HOUSE REALTY 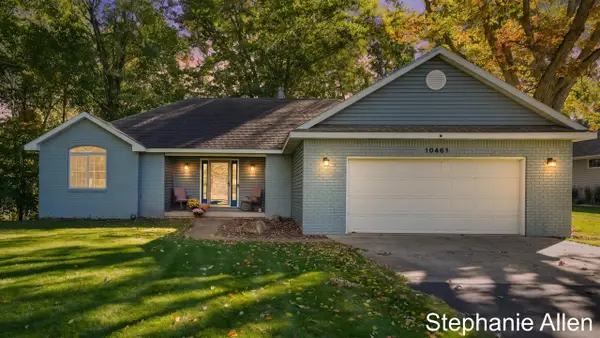 $499,999Active3 beds 3 baths1,754 sq. ft.
10461 Valley, Stanwood, MI 49346
MLS# 70563657Listed by: BELLABAY REALTY (NORTH)


Protect your home and budget from life's surprises with an Assurant Home Warranty, backed by a partner that supports you through every step of homeownership. Explore Plans.
©2026 Century 21 Real Estate LLC. All rights reserved. CENTURY 21®, the CENTURY 21 Logo and C21® are service marks owned by Century 21 Real Estate LLC. Century 21 Real Estate LLC fully supports the principles of the Fair Housing Act and the Equal Opportunity Act. Each office is independently owned and operated. Listing information is deemed reliable but not guaranteed accurate.