8158 W Royal Road, Canadian Lakes, MI 49346
Local realty services provided by:CENTURY 21 Curran & Oberski
8158 W Royal Road,Canadianlakes, MI 49346
$825,000
- 4 Beds
- 3 Baths
- 3,436 sq. ft.
- Single family
- Active
Listed by: chip issette
Office: century 21 white house realty
MLS#:72026056532
Source:MI_REALCOMP
Price summary
- Price:$825,000
- Price per sq. ft.:$240.1
- Monthly HOA dues:$74.83
About this home
Perched on the waters of the main Canadian Lake, this spacious four-bedroom, three-bath chalet offers the perfect marriage of setting, character, and comfort. With soaring knotty pine ceilings, a magnificent fieldstone wood-burning fireplace, and picturesque lake views, the home captures everything desirable about an "up north" waterfront retreat yet offers the efficiency and modern conveniences for comfortable year-round living. The choice is yours! The updated kitchen features granite countertops, newer appliances, new flooring, snack bar, and pantry. An expansive loft offers a sitting area overlooking the lake and leads to a beautiful en-suite with a luxurious bath and massive walk-in closet. Recent improvements include a gorgeous composite deck (2025), Andersen windows (2026), and a new asphalt driveway.The finished walkout lower level is ideal for entertaining family and guests, featuring a spacious recreation room with full bar and second kitchen, natural gas fireplace, two additional bedrooms, and full bath. An enclosed porch with Jacuzzi tub offers another place to relax. Additional features of this home include a generous mudroom with potential for additional laundry facilities, built-in safe, and garage with an extra overhead door providing convenient lakeside access. This property could also be purchased turnkey, with furnishings, aluminum dock, pontoon boat, power hoist, and golf cart available at the right price. Located in the heart of Canadian Lakes, surrounded by five area golf courses, including nationally acclaimed St. Ives and Tullymore, and just minutes from shopping and dining. Whether a weekend escape or full-time residence, this is waterfront living at its finest!...
Contact an agent
Home facts
- Year built:1981
- Listing ID #:72026056532
- Added:1 day(s) ago
- Updated:October 24, 2026 at 10:39 AM
Rooms and interior
- Bedrooms:4
- Total bathrooms:3
- Full bathrooms:3
- Rooms Total:8
- Flooring:Carpet, Tile, Vinyl
- Basement Description:Finished, Full, Walk-Out Access
- Living area:3,436 sq. ft.
Heating and cooling
- Cooling:Ceiling Fans, Central Air
- Heating:Forced Air, Natural Gas
Structure and exterior
- Roof:Asphalt, Shingle
- Year built:1981
- Building area:3,436 sq. ft.
- Lot area:0.2 Acres
- Lot Features:Sprinklers
- Construction Materials:Stone, Vinyl Siding
- Exterior Features:Deck, Enclosed, Patio, Porch, Spa/Hot-tub
- Foundation Description:Basement
Utilities
- Water:Well
- Sewer:Septic Tank
Finances and disclosures
- Price:$825,000
- Price per sq. ft.:$240.1
- Tax amount:$7,606
Features and amenities
- Appliances:Dishwasher, Dryer, Microwave, Oven, Range, Refrigerator, Washer
- Laundry features:Laundry Room
- Amenities:Vaulted Ceilings, Wet Bar, Window Treatments
- Pool features:Community, Indoor
Parking
- Parking description:Asphalt, Attached, Garage Door Opener, Garage Faces Front
- Garage spaces:2

New listings near 8158 W Royal Road
- New

 $825,000Active4 beds 3 baths3,436 sq. ft.
8158 W Royal Road, Canadian Lakes, MI 49346
MLS# 26056532Listed by: CENTURY 21 WHITE HOUSE REALTY - Open Sat, 10am to 1pmNew
 $500,000Active3 beds 3 baths3,236 sq. ft.
9458 Elmwood CT, Stanwood, MI 49346
MLS# 20261084952Listed by: IRONGATE REALTY GROUP - New
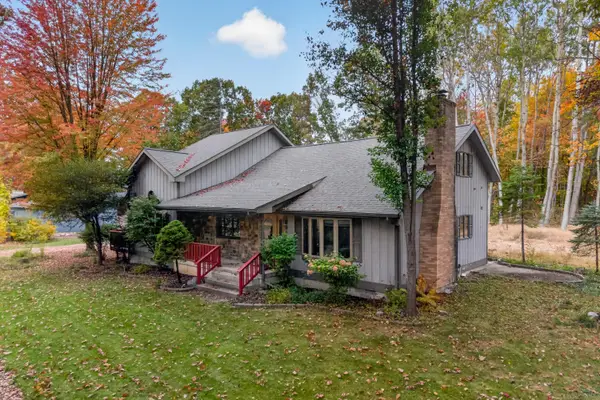 $361,900Active3 beds 3 baths2,390 sq. ft.
7724 W Lake Drive, CanadianLakes, MI 49346
MLS# 72026055217Listed by: CENTURY 21 WHITE HOUSE REALTY - New
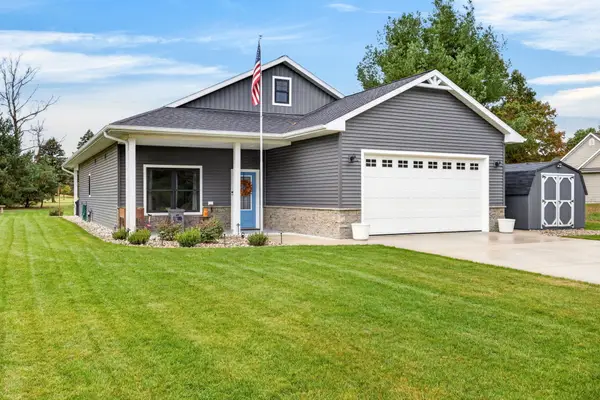 $415,000Active3 beds 2 baths1,534 sq. ft.
7931 Carriage Lane Unit: 83, CanadianLakes, MI 49346
MLS# 72026055483Listed by: CENTURY 21 WHITE HOUSE REALTY - New
 $589,000Active4 beds 3 baths1,489 sq. ft.
9380 Taylors Turn, Canadian Lakes, MI 49346
MLS# 70565450Listed by: REAL ESTATE 360 LLC - New
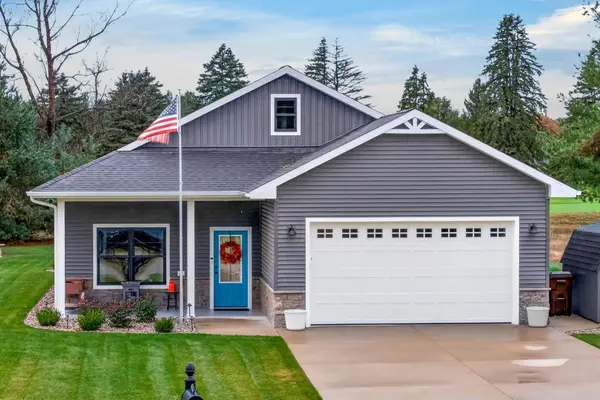 $415,000Active3 beds 2 baths1,534 sq. ft.
7931 Carriage Lane #83, Canadian Lakes, MI 49346
MLS# 26055483Listed by: CENTURY 21 WHITE HOUSE REALTY - New
 $361,900Active3 beds 3 baths2,390 sq. ft.
7724 W Lake Drive, Canadian Lakes, MI 49346
MLS# 26055217Listed by: CENTURY 21 WHITE HOUSE REALTY - New
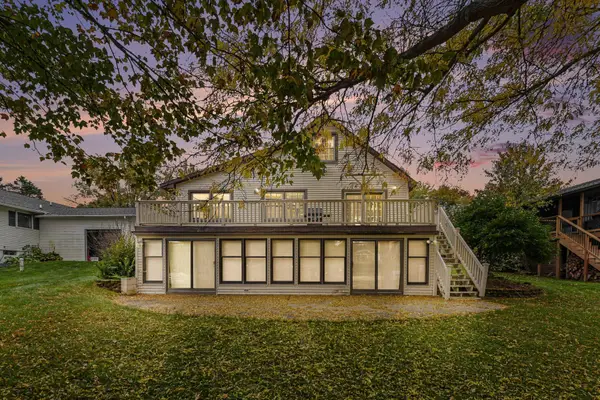 $559,000Active3 beds 2 baths1,536 sq. ft.
11440 N Lookout Ridge, Stanwood, MI 49346
MLS# 26055064Listed by: CENTURY 21 SIGNATURE REALTY BR - New
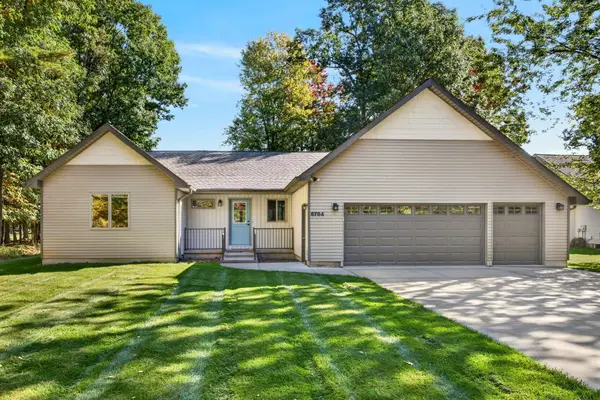 $430,000Active5 beds 4 baths3,234 sq. ft.
6784 Beechnut Court, CanadianLakes, MI 49346
MLS# 72026054457Listed by: CENTURY 21 WHITE HOUSE REALTY


Protect your home and budget from life's surprises with an Assurant Home Warranty, backed by a partner that supports you through every step of homeownership. Explore Plans.
©2026 Century 21 Real Estate LLC. All rights reserved. CENTURY 21®, the CENTURY 21 Logo and C21® are service marks owned by Century 21 Real Estate LLC. Century 21 Real Estate LLC fully supports the principles of the Fair Housing Act and the Equal Opportunity Act. Each office is independently owned and operated. Listing information is deemed reliable but not guaranteed accurate.