8433 Montreal Lane, Canadian Lakes, MI 49346
Local realty services provided by:CENTURY 21 Affiliated
8433 Montreal Lane,Canadianlakes, MI 49346
$449,000
- 3 Beds
- 2 Baths
- 1,484 sq. ft.
- Single family
- Active
Listed by: denise webb
Office: big rapids realty
MLS#:72026045814
Source:MI_REALCOMP
Price summary
- Price:$449,000
- Price per sq. ft.:$242.97
- Monthly HOA dues:$300
About this home
Privacy, updates and room for all your toys--this Canadian Lakes home has it all! This beautifully updated 3 bedroom, 2 bath home was completely renovated in 2022 and is tucked into a peaceful, wooded setting just 2 blocks from the boat docks. Need extra space? The impressive 30x40 second garage, built in 2024, is perfect for vehicles, boats, golf carts, hobbies or a workshop. Outside, enjoy the new composite deck, a hot tub just steps from the primary bedroom, and an amazing fenced-in dog area your furry friends will love. Secluded enough to feel like your own private retreat, yet close to everything Canadian Lakes has to offer. Enjoy the lakes, recreation and amenities of the Canadian Lakes Association while coming home to comfort, privacy and convenience. Canadian Lakes includes lakes, beaches, free greens fees on two 9-hole golf courses, pickleball & tennis courts, playgrounds, and so much more. This home won't last long, the updates are amazing. Come see for yourself!
Contact an agent
Home facts
- Year built:1971
- Listing ID #:72026045814
- Added:4 day(s) ago
- Updated:September 02, 2026 at 10:16 AM
Rooms and interior
- Bedrooms:3
- Total bathrooms:2
- Full bathrooms:2
- Rooms Total:8
- Flooring:Carpet, Laminate
- Living area:1,484 sq. ft.
Heating and cooling
- Cooling:Central Air
- Heating:Forced Air, Propane
Structure and exterior
- Roof:Metal
- Year built:1971
- Building area:1,484 sq. ft.
- Lot area:0.8 Acres
- Lot Features:Landscaped Ground Cover, Level, Wooded
- Architectural Style:Contemporary
- Construction Materials:Vinyl Siding
- Exterior Features:Deck, Patio, Porch
- Foundation Description:Slab
Utilities
- Water:Well
- Sewer:Septic Tank
Finances and disclosures
- Price:$449,000
- Price per sq. ft.:$242.97
- Tax amount:$4,576
Features and amenities
- Appliances:Dishwasher, Dryer, Microwave, Range, Refrigerator, Washer
- Laundry features:In Hall, Laundry Closet
- Pool features:Community, Indoor
Parking
- Parking description:Attached, Concrete, Detached, Garage Door Opener, Garage Faces Front, Gravel
- Garage spaces:3

New listings near 8433 Montreal Lane
- New
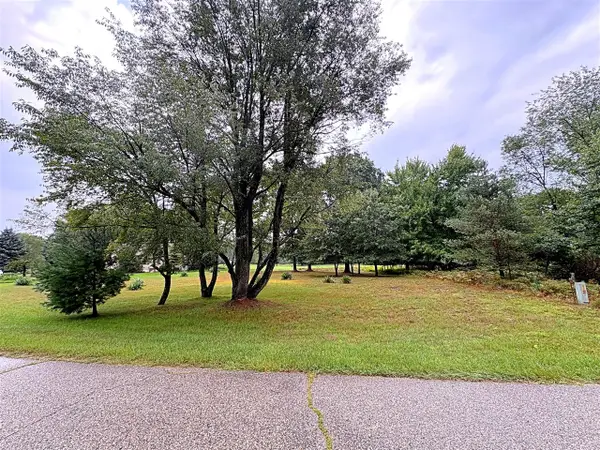 $8,900Active0.32 Acres
7404 Regency, Stanwood, MI 49346
MLS# 70555711Listed by: COLDWELL BANKER LAKES REALTY - New
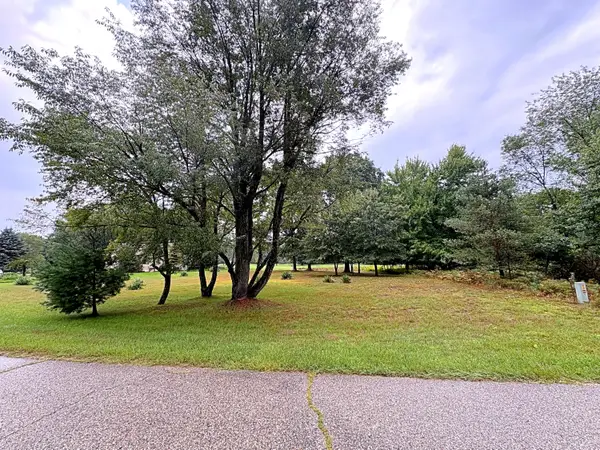 $8,900Active0.32 Acres
7404 Regency Lane #LOT 183, Stanwood, MI 49346
MLS# 26046053Listed by: COLDWELL BANKER LAKES REALTY - New
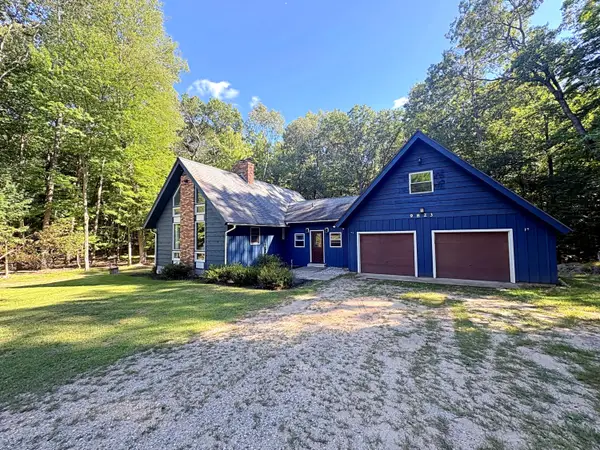 $280,000Active4 beds 2 baths2,030 sq. ft.
9823 N Calgary Drive, Stanwood, MI 49346
MLS# 26045911Listed by: COLDWELL BANKER LAKES REALTY - New
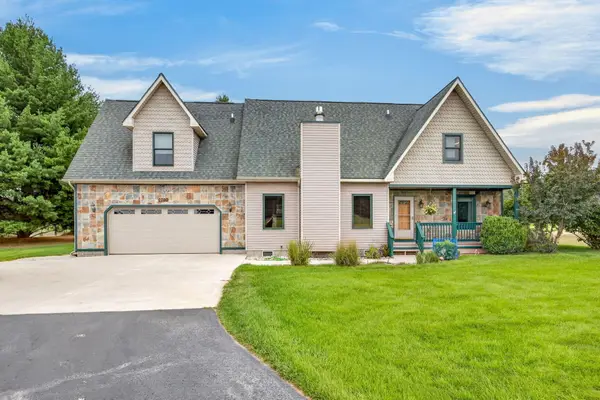
 $305,900Active3 beds 2 baths2,256 sq. ft.
7700 Red Fox Road #39, Canadian Lakes, MI 49346
MLS# 26045280Listed by: CENTURY 21 WHITE HOUSE REALTY - New
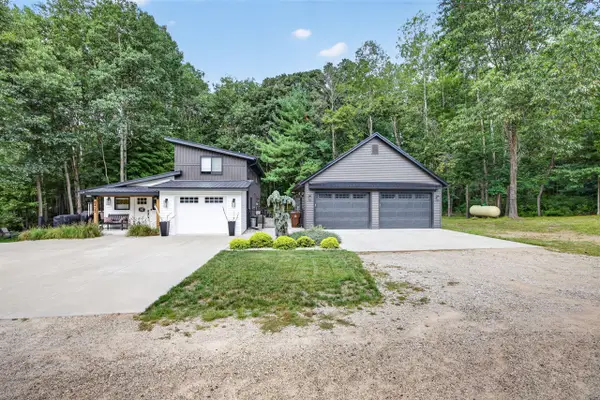 $449,000Active3 beds 2 baths1,484 sq. ft.
8433 Montreal, Canadian Lakes, MI 49346
MLS# 70555474Listed by: BIG RAPIDS REALTY - New
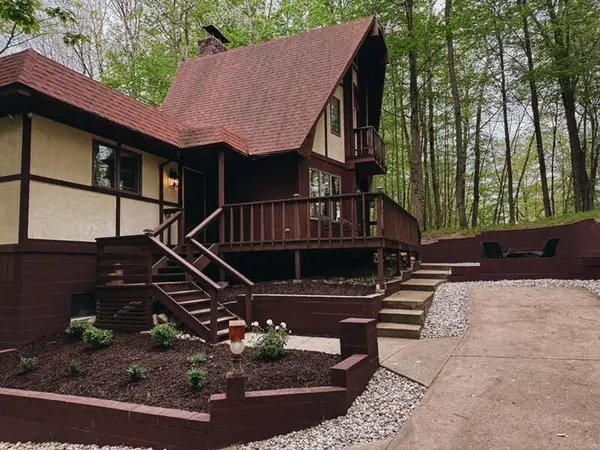 $399,900Active4 beds 3 baths2,186 sq. ft.
9550 Pere Marquette Drive, Stanwood, MI 49346
MLS# 201842459Listed by: REAL BROKER LLC - PETOSKEY - New
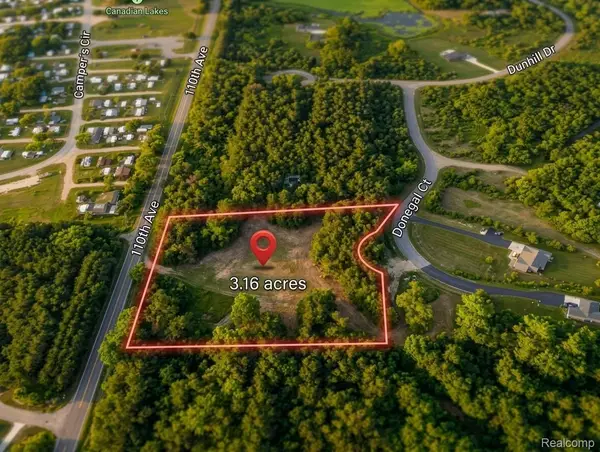 $19,999Active3.52 Acres
6627 Donegal Court, Stanwood, MI 49346
MLS# 20261068708Listed by: RE/MAX PLATINUM - GRAND BLANC - New
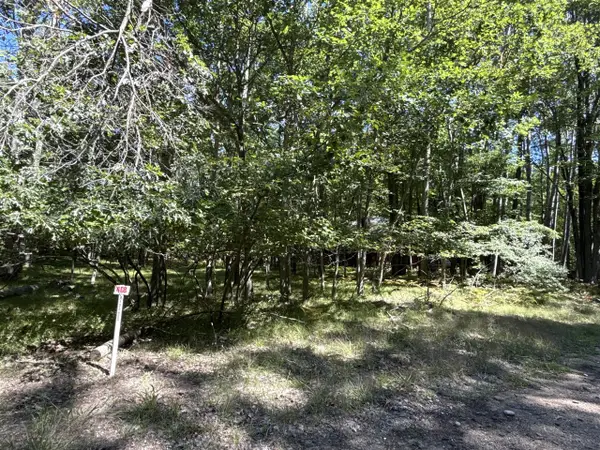 $3,500Active0.23 Acres
12060 Chinook, Stanwood, MI 49346
MLS# 70554934Listed by: COLDWELL BANKER LAKES REALTY - New
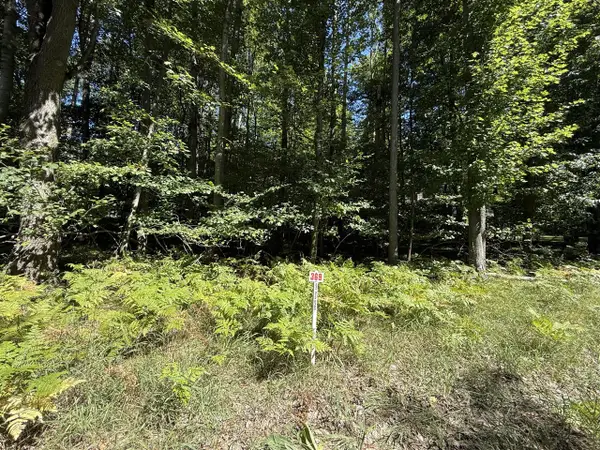 $3,500Active0.23 Acres
12100 Belle Isle, Stanwood, MI 49346
MLS# 70554935Listed by: COLDWELL BANKER LAKES REALTY


Protect your home and budget from life's surprises with an Assurant Home Warranty, backed by a partner that supports you through every step of homeownership. Explore Plans.
©2026 Century 21 Real Estate LLC. All rights reserved. CENTURY 21®, the CENTURY 21 Logo and C21® are service marks owned by Century 21 Real Estate LLC. Century 21 Real Estate LLC fully supports the principles of the Fair Housing Act and the Equal Opportunity Act. Each office is independently owned and operated. Listing information is deemed reliable but not guaranteed accurate.