9855 Golf Port Drive N, Canadian Lakes, MI 49346
Local realty services provided by:CENTURY 21 Signature Realty
9855 Golf Port Drive N,Canadianlakes, MI 49346
$350,000
- 3 Beds
- 2 Baths
- 2,147 sq. ft.
- Single family
- Active
Listed by: raenelle wilhelm
Office: century 21 white house realty
MLS#:72026047674
Source:MI_REALCOMP
Price summary
- Price:$350,000
- Price per sq. ft.:$163.02
- Monthly HOA dues:$72.75
About this home
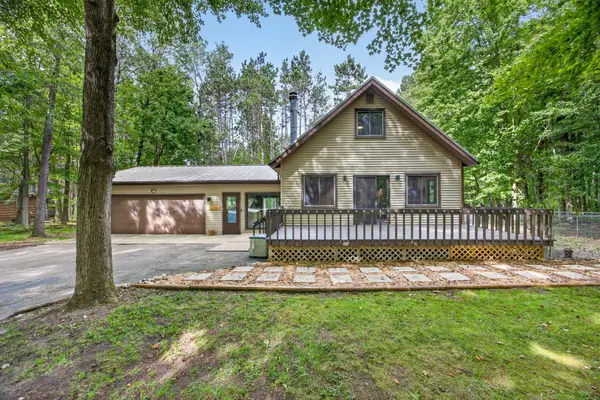
Welcome home to this charming one-story, 3-bedroom, 2-bath home with the perfect Up North feel. Nestled among the trees, it features a cozy living room with fireplace, inviting sunroom, and deck overlooking the 6th fairway of the Highlands Golf Course. The spacious master bath offers the convenience of a washer and dryer. Immaculately clean and beautifully maintained, this home also includes a 2.5-stall attached garage and is completely move-in ready. A peaceful retreat you'll be proud to call home! Adjacent lot available.Adjacent lot available. Currently going through probate.
Contact an agent
Home facts
- Year built:1978
- Subdivision & Development:GOLF PORT ESTATES #1
- Listing ID #:72026047674
- Added:6 day(s) ago
- Updated:September 16, 2026 at 01:01 AM
Rooms and interior
- Bedrooms:3
- Total bathrooms:2
- Full bathrooms:2
- Rooms Total:9
- Flooring:Carpet, Ceramic Tile, Wood
- Living area:2,147 sq. ft.
Heating and cooling
- Cooling:Central Air
- Heating:Forced Air, Natural Gas
Structure and exterior
- Roof:Asphalt
- Year built:1978
- Building area:2,147 sq. ft.
- Lot area:0.34 Acres
- Lot Features:Hilly Ravine
- Architectural Style:Contemporary
- Construction Materials:Vinyl Siding
- Exterior Features:Deck
- Foundation Description:Crawl Space
Utilities
- Water:Well
- Sewer:Septic Tank
Finances and disclosures
- Price:$350,000
- Price per sq. ft.:$163.02
- Tax amount:$3,042
Features and amenities
- Appliances:Dishwasher, Disposal, Dryer, Freezer, Microwave, Range, Refrigerator, Washer
- Laundry features:Laundry Closet, Main Level
- Pool features:Community, Indoor
Parking
- Parking description:Attached, Garage Door Opener, Paved
- Garage spaces:3

New listings near 9855 Golf Port Drive N
- New
 $89,900Active0.54 Acres
6806 Bantry Bay, Canadian Lakes, MI 49346
MLS# 70558728Listed by: CENTURY 21 WHITE HOUSE REALTY - New

 $350,000Active3 beds 2 baths2,147 sq. ft.
9855 Golf Port Drive N, Canadian Lakes, MI 49346
MLS# 26047674Listed by: CENTURY 21 WHITE HOUSE REALTY - New
 $89,900Active0.54 Acres
6806 Bantry Bay Court #1, Canadian Lakes, MI 49346
MLS# 26049070Listed by: CENTURY 21 WHITE HOUSE REALTY - New
 $23,950Active1.19 Acres
6869 Dunhill Drive, Stanwood, MI 49346
MLS# 26048687Listed by: COLDWELL BANKER SCHMIDT REALTORS - New
 $269,900Active3 beds 2 baths1,940 sq. ft.
12336 Lone Wolf Drive, CanadianLakes, MI 49346
MLS# 72026048374Listed by: CENTURY 21 WHITE HOUSE REALTY - New
 $269,900Active3 beds 2 baths1,940 sq. ft.
12336 Lone Wolf Drive, Canadian Lakes, MI 49346
MLS# 26048374Listed by: CENTURY 21 WHITE HOUSE REALTY - New
 $339,000Active3 beds 2 baths1,404 sq. ft.
9924 Sweet Tree, Stanwood, MI 49346
MLS# 70557697Listed by: KELLER WILLIAMS GR NORTH  $745,000Active3 beds 3 baths2,258 sq. ft.
7060 Southwest Drive, Canadian Lakes, MI 49346
MLS# 26046703Listed by: CENTURY 21 WHITE HOUSE REALTY- New
 $450,000Active3 beds 2 baths1,120 sq. ft.
10111 Peppermill Lane, CanadianLakes, MI 49346
MLS# 72026047481Listed by: CENTURY 21 WHITE HOUSE REALTY


Protect your home and budget from life's surprises with an Assurant Home Warranty, backed by a partner that supports you through every step of homeownership. Explore Plans.
©2026 Century 21 Real Estate LLC. All rights reserved. CENTURY 21®, the CENTURY 21 Logo and C21® are service marks owned by Century 21 Real Estate LLC. Century 21 Real Estate LLC fully supports the principles of the Fair Housing Act and the Equal Opportunity Act. Each office is independently owned and operated. Listing information is deemed reliable but not guaranteed accurate.