
1449 Trinity, Canton, MI 48187
Local realty services provided by:CENTURY 21 Signature Realty
1449 Trinity,Canton, MI 48187
$899,000
- 5 Beds
- 5 Baths
- 3,588 sq. ft.
- Single family
- Active
Listed by: angela jaafar
Office: re/max dream properties
MLS#:61044946
Source:MI_REALSOURCE
Price summary
- Price:$899,000
- Price per sq. ft.:$170.01
- Monthly HOA dues:$58.33
About this home
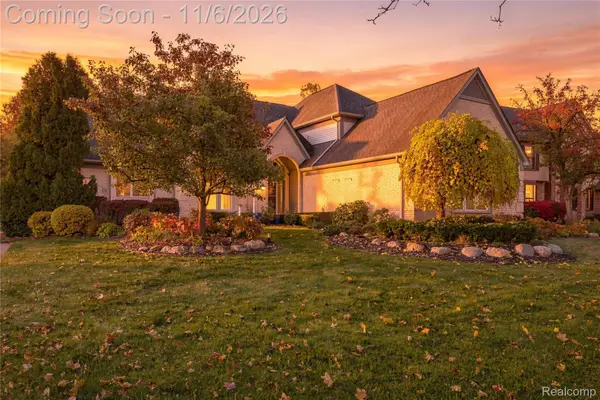
1449 Trinity RD in Canton Charter Township, Michigan, presents a refined single-family residence constructed in 2004. This attractive property has been meticulously maintained, offering a thoughtful floor plan designed for both comfort and seamless daily living. The heart of the home is an expansive open-plan kitchen, which integrates fluidly with the living area. Culinary pursuits are supported by high-quality stone counters, a functional center island, and a convenient double oven, making it an ideal environment for both intimate meals and larger gatherings. The living room serves as a sophisticated focal point of the home, defined by soaring vaulted ceilings and elegant decorative columns. Rich hardwood flooring flows throughout the space, while the fireplace provides a grounded sense of warmth, creating an inviting atmosphere for relaxation. The principal bedroom provides a serene retreat, highlighted by an architectural tray ceiling and the privacy of an attached ensuite bathroom. Within the home's various bathrooms, one will find a spacious layout complemented by a large double vanity and a substantial walk-in shower, ensuring a functional and polished start to every morning. This residence offers several additional amenities that extend the living space beyond the interior. The exterior features a dedicated patio area and a fire pit, perfect for enjoying the outdoors, while an attached garage provides practical storage and direct access to the home. We invite you to schedule a private tour today to experience firsthand the comfort and quality this exceptional Canton Charter Township residence provides....
Contact an agent
Home facts
- Year built:2004
- Subdivision & Development:Antique Forest Sub
- Listing ID #:61044946
- Added:1 day(s) ago
- Updated:November 06, 2026 at 03:29 AM
Rooms and interior
- Bedrooms:5
- Total bathrooms:5
- Full bathrooms:4
- Half bathrooms:1
- Rooms Total:20
- Dining Description:On Entry Level
- Kitchen Description:Dishwasher, Microwave, On Entry Level, Refrigerator
- Bedroom Description:Bedroom 1 on Second Level, Bedroom 2 in Basement, Bedroom 3 on Second Level, Bedroom 4 on Second Level, Bedroom 5 on Second Level
- Basement Description:Finished
- Living area:3,588 sq. ft.
Heating and cooling
- Cooling:Ceiling Fan(s), Central A/C
- Heating:Forced Air, Natural Gas
Structure and exterior
- Year built:2004
- Building area:3,588 sq. ft.
- Lot area:0.29 Acres
- Architectural Style:Cape Cod, Colonial
- Construction Materials:Brick, Wood
- Exterior Features:Deck, Lawn Sprinkler, Porch
- Foundation Description:Basement
- Levels:2 Story
Utilities
- Water:Public Water
Finances and disclosures
- Price:$899,000
- Price per sq. ft.:$170.01
- Tax amount:$15,420
Features and amenities
- Appliances:Dishwasher, Microwave, Refrigerator
- Laundry features:On Entry Level
Parking
- Parking description:Attached Garage, Direct Access Garage, Electric in Garage, Garage Door Opener
- Garage spaces:3
 Provided through IDX via MiRealSource. Courtesy of MiRealSource Shareholder. Copyright MiRealSource. The information published and disseminated by MiRealSource is communicated verbatim, without change by MiRealSource, as filed with MiRealSource by its members. The accuracy of all information, regardless of source, is not guaranteed or warranted. All information should be independently verified. Copyright 2026 MiRealSource. All rights reserved. The information provided hereby constitutes proprietary information of MiRealSource, Inc. and its shareholders, affiliates and licensees and may not be reproduced or transmitted in any form or by any means, electronic or mechanical, including photocopy, recording, scanning or any information storage and retrieval system, without written permission from MiRealSource, Inc. MI_REALSOURCE Member Broker: Andrew Hauck
New listings near 1449 Trinity
- Open Sun, 12 to 2pmNew
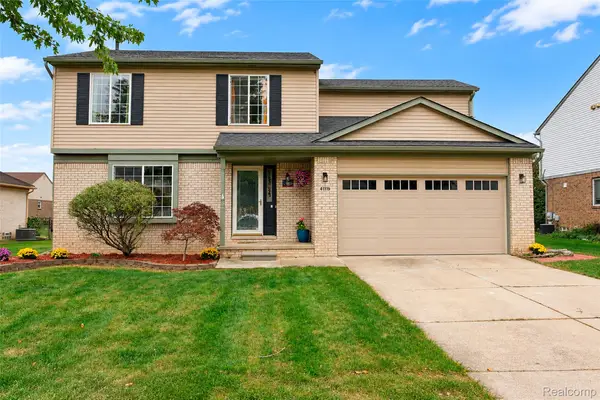 $379,900Active4 beds 2 baths2,567 sq. ft.
41119 Westfield CIR, Canton, MI 48188
MLS# 20261089869Listed by: COMMUNITY CHOICE REALTY ASSOCIATES, LLC - New
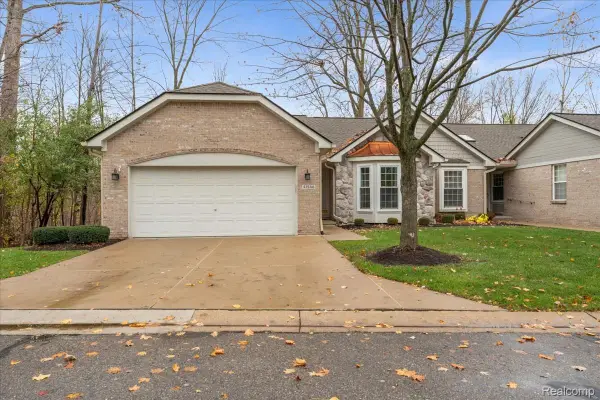 $375,000Active2 beds 3 baths2,191 sq. ft.
41546 Haggerty Woods CT # 12, Canton, MI 48187
MLS# 20261089709Listed by: BERKSHIRE HATHAWAY HS KEE REALTY FH - New
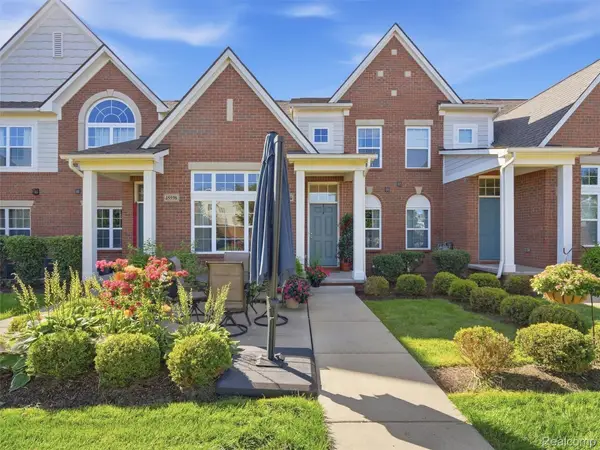 $314,900Active2 beds 2 baths1,933 sq. ft.
45590 Aragon LN, Canton, MI 48187
MLS# 20261089558Listed by: KW DOMAIN - New
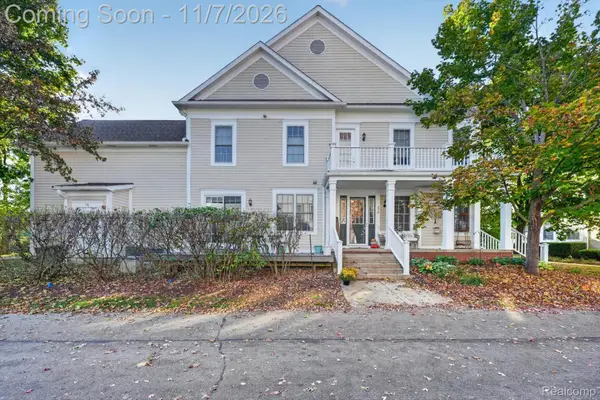 $399,900Active2 beds 2 baths2,513 sq. ft.
370 Constitution ST, Canton, MI 48188
MLS# 20261089449Listed by: HB REALTY PARTNERS - Open Sat, 1 to 3pmNew
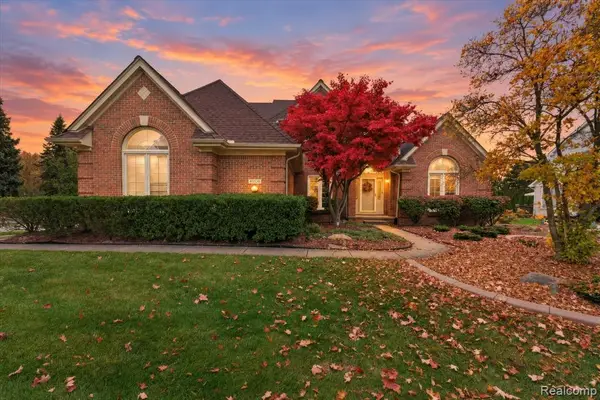 $585,000Active3 beds 4 baths2,845 sq. ft.
45530 Muirfield, Canton, MI 48188
MLS# 61044370Listed by: SOCIAL HOUSE REAL ESTATE GROUP LLC - New
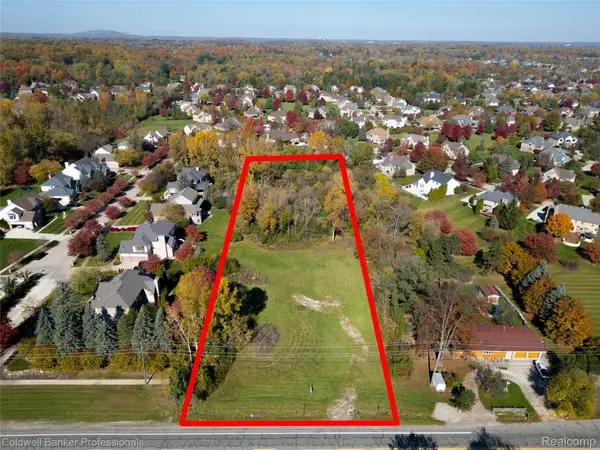 $399,900Active2.52 Acres
48406 WARREN RD, Canton, MI 48187
MLS# 20261088965Listed by: COLDWELL BANKER PROFESSIONALS-NORTHVILLE - New
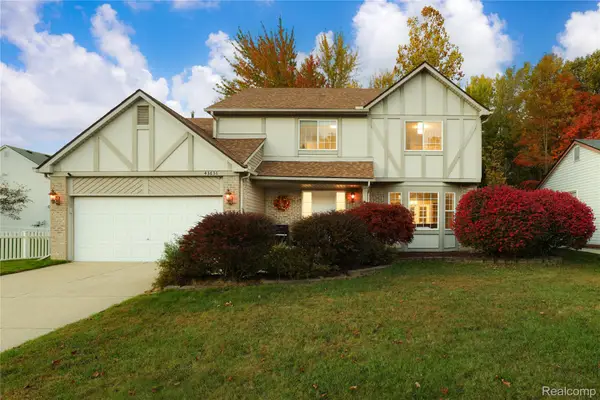 $399,000Active3 beds 3 baths2,691 sq. ft.
43636 Lancelot DR, Canton, MI 48188
MLS# 20261085348Listed by: MUTUAL REALTY, LLC - New
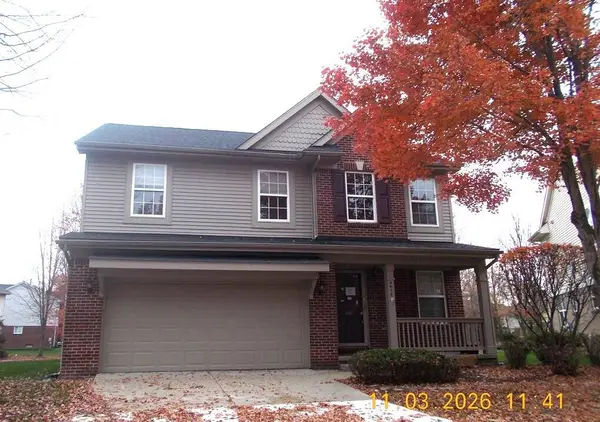 $364,450Active4 beds 3 baths2,497 sq. ft.
4017 Palace Avenue, Canton, MI 48188
MLS# 26058389Listed by: REALTY EXPERTS LLC - Open Sat, 11am to 3pmNew
 $639,900Active3 beds 4 baths4,442 sq. ft.
1837 Stonebridge WAY, Canton, MI 48188
MLS# 20261088844Listed by: REAL ESTATE FOR A CAUSE


Protect your home and budget from life's surprises with an Assurant Home Warranty, backed by a partner that supports you through every step of homeownership. Explore Plans.
©2026 Century 21 Real Estate LLC. All rights reserved. CENTURY 21®, the CENTURY 21 Logo and C21® are service marks owned by Century 21 Real Estate LLC. Century 21 Real Estate LLC fully supports the principles of the Fair Housing Act and the Equal Opportunity Act. Each office is independently owned and operated. Listing information is deemed reliable but not guaranteed accurate.