1837 Stonebridge WAY, Canton, MI 48188
Local realty services provided by:CENTURY 21 Metro Brokers
1837 Stonebridge WAY,Canton, MI 48188
$639,900
- 3 Beds
- 4 Baths
- 4,442 sq. ft.
- Single family
- Active
Upcoming open houses
- Sat, Nov 0711:00 am - 03:00 pm
- Sun, Nov 0811:00 am - 03:00 pm
Listed by: abdul abro
Office: real estate for a cause
MLS#:20261088844
Source:MI_REALCOMP
Price summary
- Price:$639,900
- Price per sq. ft.:$144.06
- Monthly HOA dues:$54.17
About this home
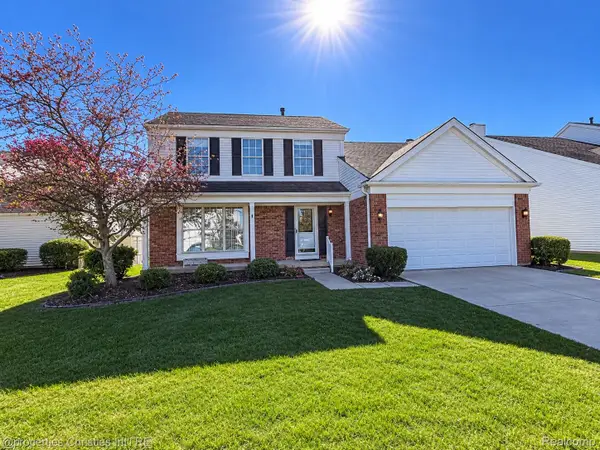
Backing to woods toward the pond and golf course, 1837 Stonebridge Way pairs a private, park-like setting with thoughtful updates throughout. The great room has a soaring cathedral ceiling, a fireplace, sleek custom built-ins and floor-to-ceiling windows that bring the outdoors in. The kitchen and first floor were renovated in 2014. The kitchen has cherry shaker cabinetry, granite counters, a farmhouse stainless sink, a gas cooktop, LG double wall ovens and a breakfast bar that opens to the dining area overlooking the backyard. The first-floor primary suite is a true retreat, with a vaulted ceiling, walk-in closet and patio access. The Primary bath was fully redone in 2023 with a freestanding soaking tub, a frameless glass walk-in shower, bold hexagon tile and a quartz dual vanity. A dedicated library works well as a home office. The finished lower level adds a full bath, a wet bar with refrigerator, a rec area, an office, a workout space and an egress window. Hardwood flooring runs throughout the main level. Peace of mind comes from a newer furnace and water heater. Outside, mature professional landscaping, a brick paver patio and a wooded path lead toward the pond. There’s also a 3-car attached garage, and the home is in Plymouth-Canton Community Schools. Call or text Abdul Abro for your showing today!...
Contact an agent
Home facts
- Year built:1996
- Subdivision & Development:PHEASANT VIEW SUB
- Listing ID #:20261088844
- Added:1 day(s) ago
- Updated:November 04, 2026 at 03:16 AM
Rooms and interior
- Bedrooms:3
- Total bathrooms:4
- Full bathrooms:3
- Half bathrooms:1
- Rooms Total:10
- Basement Description:Daylight, Finished
- Living area:4,442 sq. ft.
Heating and cooling
- Cooling:Ceiling Fans, Central Air
- Heating:Forced Air, Natural Gas
Structure and exterior
- Roof:Asphalt
- Year built:1996
- Building area:4,442 sq. ft.
- Lot area:0.28 Acres
- Lot Features:Near Golf Course, Wooded
- Architectural Style:Cape Cod
- Construction Materials:Brick, Vinyl Siding
- Exterior Features:Covered, Lighting, Patio, Porch
- Foundation Description:Basement, Poured, Sump Pump
- Levels:Two
Utilities
- Water:Public
- Sewer:Public Sewer
Finances and disclosures
- Price:$639,900
- Price per sq. ft.:$144.06
- Tax amount:$10,161
Features and amenities
- Appliances:Dishwasher, Double Oven, Free Standing Refrigerator, Gas Cooktop, Ice Maker, Microwave, Wine Cooler
- Laundry features:Laundry Room
- Amenities:Wet Bar
Parking
- Parking description:Attached, Direct Access, Electricity In Garage, Garage Door Opener, Side Entrance, Three Car Garage
- Garage spaces:3

New listings near 1837 Stonebridge WAY
- New
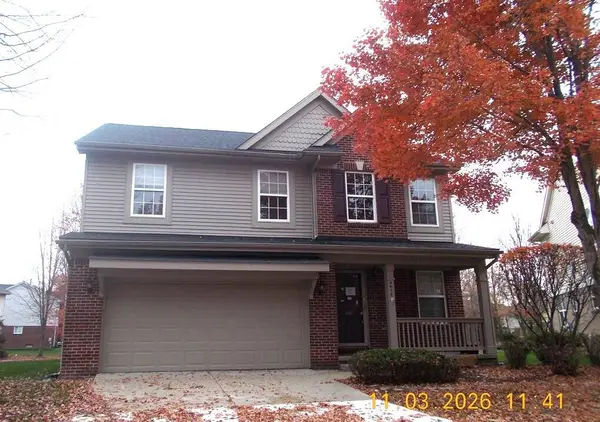 $364,450Active4 beds 3 baths2,497 sq. ft.
4017 Palace Avenue, Canton, MI 48188
MLS# 26058389Listed by: REALTY EXPERTS LLC - New
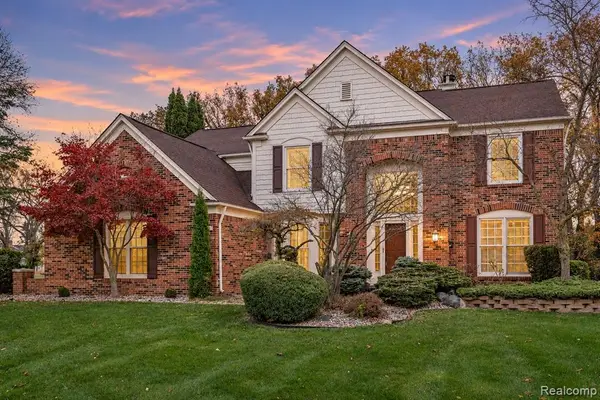 $630,000Active4 beds 3 baths2,987 sq. ft.
7065 Festival, Canton, MI 48187
MLS# 61044051Listed by: BERKSHIRE HATHAWAY HOMESERVICES KEE REALTY BHAM - Open Sat, 2 to 4pmNew
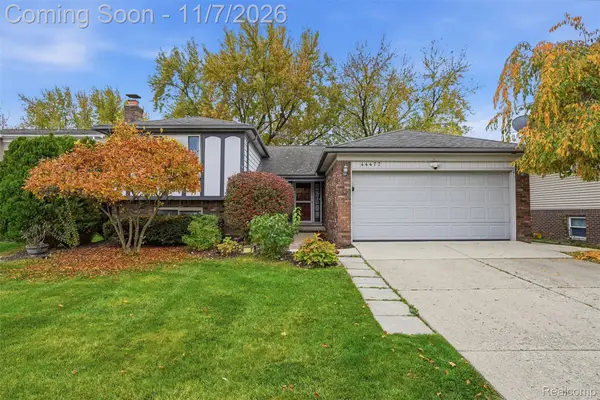 $314,900Active4 beds 3 baths2,265 sq. ft.
44477 Windmill DR, Canton, MI 48187
MLS# 20261089018Listed by: GLOVER AGENCY - New
 $630,000Active4 beds 3 baths2,987 sq. ft.
7065 Festival CT, Canton, MI 48187
MLS# 20261088954Listed by: BERKSHIRE HATHAWAY HOMESERVICES KEE REALTY BHAM 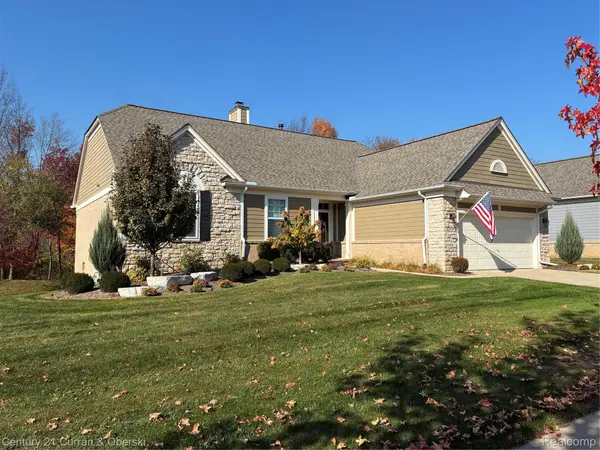
 $700,000Pending3 beds 3 baths3,084 sq. ft.
8573 New Haven Way, Canton, MI 48187
MLS# 20261046914Listed by: CENTURY 21 CURRAN & OBERSKI- New
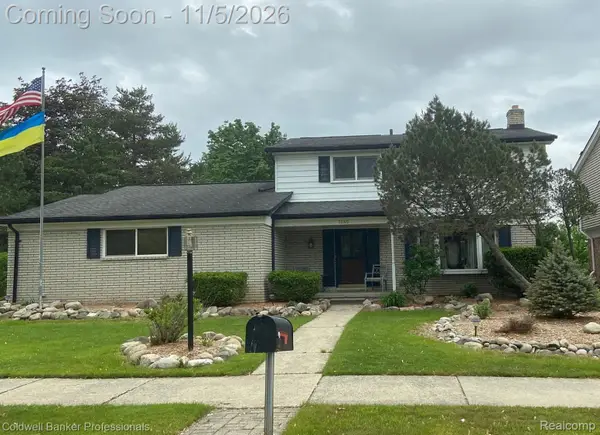 $370,000Active3 beds 3 baths1,832 sq. ft.
7546 Emerson Drive, Canton, MI 48187
MLS# 20261059033Listed by: COLDWELL BANKER PROFESSIONALS-NORTHVILLE - New
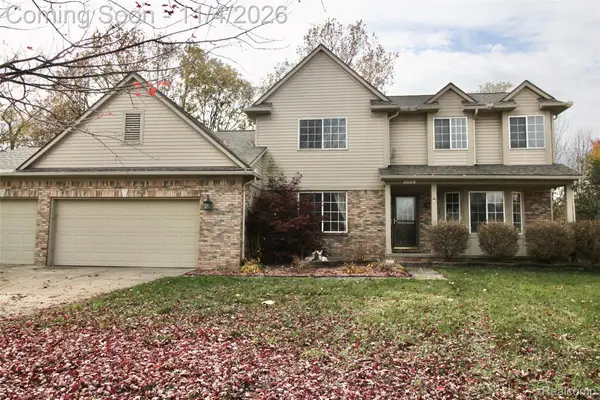 $469,900Active4 beds 4 baths3,822 sq. ft.
1778 Emerald Pines DR, Canton, MI 48188
MLS# 20261088297Listed by: RE/MAX DREAM PROPERTIES - New
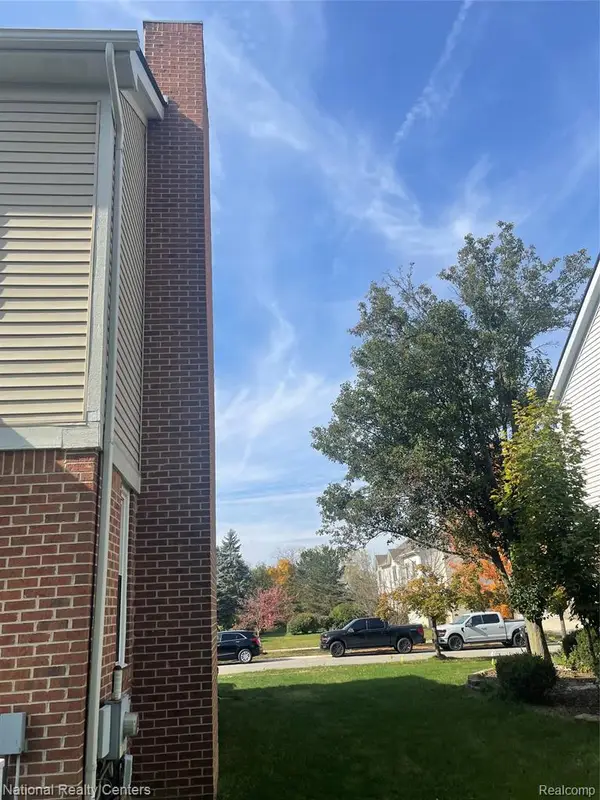 $599,000Active4 beds 4 baths2,665 sq. ft.
609 Pheasant Woods, Canton, MI 48188
MLS# 61043502Listed by: NATIONAL REALTY CENTERS, INC - New
 $349,000Active3 beds 3 baths1,936 sq. ft.
44027 Dartmouth ST, Canton, MI 48188
MLS# 20261088228Listed by: @PROPERTIES CHRISTIE'S INT'L RE NORTHVILLE


Protect your home and budget from life's surprises with an Assurant Home Warranty, backed by a partner that supports you through every step of homeownership. Explore Plans.
©2026 Century 21 Real Estate LLC. All rights reserved. CENTURY 21®, the CENTURY 21 Logo and C21® are service marks owned by Century 21 Real Estate LLC. Century 21 Real Estate LLC fully supports the principles of the Fair Housing Act and the Equal Opportunity Act. Each office is independently owned and operated. Listing information is deemed reliable but not guaranteed accurate.