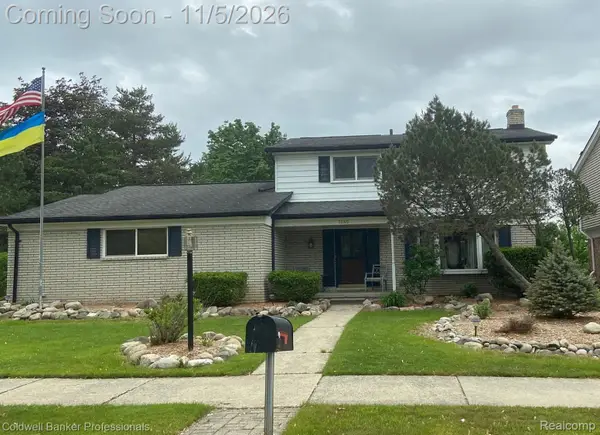
43636 Lancelot DR, Canton, MI 48188
Local realty services provided by:CENTURY 21 Affiliated
43636 Lancelot DR,Canton, MI 48188
$399,000
- 3 Beds
- 3 Baths
- 2,691 sq. ft.
- Single family
- Active
Listed by: amin teymouri
Office: mutual realty, llc.
MLS#:20261085348
Source:MI_REALCOMP
Price summary
- Price:$399,000
- Price per sq. ft.:$148.27
- Monthly HOA dues:$20.83
About this home
Welcome home to this beautifully updated 3-bedroom, 3-bathroom colonial in the desirable Plymouth-Canton area! One of this home's greatest features is its exceptional location, just 0.2 miles from the Lower Rouge River Recreation Trail. Enjoy convenient access to miles of scenic wooded trails, walking and biking paths, river access, and opportunities to explore the outdoors right in your own neighborhood. Situated against a beautiful wooded backdrop, the spacious backyard offers a peaceful setting to relax and unwind. The large Trex deck provides plenty of room for outdoor dining, entertaining, and enjoying Michigan summers. Inside, you'll find a thoughtfully renovated home featuring an updated kitchen with quartz countertops, beautifully remodeled bathrooms, refinished hardwood floors, and a partially finished basement with a dedicated movie theater area. Combining modern living, inviting outdoor spaces, and convenient access to nature, this home offers the best of both worlds. Don't miss the opportunity to make it yours!...
Contact an agent
Home facts
- Year built:1996
- Subdivision & Development:BI-PARKVIEW ESTATES SUB 2
- Listing ID #:20261085348
- Added:1 day(s) ago
- Updated:November 05, 2026 at 05:41 PM
Rooms and interior
- Bedrooms:3
- Total bathrooms:3
- Full bathrooms:2
- Half bathrooms:1
- Rooms Total:9
- Basement Description:Finished
- Living area:2,691 sq. ft.
Heating and cooling
- Cooling:Ceiling Fans, Central Air
- Heating:Forced Air, Natural Gas
Structure and exterior
- Roof:Asphalt
- Year built:1996
- Building area:2,691 sq. ft.
- Lot area:0.18 Acres
- Lot Features:Sprinklers
- Architectural Style:Colonial
- Construction Materials:Brick Veneer, Vinyl Siding
- Exterior Features:Deck, Porch
- Foundation Description:Basement, Poured
- Levels:Two
Utilities
- Water:Public
- Sewer:Public Sewer
Finances and disclosures
- Price:$399,000
- Price per sq. ft.:$148.27
- Tax amount:$6,674
Features and amenities
- Appliances:Dishwasher, Disposal, Free Standing Gas Range, Free Standing Refrigerator, Humidifier, Microwave
- Laundry features:Gas Dryer Hookup, Laundry Room, Washer Hookup
- Amenities:Programmable Thermostat
Parking
- Parking description:Attached, Driveway, Electricity In Garage, Garage Door Opener, Garage Faces Front, Two Car Garage
- Garage spaces:2

New listings near 43636 Lancelot DR
- Open Sat, 1 to 3pmNew
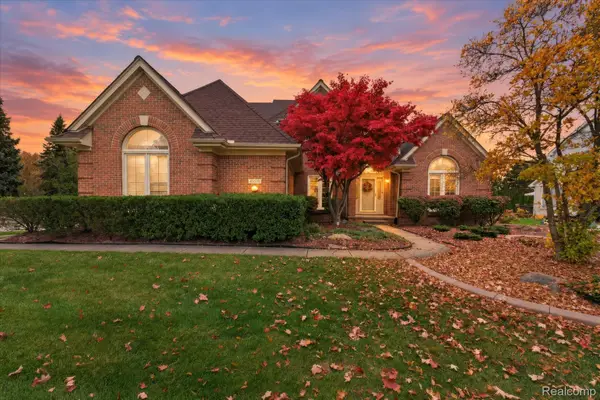 $585,000Active3 beds 4 baths4,982 sq. ft.
45530 Muirfield DR, Canton, MI 48188
MLS# 20261089209Listed by: SOCIAL HOUSE REAL ESTATE GROUP LLC - New
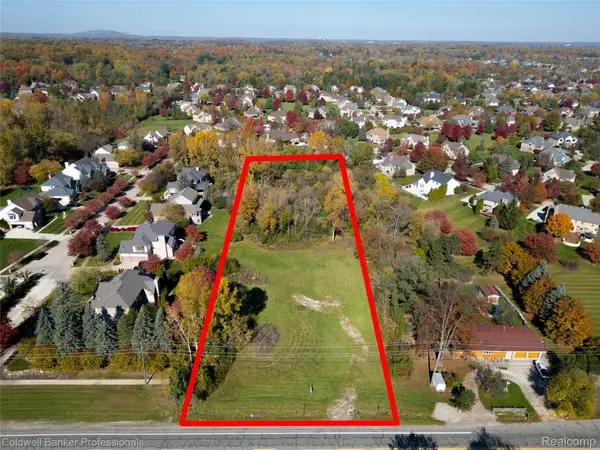 $399,900Active2.52 Acres
48406 WARREN RD, Canton, MI 48187
MLS# 20261088965Listed by: COLDWELL BANKER PROFESSIONALS-NORTHVILLE - New
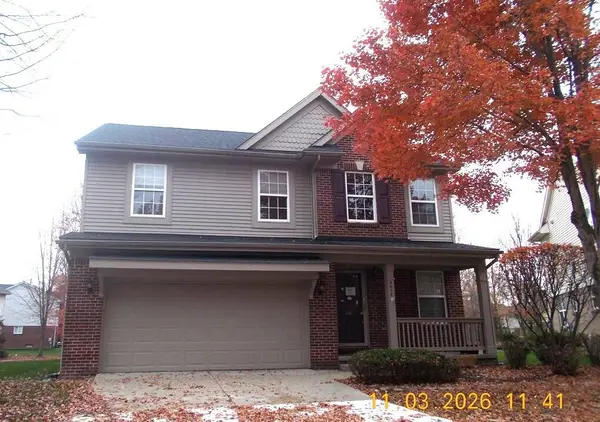 $364,450Active4 beds 3 baths2,497 sq. ft.
4017 Palace Avenue, Canton, MI 48188
MLS# 81026058389Listed by: REALTY EXPERTS LLC - Open Sat, 11am to 3pmNew
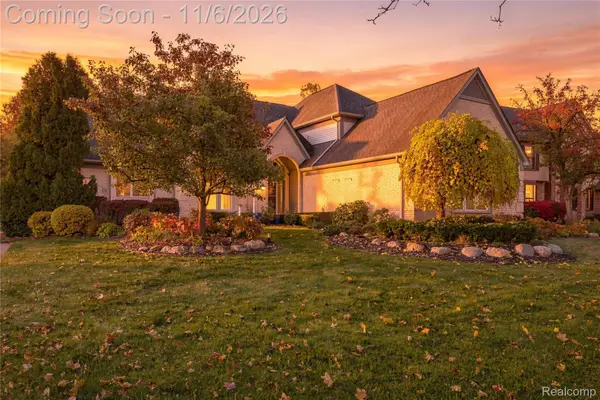 $639,900Active3 beds 4 baths4,442 sq. ft.
1837 Stonebridge WAY, Canton, MI 48188
MLS# 20261088844Listed by: REAL ESTATE FOR A CAUSE - New
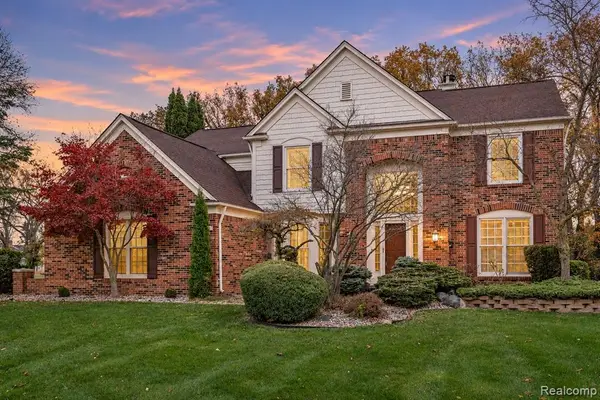 $630,000Active4 beds 3 baths2,987 sq. ft.
7065 Festival, Canton, MI 48187
MLS# 61044051Listed by: BERKSHIRE HATHAWAY HOMESERVICES KEE REALTY BHAM - Open Sat, 2 to 4pmNew
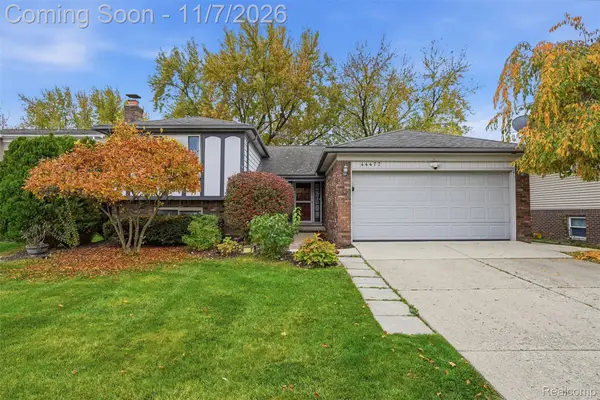 $414,900Active4 beds 3 baths2,265 sq. ft.
44477 Windmill DR, Canton, MI 48187
MLS# 20261089018Listed by: GLOVER AGENCY - New
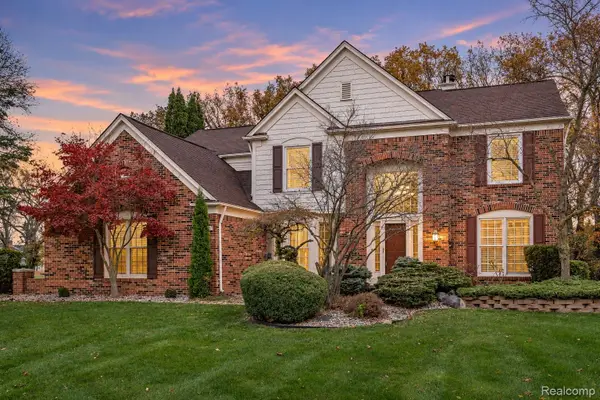 $630,000Active4 beds 3 baths2,987 sq. ft.
7065 Festival CT, Canton, MI 48187
MLS# 20261088954Listed by: BERKSHIRE HATHAWAY HOMESERVICES KEE REALTY BHAM 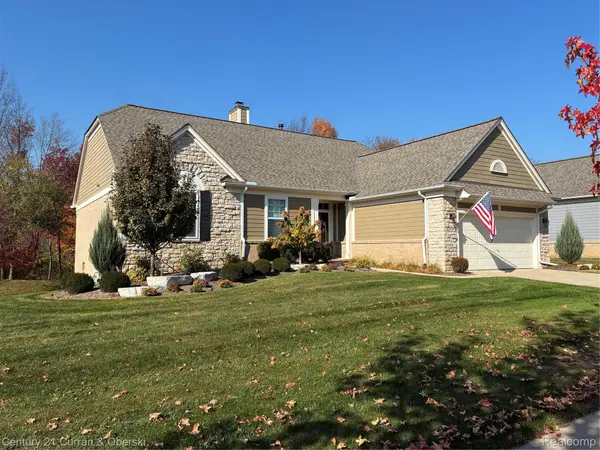
 $700,000Pending3 beds 3 baths3,084 sq. ft.
8573 New Haven Way, Canton, MI 48187
MLS# 20261046914Listed by: CENTURY 21 CURRAN & OBERSKI- New
 $370,000Active3 beds 3 baths1,832 sq. ft.
7546 Emerson Drive, Canton, MI 48187
MLS# 20261059033Listed by: COLDWELL BANKER PROFESSIONALS-NORTHVILLE


Protect your home and budget from life's surprises with an Assurant Home Warranty, backed by a partner that supports you through every step of homeownership. Explore Plans.
©2026 Century 21 Real Estate LLC. All rights reserved. CENTURY 21®, the CENTURY 21 Logo and C21® are service marks owned by Century 21 Real Estate LLC. Century 21 Real Estate LLC fully supports the principles of the Fair Housing Act and the Equal Opportunity Act. Each office is independently owned and operated. Listing information is deemed reliable but not guaranteed accurate.