
2041 W Franklin Drive, Canton, MI 48187
Local realty services provided by:CENTURY 21 Bayshore Real Estate
2041 W Franklin Drive,Canton, MI 48187
$224,999
- 3 Beds
- 2 Baths
- 1,217 sq. ft.
- Condominium
- Active
Upcoming open houses
- Sun, Sep 1301:00 pm - 03:00 pm
Listed by: rajveer gill
Office: keller williams professionals
MLS#:26031798
Source:MI_MICHRIC
Price summary
- Price:$224,999
- Price per sq. ft.:$184.88
- Monthly HOA dues:$395
About this home
Welcome to this beautifully maintained 3 bedroom, 1 full and 1 half bath end-unit condominium offering comfort, convenience, and an unbeatable location! This spacious home features a bright and inviting layout with plenty of natural light throughout. The end-unit setting provides added privacy and airy atmosphere.The basement offers endless possibilities for storage, a home gym, workshop, or future finishing to add additional living space. Conveniently located near shopping, dining, grocery stores, and entertainment, you'll enjoy easy access to everything you need. Situated within the highly desirable Plymouth-Canton School District, Don't miss your chance to own this move-in ready condo in a prime location!
Contact an agent
Home facts
- Year built:1973
- Listing ID #:26031798
- Added:80 day(s) ago
- Updated:September 13, 2026 at 08:51 PM
Rooms and interior
- Bedrooms:3
- Total bathrooms:2
- Full bathrooms:1
- Half bathrooms:1
- Rooms Total:3
- Kitchen Description:Dishwasher, Disposal, Microwave, Oven, Range, Refrigerator
- Basement:Yes
- Living area:1,217 sq. ft.
Heating and cooling
- Heating:Forced Air
- Central air:Yes
Structure and exterior
- Year built:1973
- Building area:1,217 sq. ft.
- Construction Materials:Brick, Vinyl Siding
Utilities
- Water:Public
Finances and disclosures
- Price:$224,999
- Price per sq. ft.:$184.88
- Tax amount:$3,846 (2025)
Features and amenities
- Laundry features:Washer
New listings near 2041 W Franklin Drive
- New
 $199,900Active2 beds 2 baths1,576 sq. ft.
41646 Bedford Dr, Canton, MI 48187
MLS# 20261071612Listed by: NATIONAL REALTY CENTERS, INC
- New
 $435,000Active3 beds 3 baths2,258 sq. ft.
40111 Finley Drive, Canton, MI 48188
MLS# 20261062912Listed by: KW DOMAIN - New
 $345,000Active3 beds 2 baths1,833 sq. ft.
2118 S Cavalier Drive, Canton, MI 48188
MLS# 20261073567Listed by: @PROPERTIES CHRISTIE'S INT'L RE NORTHVILLE - New
 $619,900Active4 beds 4 baths4,296 sq. ft.
1804 Hendrie, Canton, MI 48187
MLS# 20261069214Listed by: GOLDEN KEY REALTY - Open Sun, 1 to 3pmNew
 $440,000Active4 beds 3 baths2,159 sq. ft.
6767 Longwood Road, Canton, MI 48187
MLS# 20261073058Listed by: SOCIAL HOUSE GROUP BELLEVILLE - New
 $539,000Active4 beds 3 baths2,543 sq. ft.
5224 Lewiston Road, Canton, MI 48188
MLS# 20261073202Listed by: RE/MAX LEADING EDGE - New
 $359,900Active2 beds 3 baths1,779 sq. ft.
594 Constitution, Canton, MI 48188
MLS# 70558115Listed by: PREFERRED, REALTORS LTD - New
 $279,900Active2 beds 2 baths1,386 sq. ft.
4101 Cornerstone Drive, Canton, MI 48188
MLS# 20261072464Listed by: REAL ESTATE ONE-DBN HTS - New
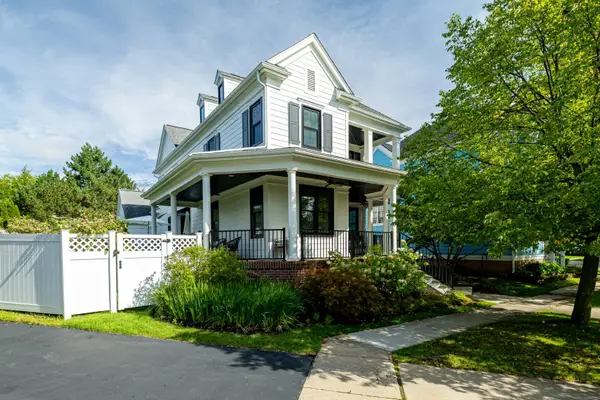 $750,000Active4 beds 4 baths3,526 sq. ft.
396 Hamilton Street, Canton, MI 48188
MLS# 26048382Listed by: THE CHARLES REINHART COMPANY - New
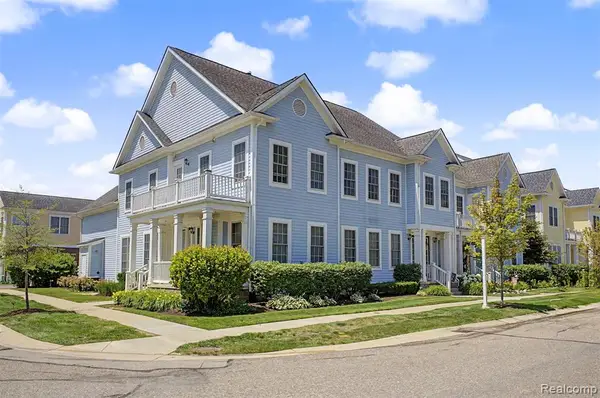 $414,700Active3 beds 3 baths2,897 sq. ft.
370 Roosevelt, Canton, MI 48188
MLS# 61029168Listed by: GOT KEY'D REALTY


Protect your home and budget from life's surprises with an Assurant Home Warranty, backed by a partner that supports you through every step of homeownership. Explore Plans.
©2026 Century 21 Real Estate LLC. All rights reserved. CENTURY 21®, the CENTURY 21 Logo and C21® are service marks owned by Century 21 Real Estate LLC. Century 21 Real Estate LLC fully supports the principles of the Fair Housing Act and the Equal Opportunity Act. Each office is independently owned and operated. Listing information is deemed reliable but not guaranteed accurate.