2164 Woodbine Drive, Canton, MI 48188
Local realty services provided by:CENTURY 21 Signature Realty
Listed by: kamini patel
Office: clients first, realtors(r)
MLS#:81026045637
Source:MI_REALCOMP
Price summary
- Price:$575,000
- Price per sq. ft.:$163.58
- Monthly HOA dues:$29.17
About this home
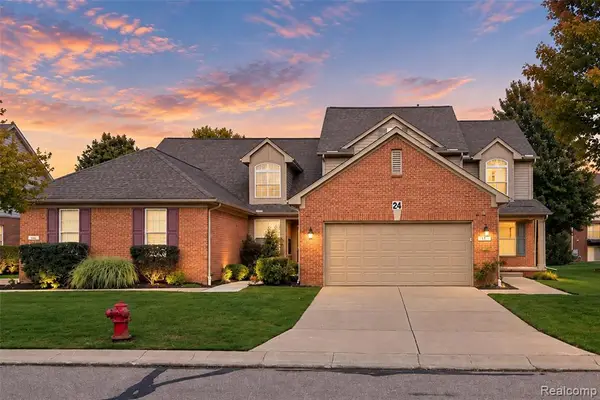
Welcome to this beautifully updated 4-bedroom, 2 full and 2 half-bathroom home in Canton, located within the highly regarded Plymouth-Canton Community Schools district. Situated on a generous 12,632 sq. ft. lot, this home offers space, comfort, and thoughtful updates. The updated kitchen features modern finishes and newer appliances, perfect for everyday living and entertaining. The basement was remodeled in 2022, providing additional flexible living space for a family room, recreation area, home office, or guests. Freshly painted throughout, the home feels bright, clean, and move-in ready. A newer furnace adds peace of mind. Enjoy the newer deck and spacious backyard, ideal for outdoor gatherings, relaxation, and recreation. The 2-car garage provides convenient parking and storage. With its desirable location, spacious layout, updated features, and generous lot, this Canton home is a wonderful opportunity. Schedule your showing today!
Contact an agent
Home facts
- Year built:1997
- Listing ID #:81026045637
- Added:42 day(s) ago
- Updated:October 09, 2026 at 10:04 AM
Rooms and interior
- Bedrooms:4
- Total bathrooms:4
- Full bathrooms:2
- Half bathrooms:2
- Rooms Total:4
- Flooring:Carpet, Wood
- Basement Description:Finished, Full
- Living area:3,415 sq. ft.
Heating and cooling
- Cooling:Ceiling Fans, Central Air
- Heating:Forced Air, Natural Gas
Structure and exterior
- Roof:Asphalt
- Year built:1997
- Building area:3,415 sq. ft.
- Lot area:0.29 Acres
- Lot Features:Corner Lot
- Architectural Style:Colonial
- Construction Materials:Brick, Vinyl Siding
- Exterior Features:Deck, Porch
- Foundation Description:Basement
Utilities
- Water:Public
- Sewer:Public Sewer
Finances and disclosures
- Price:$575,000
- Price per sq. ft.:$163.58
- Tax amount:$6,841
Features and amenities
- Appliances:Dishwasher, Disposal, Dryer, Microwave, Range, Refrigerator, Washer
- Laundry features:Main Level
Parking
- Parking description:Attached, Concrete, Garage Door Opener, Garage Faces Side, Paved
- Garage spaces:2

New listings near 2164 Woodbine Drive
- Open Sun, 1 to 3pmNew
 $209,900Active2 beds 2 baths1,152 sq. ft.
41626 Bedford, Canton, MI 48187
MLS# 61035949Listed by: CLIENTS FIRST, REALTORS - New
 $390,000Active3 beds 1 baths1,552 sq. ft.
6116 Winter, Canton, MI 48187
MLS# 61037699Listed by: 3DX REAL ESTATE LLC - Open Sun, 1 to 3pmNew
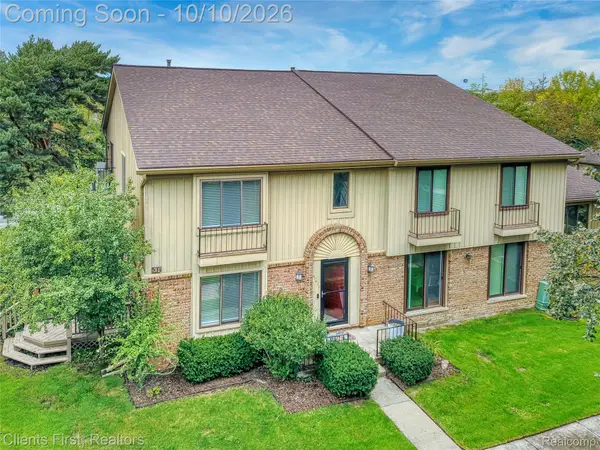 $209,900Active2 beds 2 baths1,682 sq. ft.
41626 Bedford DR, Canton, MI 48187
MLS# 20261080225Listed by: CLIENTS FIRST, REALTORS - Open Sun, 1 to 3pmNew
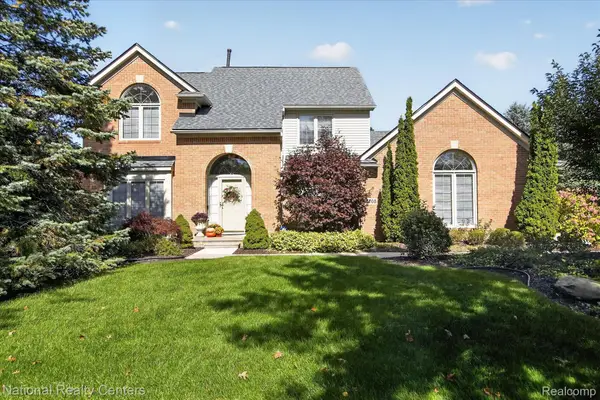 $627,300Active3 beds 3 baths2,670 sq. ft.
47708 Royal Pointe Drive, Canton, MI 48187
MLS# 20261079435Listed by: NATIONAL REALTY CENTERS, INC - Open Sun, 11:30am to 1:30pmNew
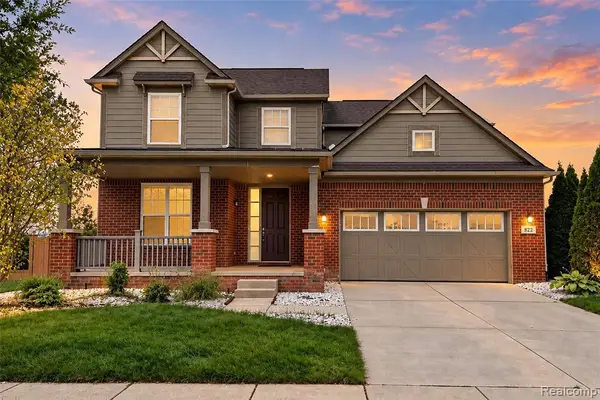 $599,900Active4 beds 3 baths2,719 sq. ft.
822 Lake Woods, Canton, MI 48188
MLS# 61037523Listed by: COMMUNITY CHOICE REALTY ASSOCIATES, LLC - New
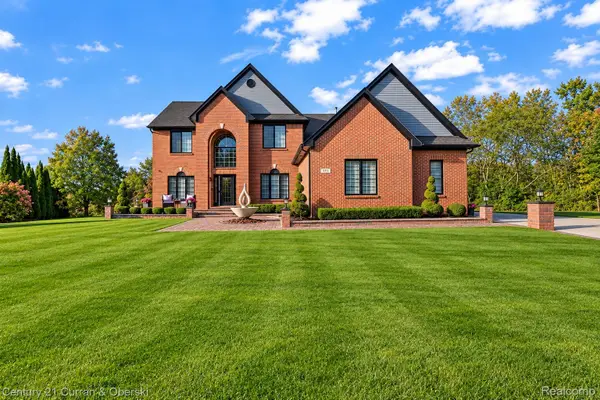
 $929,900Active5 beds 5 baths5,140 sq. ft.
653 Holbrooke DR, Canton, MI 48187
MLS# 20261081674Listed by: CENTURY 21 CURRAN & OBERSKI - New
 $449,999Active4 beds 4 baths2,573 sq. ft.
1488 Brookline, Canton, MI 48187
MLS# 61037361Listed by: CONCEPT REALTY - New
 $500,000Active2 beds 2 baths1,915 sq. ft.
3930 Colfax, Canton, MI 48188
MLS# 61037302Listed by: BELLABAY REALTY - Open Sun, 11:30am to 1:45pmNew
 $363,000Active3 beds 3 baths2,043 sq. ft.
521 Cherry Grove, Canton, MI 48188
MLS# 61037275Listed by: COMMUNITY CHOICE REALTY ASSOCIATES, LLC - Open Wed, 5 to 7pmNew
 $349,900Active3 beds 2 baths1,912 sq. ft.
45178 Rudgate RD, Canton, MI 48188
MLS# 20261081698Listed by: MAX BROOCK, REALTORS-NORTHVILLE


Protect your home and budget from life's surprises with an Assurant Home Warranty, backed by a partner that supports you through every step of homeownership. Explore Plans.
©2026 Century 21 Real Estate LLC. All rights reserved. CENTURY 21®, the CENTURY 21 Logo and C21® are service marks owned by Century 21 Real Estate LLC. Century 21 Real Estate LLC fully supports the principles of the Fair Housing Act and the Equal Opportunity Act. Each office is independently owned and operated. Listing information is deemed reliable but not guaranteed accurate.