
260 Cherry Stone Drive, Canton, MI 48188
Local realty services provided by:CENTURY 21 Signature Realty
260 Cherry Stone Drive,Canton, MI 48188
$259,900
- 2 Beds
- 2 Baths
- 1,216 sq. ft.
- Single family
- Pending
Listed by: crystal van dam
Office: national realty centers, inc
MLS#:20261072571
Source:MI_REALCOMP
Price summary
- Price:$259,900
- Price per sq. ft.:$213.73
- Monthly HOA dues:$360
About this home
Welcome to The Hamptons! This Desirable Ground-Floor, End-Unit Ranch Condo Offers True Stair-Free Living and a Peaceful Natural Setting Rarely Found in Condo Living. With 2 beds, 2 baths & an Attached 2-Car Garage That Has Direct Access, This Corner Unit Enjoys Views of the Surrounding Pond, Waterway & Natural Areas - Where Deer Are Frequent Visitors and Neighboring Units Aren't Your Primary View. Major Updates Include New Windows & Doorwall w/Privacy Tint - Significant Owner-Paid Improvements, Not Covered by the HOA. Recent Community Improvements Include Newer Roof and Sprinkler System. Located in the Highly Sought-After Plymouth-Canton Schools and Zoned for Liberty Middle School! Step Outside to the Side Patio and Enjoy the Waterside Natural Setting, Mature Surroundings and Frequent Wildlife Sightings. The Community's Sidewalks - Uncommon in Many Condo Developments - Make It Easy to Enjoy the Neighborhood on Foot. Inside, the Open Living & Dining Areas Center Around an Electric Fireplace That Turns on with the Flip of a Switch, Creating an Inviting Space for Everyday Living and Entertaining. The Kitchen Features Stainless Steel Appliances, Along with a Walk-In Pantry. Storage is a Standout Feature Throughout the Home, with Three Additional Storage Closets, a Utility Closet, Linen Closet & Primary Walk-In Closet. The Newer Washer/Dryer Also Stay, Making This an Easy Transition for the Next Owner. Private Entrance, Single-Level Living, Abundant Storage and a Setting That Feels Tucked Away Without Sacrificing Canton's Conveniences. This Is Low-Maintenance Condo Living with the Privacy, Space and Natural Surroundings That Are Hard to Find....
Contact an agent
Home facts
- Year built:2005
- Subdivision & Development:WAYNE COUNTY CONDO SUB PLAN 819 CANTON
- Listing ID #:20261072571
- Added:5 day(s) ago
- Updated:September 15, 2026 at 05:01 AM
Rooms and interior
- Bedrooms:2
- Total bathrooms:2
- Full bathrooms:2
- Rooms Total:7
- Living area:1,216 sq. ft.
Heating and cooling
- Cooling:Central Air
- Heating:Forced Air, Natural Gas
Structure and exterior
- Roof:Asphalt
- Year built:2005
- Building area:1,216 sq. ft.
- Lot Features:Corner Lot, Sprinklers, Water View
- Architectural Style:End Unit, Ranch
- Construction Materials:Brick
- Exterior Features:Grounds Maintenance, Lighting, Patio, Porch, Private Entrance
- Foundation Description:Brick Mortar, Slab
- Levels:One Story Ground
Utilities
- Water:Public
- Sewer:Public Sewer
Finances and disclosures
- Price:$259,900
- Price per sq. ft.:$213.73
- Tax amount:$3,863
Features and amenities
- Appliances:Dishwasher, Disposal, Dryer, Free Standing Electric Oven, Free Standing Electric Range, Free Standing Refrigerator, Ice Maker, Microwave, Stainless Steel Appliances, Washer
- Laundry features:In Unit, Laundry Room
- Amenities:Entrance Foyer, High Speed Internet, Programmable Thermostat
Parking
- Parking description:Attached, Direct Access, Driveway, Electricity In Garage, Garage Door Opener, Garage Faces Rear, Two Car Garage
- Garage spaces:2

New listings near 260 Cherry Stone Drive
- New
 $199,900Active2 beds 2 baths1,576 sq. ft.
41646 Bedford Dr, Canton, MI 48187
MLS# 20261071612Listed by: NATIONAL REALTY CENTERS, INC - New
 $435,000Active3 beds 3 baths2,258 sq. ft.
40111 Finley Drive, Canton, MI 48188
MLS# 20261062912Listed by: KW DOMAIN - New
 $345,000Active3 beds 2 baths1,833 sq. ft.
2118 S Cavalier Drive, Canton, MI 48188
MLS# 20261073567Listed by: @PROPERTIES CHRISTIE'S INT'L RE NORTHVILLE - New
 $619,900Active4 beds 4 baths4,296 sq. ft.
1804 Hendrie, Canton, MI 48187
MLS# 20261069214Listed by: GOLDEN KEY REALTY - New
 $440,000Active4 beds 3 baths2,159 sq. ft.
6767 Longwood Road, Canton, MI 48187
MLS# 20261073058Listed by: SOCIAL HOUSE GROUP BELLEVILLE - New
 $539,000Active4 beds 3 baths2,543 sq. ft.
5224 Lewiston Road, Canton, MI 48188
MLS# 20261073202Listed by: RE/MAX LEADING EDGE - New
 $359,900Active2 beds 3 baths1,779 sq. ft.
594 Constitution, Canton, MI 48188
MLS# 70558115Listed by: PREFERRED, REALTORS LTD - New
 $279,900Active2 beds 2 baths1,386 sq. ft.
4101 Cornerstone Drive, Canton, MI 48188
MLS# 20261072464Listed by: REAL ESTATE ONE-DBN HTS - New
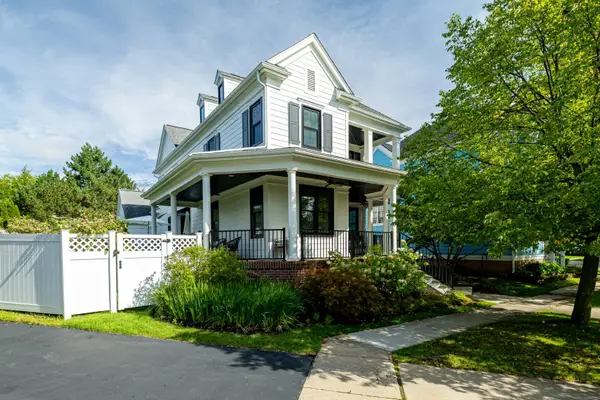 $750,000Active4 beds 4 baths3,526 sq. ft.
396 Hamilton Street, Canton, MI 48188
MLS# 26048382Listed by: THE CHARLES REINHART COMPANY - New
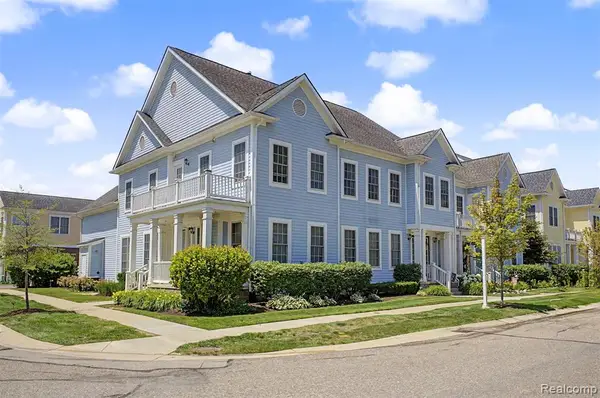 $414,700Active3 beds 3 baths2,897 sq. ft.
370 Roosevelt, Canton, MI 48188
MLS# 61029168Listed by: GOT KEY'D REALTY


Protect your home and budget from life's surprises with an Assurant Home Warranty, backed by a partner that supports you through every step of homeownership. Explore Plans.
©2026 Century 21 Real Estate LLC. All rights reserved. CENTURY 21®, the CENTURY 21 Logo and C21® are service marks owned by Century 21 Real Estate LLC. Century 21 Real Estate LLC fully supports the principles of the Fair Housing Act and the Equal Opportunity Act. Each office is independently owned and operated. Listing information is deemed reliable but not guaranteed accurate.