
3388 Riverside Drive, Canton, MI 48188
Local realty services provided by:CENTURY 21 Dynamic Realty
3388 Riverside Drive,Canton, MI 48188
- 3 Beds
- 3 Baths
- - sq. ft.
- Single family
- Sold
Listed by: jason c matt
Office: exp z real estate
MLS#:20261056269
Source:MI_REALCOMP
Sorry, we are unable to map this address
Price summary
- Price:
- Monthly HOA dues:$71.67
About this home
Nestled within the desirable River Meadow community, this timeless colonial welcomes you with classic curb appeal and an inviting presence that immediately feels like home. Sunlight pours through expansive windows, illuminating warm finishes and thoughtfully designed living spaces that create an atmosphere of effortless comfort and everyday elegance. From the moment you step inside, the flowing layout offers the perfect balance of openness and defined spaces for both quiet moments and lively gatherings.
At the heart of the home, the spacious kitchen seamlessly connects to the breakfast area and inviting family room, where a beautiful fireplace serves as a natural focal point for cozy evenings. Generous cabinetry, abundant counter space, and easy access to the outdoor patio make entertaining and daily living equally enjoyable. Formal living and dining spaces provide flexibility for hosting special occasions or creating personalized spaces to fit your lifestyle.
The upper level offers a peaceful retreat, highlighted by a spacious primary suite complete with a private bath and walk-in closet. Additional bedrooms provide comfort and versatility for family, guests, or a dedicated home office. The finished daylight basement extends the living space with endless possibilities, whether envisioned as a recreation room, media lounge, fitness area, or creative workspace. Outside, the expansive backyard and patio create an inviting setting for relaxing afternoons, outdoor dining, and memorable celebrations.
Blending timeless design, functional living spaces, and a welcoming neighborhood setting, this beautifully maintained residence presents an exceptional opportunity to enjoy refined everyday living. Experience the warmth, comfort, and possibilities this remarkable home has to offer by scheduling your private tour today....
Contact an agent
Home facts
- Year built:1995
- Subdivision & Development:RIVER MEADOW CONDO REP
- Listing ID #:20261056269
- Added:48 day(s) ago
- Updated:September 12, 2026 at 07:00 AM
Rooms and interior
- Bedrooms:3
- Total bathrooms:3
- Full bathrooms:2
- Half bathrooms:1
- Rooms Total:10
- Basement Description:Daylight, Finished
Heating and cooling
- Cooling:Ceiling Fans, Central Air
- Heating:Forced Air, Natural Gas
Structure and exterior
- Year built:1995
- Lot Features:Cleared, Level
- Architectural Style:Colonial
- Construction Materials:Brick, Vinyl Siding
- Exterior Features:Lighting, Patio
- Foundation Description:Basement, Poured
- Levels:Two
Utilities
- Water:Public
- Sewer:Public Sewer
Finances and disclosures
- Price:
- Tax amount:$4,462
Features and amenities
- Appliances:Free Standing Gas Oven, Free Standing Gas Range
- Laundry features:Gas Dryer Hookup, Laundry Room, Washer Hookup
- Amenities:High Speed Internet, Programmable Thermostat
Parking
- Parking description:Attached, Two and Half Car Garage
- Garage spaces:2.5

New listings near 3388 Riverside Drive
- New
 $435,000Active3 beds 3 baths2,258 sq. ft.
40111 Finley Drive, Canton, MI 48188
MLS# 20261062912Listed by: KW DOMAIN - New
 $345,000Active3 beds 2 baths1,833 sq. ft.
2118 S Cavalier Drive, Canton, MI 48188
MLS# 20261073567Listed by: @PROPERTIES CHRISTIE'S INT'L RE NORTHVILLE - New
 $619,900Active4 beds 4 baths4,296 sq. ft.
1804 Hendrie, Canton, MI 48187
MLS# 20261069214Listed by: GOLDEN KEY REALTY - New
 $539,000Active4 beds 3 baths2,543 sq. ft.
5224 Lewiston, Canton, MI
MLS# 61029491Listed by: RE/MAX LEADING EDGE - Open Sat, 11am to 1pmNew
 $440,000Active4 beds 3 baths2,159 sq. ft.
6767 Longwood, Canton, MI 48187
MLS# 61029510Listed by: SOCIAL HOUSE GROUP BELLEVILLE - New
 $359,900Active2 beds 3 baths2,385 sq. ft.
594 Constitution Street, Canton, MI 48188
MLS# 26048470Listed by: PREFERRED, REALTORS LTD - New
 $279,900Active2 beds 2 baths1,386 sq. ft.
4101 Cornerstone, Canton, MI 48188
MLS# 61029356Listed by: REAL ESTATE ONE-DBN HTS - New
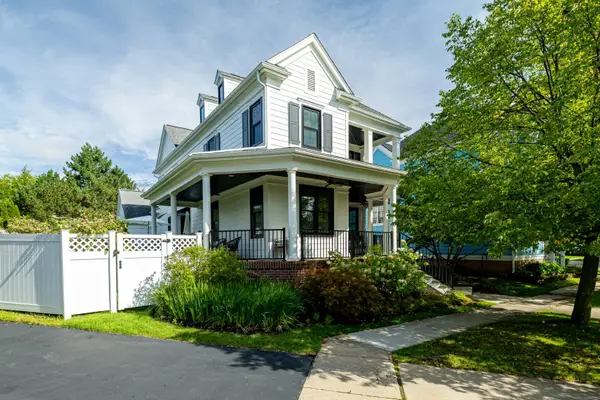 $750,000Active4 beds 4 baths3,526 sq. ft.
396 Hamilton Street, Canton, MI 48188
MLS# 26048382Listed by: THE CHARLES REINHART COMPANY - New
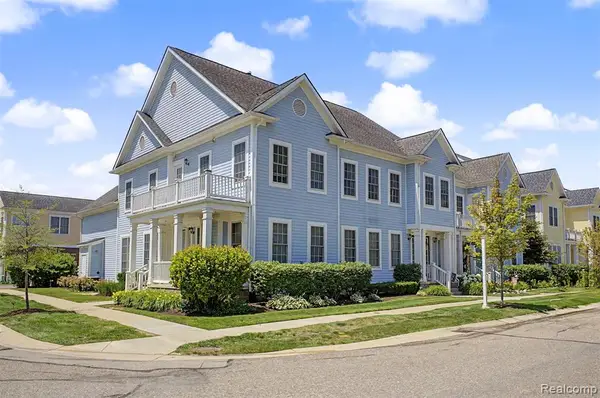 $414,700Active3 beds 3 baths2,897 sq. ft.
370 Roosevelt, Canton, MI 48188
MLS# 61029168Listed by: GOT KEY'D REALTY - New
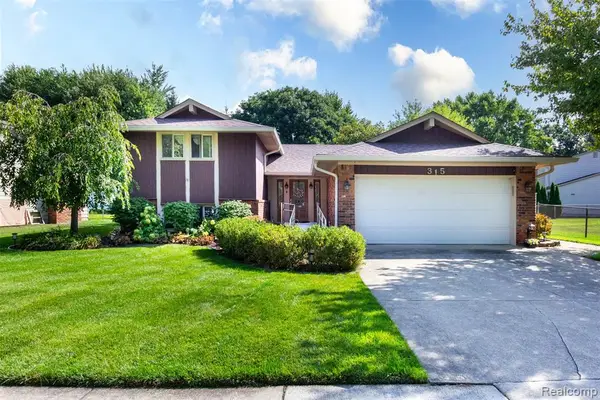 $375,000Active4 beds 2 baths1,863 sq. ft.
315 Meadowlake, Canton, MI 48188
MLS# 61029137Listed by: EXP Z REAL ESTATE


Protect your home and budget from life's surprises with an Assurant Home Warranty, backed by a partner that supports you through every step of homeownership. Explore Plans.
©2026 Century 21 Real Estate LLC. All rights reserved. CENTURY 21®, the CENTURY 21 Logo and C21® are service marks owned by Century 21 Real Estate LLC. Century 21 Real Estate LLC fully supports the principles of the Fair Housing Act and the Equal Opportunity Act. Each office is independently owned and operated. Listing information is deemed reliable but not guaranteed accurate.