
348 Filmore Street, Canton, MI 48188
Local realty services provided by:CENTURY 21 Affiliated
348 Filmore Street,Canton, MI 48188
- 2 Beds
- 2 Baths
- - sq. ft.
- Single family
- Sold
Listed by: cheryl dozier
Office: remerica hometown iii
MLS#:20261053226
Source:MI_REALCOMP
Sorry, we are unable to map this address
Price summary
- Price:
- Monthly HOA dues:$425
About this home
Welcome home to this beautifully maintained first-floor ranch condo in the highly desirable Cherry Hill Village community! This move-in-ready home offers 2 spacious bedrooms, 2 full bathrooms, and 1,132 square feet of comfortable, open-concept living space.
The bright and inviting living area flows seamlessly into the kitchen and dining space, making it ideal for both everyday living and entertaining. Recent updates include new stainless steel kitchen appliances—refrigerator, stove, and microwave—as well as a new washer and dryer, providing modern convenience and added value.
The generous primary suite features a private full bath and ample closet space, while the second bedroom and full bath are perfect for guests, a home office, or additional living flexibility. Enjoy the ease of first-floor living, an attached one-car garage, and low-maintenance condo living in one of Canton's most sought-after neighborhoods.
Located in the charming Cherry Hill Village community, you'll enjoy tree-lined streets, nearby parks, shopping, dining, and easy access to major expressways. This is a wonderful opportunity to own a move-in-ready ranch condo in a fantastic location. Schedule your private showing today! Agent Owned....
Contact an agent
Home facts
- Year built:2002
- Subdivision & Development:REPLAT 2 OF WAYNE COUNTY CONDO SUB PLAN 591
- Listing ID #:20261053226
- Added:60 day(s) ago
- Updated:September 13, 2026 at 06:59 AM
Rooms and interior
- Bedrooms:2
- Total bathrooms:2
- Full bathrooms:2
- Rooms Total:5
Heating and cooling
- Heating:Forced Air, Hot Water, Natural Gas
Structure and exterior
- Roof:Asphalt
- Year built:2002
- Architectural Style:Ranch
- Exterior Features:Grounds Maintenance, Lighting, Private Entrance
- Foundation Description:Crawl Space
- Levels:One
Utilities
- Water:Public
- Sewer:Public Sewer
Finances and disclosures
- Price:
- Tax amount:$4,960
Features and amenities
- Appliances:Dishwasher, Dryer, Free Standing Electric Range, Free Standing Refrigerator, Ice Maker, Microwave, Stainless Steel Appliances, Washer
- Laundry features:Electric Dryer Hookup, In Unit, Laundry Room
Parking
- Parking description:Detached, Driveway, Garage Door Opener, Garage Faces Rear, One Car Garage
- Garage spaces:1

New listings near 348 Filmore Street
- New
 $199,900Active2 beds 2 baths1,576 sq. ft.
41646 Bedford Dr, Canton, MI 48187
MLS# 20261071612Listed by: NATIONAL REALTY CENTERS, INC - New
 $435,000Active3 beds 3 baths2,258 sq. ft.
40111 Finley Drive, Canton, MI 48188
MLS# 20261062912Listed by: KW DOMAIN - New
 $345,000Active3 beds 2 baths1,833 sq. ft.
2118 S Cavalier Drive, Canton, MI 48188
MLS# 20261073567Listed by: @PROPERTIES CHRISTIE'S INT'L RE NORTHVILLE - New
 $619,900Active4 beds 4 baths4,296 sq. ft.
1804 Hendrie, Canton, MI 48187
MLS# 20261069214Listed by: GOLDEN KEY REALTY - Open Sun, 1 to 3pmNew
 $440,000Active4 beds 3 baths2,159 sq. ft.
6767 Longwood Road, Canton, MI 48187
MLS# 20261073058Listed by: SOCIAL HOUSE GROUP BELLEVILLE - New
 $539,000Active4 beds 3 baths2,543 sq. ft.
5224 Lewiston Road, Canton, MI 48188
MLS# 20261073202Listed by: RE/MAX LEADING EDGE - New
 $359,900Active2 beds 3 baths1,779 sq. ft.
594 Constitution, Canton, MI 48188
MLS# 70558115Listed by: PREFERRED, REALTORS LTD - New
 $279,900Active2 beds 2 baths1,386 sq. ft.
4101 Cornerstone Drive, Canton, MI 48188
MLS# 20261072464Listed by: REAL ESTATE ONE-DBN HTS - New
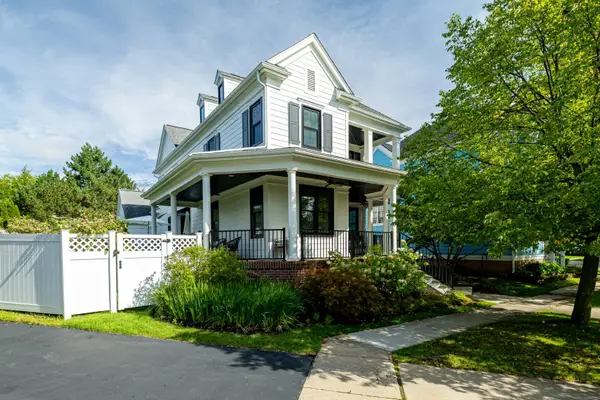 $750,000Active4 beds 4 baths3,526 sq. ft.
396 Hamilton Street, Canton, MI 48188
MLS# 26048382Listed by: THE CHARLES REINHART COMPANY - New
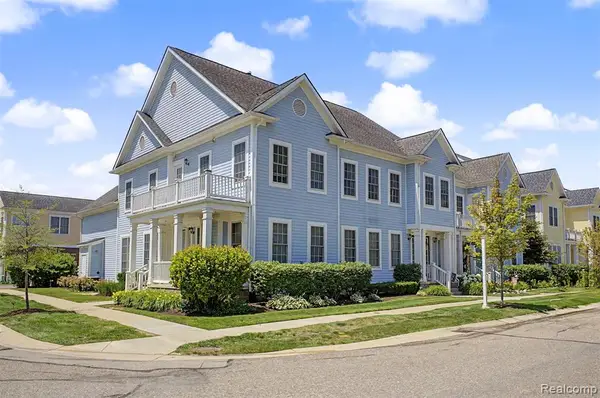 $414,700Active3 beds 3 baths2,897 sq. ft.
370 Roosevelt, Canton, MI 48188
MLS# 61029168Listed by: GOT KEY'D REALTY


Protect your home and budget from life's surprises with an Assurant Home Warranty, backed by a partner that supports you through every step of homeownership. Explore Plans.
©2026 Century 21 Real Estate LLC. All rights reserved. CENTURY 21®, the CENTURY 21 Logo and C21® are service marks owned by Century 21 Real Estate LLC. Century 21 Real Estate LLC fully supports the principles of the Fair Housing Act and the Equal Opportunity Act. Each office is independently owned and operated. Listing information is deemed reliable but not guaranteed accurate.