
39843 Edmunton, Canton, MI 48187
Local realty services provided by:CENTURY 21 Signature Realty
39843 Edmunton,Canton, MI 48187
$309,000
- 3 Beds
- 2 Baths
- 1,399 sq. ft.
- Single family
- Active
Listed by: dolores cecile
Office: elite realty
MLS#:61048440
Source:MI_REALSOURCE
Price summary
- Price:$309,000
- Price per sq. ft.:$220.87
About this home
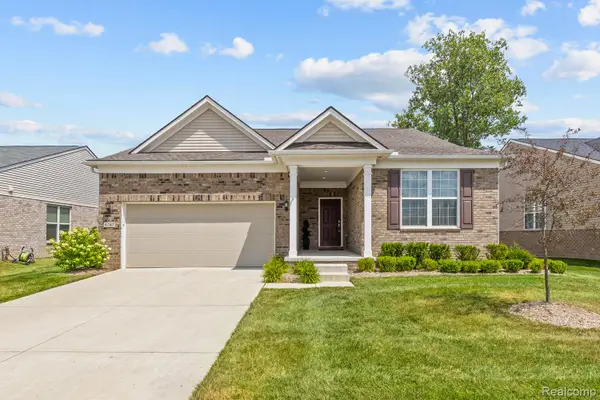
Welcome to this spacious 3-bedroom, 1.5-bath ranch in the Plymouth-Canton school district! Inside, you'll find a comfortable living room, an eat-in kitchen with plenty of storage, and a cozy family room with a beautiful fireplace and mantel. A sliding glass door opens from the family room to the spacious backyard. All three bedrooms are generously sized and feature double closets. The full, unfinished basement offers extra storage and plenty of room to make it your own. Recent updates include a newer furnace, water heater, central A/C, roof, and windows. Schedule your showing and come see what this Canton ranch has to offer!
Contact an agent
Home facts
- Year built:1969
- Subdivision & Development:Holiday Park Sub 2
- Listing ID #:61048440
- Added:1 day(s) ago
- Updated:November 20, 2026 at 11:32 PM
Rooms and interior
- Bedrooms:3
- Total bathrooms:2
- Full bathrooms:1
- Half bathrooms:1
- Rooms Total:8
- Kitchen Description:On Entry Level
- Bedroom Description:Bedroom 1 on Entry Level, Bedroom 2 on Entry Level, Bedroom 3 on Entry Level
- Basement Description:Unfinished
- Living area:1,399 sq. ft.
Heating and cooling
- Cooling:Central A/C
- Heating:Forced Air, Natural Gas
Structure and exterior
- Year built:1969
- Building area:1,399 sq. ft.
- Lot area:0.14 Acres
- Architectural Style:Ranch
- Construction Materials:Aluminum, Brick
- Foundation Description:Basement
- Levels:1 Story
Utilities
- Water:Public Water
- Sewer:Public At Street
Finances and disclosures
- Price:$309,000
- Price per sq. ft.:$220.87
- Tax amount:$3,438
Parking
- Parking description:Attached Garage
- Garage spaces:2
 Provided through IDX via MiRealSource. Courtesy of MiRealSource Shareholder. Copyright MiRealSource. The information published and disseminated by MiRealSource is communicated verbatim, without change by MiRealSource, as filed with MiRealSource by its members. The accuracy of all information, regardless of source, is not guaranteed or warranted. All information should be independently verified. Copyright 2026 MiRealSource. All rights reserved. The information provided hereby constitutes proprietary information of MiRealSource, Inc. and its shareholders, affiliates and licensees and may not be reproduced or transmitted in any form or by any means, electronic or mechanical, including photocopy, recording, scanning or any information storage and retrieval system, without written permission from MiRealSource, Inc. MI_REALSOURCE Member Broker: Andrew Hauck
New listings near 39843 Edmunton
- New
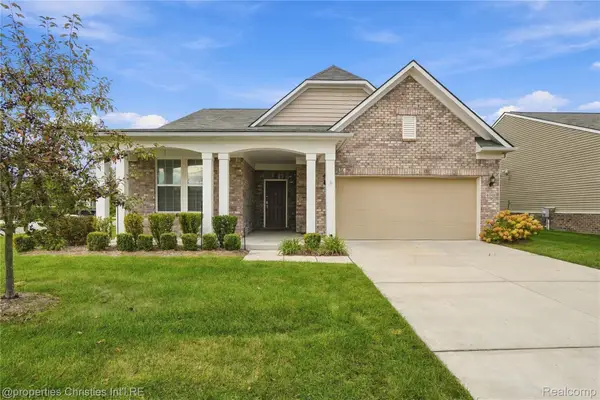 $450,000Active2 beds 2 baths1,918 sq. ft.
4048 Colfax CT, Canton, MI 48188
MLS# 20261089710Listed by: @PROPERTIES CHRISTIE'S INT'L RE NORTHVILLE - New
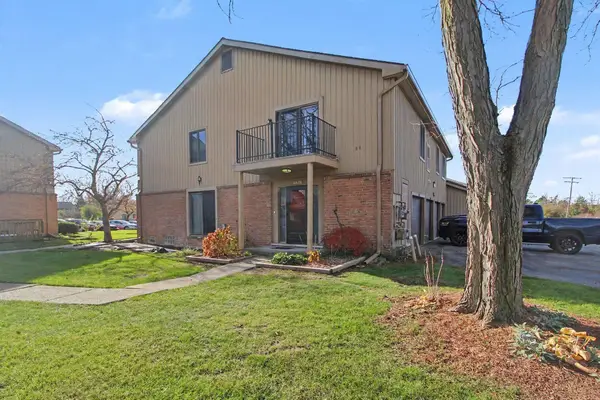 $149,000Active2 beds 1 baths1,197 sq. ft.
41678 Bedford Drive #108, Canton, MI 48187
MLS# 26061201Listed by: REAL ESTATE ONE INC SOUTHGATE - New
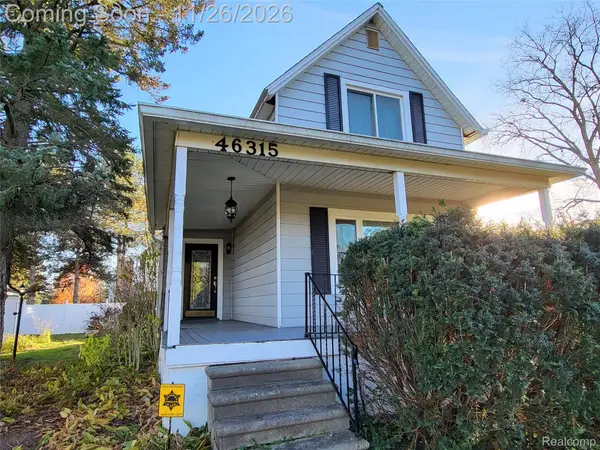 $275,000Active3 beds 2 baths1,800 sq. ft.
46315 Warren RD, Canton, MI 48187
MLS# 20261093594Listed by: PRETTY HOME REALTY - New
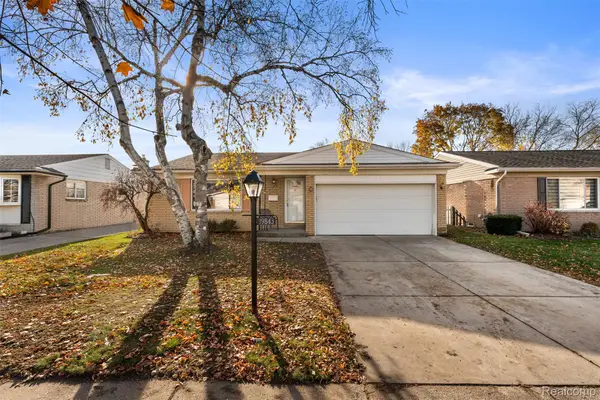 $309,000Active3 beds 2 baths1,399 sq. ft.
39843 Edmunton DR, Canton, MI 48187
MLS# 20261093621Listed by: ELITE REALTY - Open Sun, 12 to 2pmNew
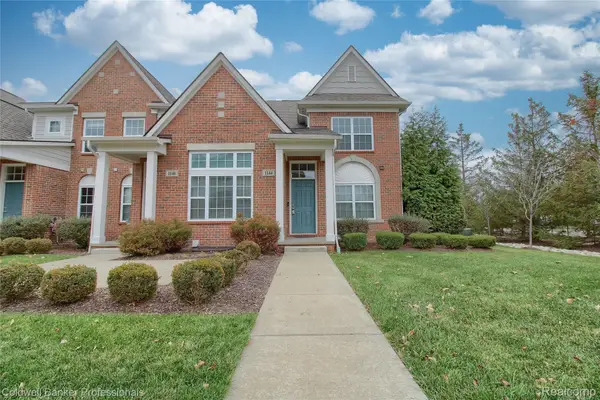 $379,900Active3 beds 2 baths2,453 sq. ft.
1144 Starwood LN, Canton, MI 48187
MLS# 20261088134Listed by: COLDWELL BANKER PROFESSIONALS-NORTHVILLE - New
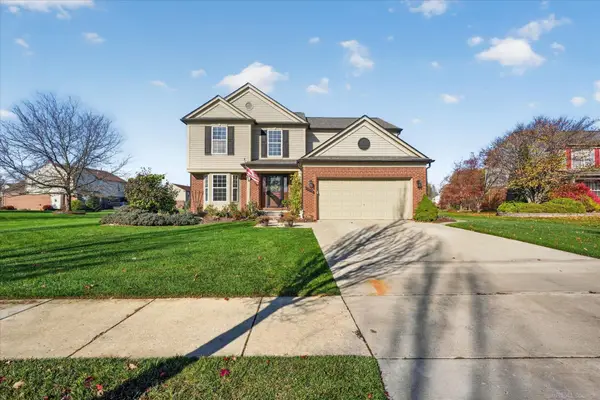 $495,000Active4 beds 3 baths2,180 sq. ft.
47118 Sherwood, Canton, MI 48188
MLS# 50227999Listed by: MOVE MI REALTY LLC - Open Sun, 3 to 6pmNew
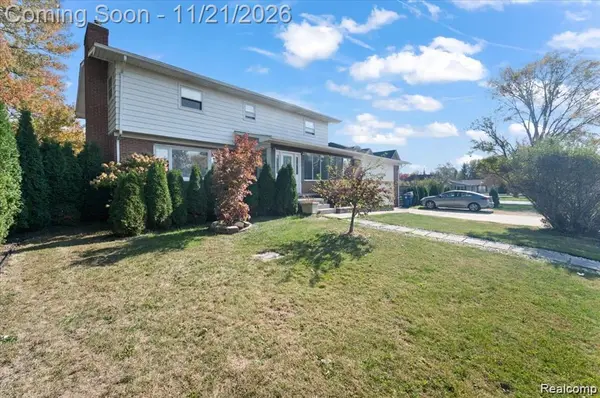 $380,000Active6 beds 3 baths3,164 sq. ft.
4593 Artley, Canton, MI 48188
MLS# 61048057Listed by: EXP REALTY - MARK WHITE & ASSOCIATES - New
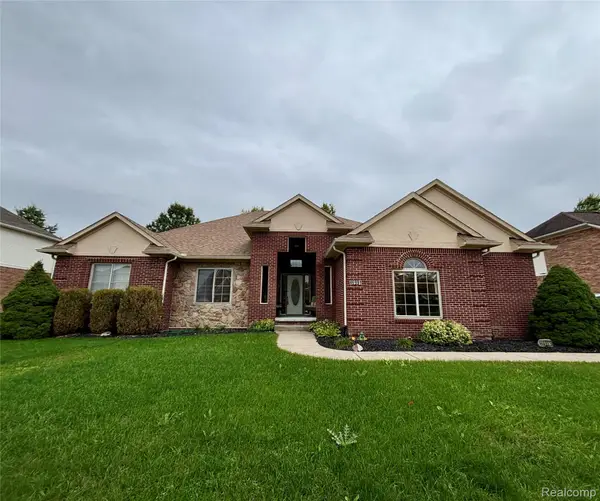 $545,000Active3 beds 3 baths2,051 sq. ft.
46991 Hidden River CIR N, Canton, MI 48188
MLS# 20261093292Listed by: PRESTIGE REALTY INTERNATIONAL - Open Sat, 12 to 2pmNew
 $484,900Active2 beds 2 baths1,861 sq. ft.
4047 Brookside, Canton, MI 48188
MLS# 20261093312Listed by: REAL ESTATE ONE-NORTHVILLE


Protect your home and budget from life's surprises with an Assurant Home Warranty, backed by a partner that supports you through every step of homeownership. Explore Plans.
©2026 Century 21 Real Estate LLC. All rights reserved. CENTURY 21®, the CENTURY 21 Logo and C21® are service marks owned by Century 21 Real Estate LLC. Century 21 Real Estate LLC fully supports the principles of the Fair Housing Act and the Equal Opportunity Act. Each office is independently owned and operated. Listing information is deemed reliable but not guaranteed accurate.