
4189 Coronet, Canton, MI 48188
Local realty services provided by:CENTURY 21 Signature Realty
4189 Coronet,Canton, MI 48188
$349,000
- 3 Beds
- 3 Baths
- 1,892 sq. ft.
- Condominium
- Active
Listed by: danny peterson
Office: exp realty main
MLS#:61018783
Source:MI_REALSOURCE
Price summary
- Price:$349,000
- Price per sq. ft.:$184.46
- Monthly HOA dues:$325
About this home
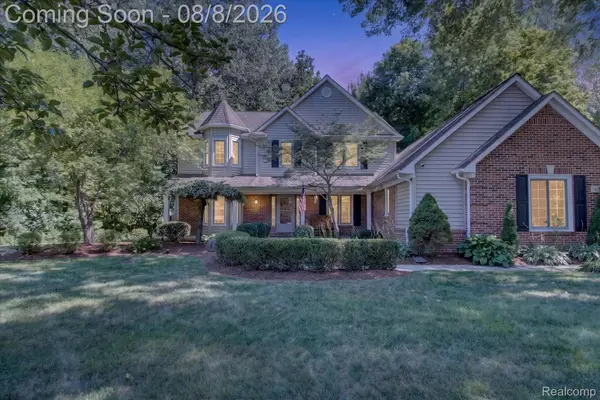
Welcome to Chatterton Square, where the ease of condominium living meets the privacy of a detached home. This move-in-ready, two-story condo offers all the benefits of a low-maintenance lifestyle without the shared walls. The spacious kitchen features stainless steel appliances, generous counter space, and plenty of room for everyday living and entertaining. Updated luxury vinyl plank flooring extends throughout the entire first level, providing both style and durability. The oversized living room serves as an ideal gathering space, featuring a cozy gas fireplace that adds warmth and character. Upstairs, you'll find well-proportioned bedrooms, including a comfortable primary suite complete with a large walk-in closet and private ensuite bathroom. The full, unfinished basement provides exceptional flexibility, offering endless possibilities for future living space, a recreation room, home gym, workshop, or abundant storage. The attached two-car garage is equipped with a smart Chamberlain garage door opener, allowing you to receive notifications and operate the door remotely from your smartphone. Residents of Chatterton Square enjoy outstanding community amenities, including an outdoor swimming pool, basketball court, playground, and a clubhouse with a full kitchen and party room--perfect for gatherings and special occasions. Enjoy truly carefree living with exterior maintenance, lawn care, snow removal, and trash service all included, giving you more time to relax and enjoy your home....
Contact an agent
Home facts
- Year built:2002
- Subdivision & Development:Replat 1 Of Wayne County Condo Sub Plan 647
- Listing ID #:61018783
- Added:1 day(s) ago
- Updated:August 07, 2026 at 02:59 PM
Rooms and interior
- Bedrooms:3
- Total bathrooms:3
- Full bathrooms:2
- Half bathrooms:1
- Rooms Total:11
- Dining Description:On Entry Level
- Kitchen Description:Dishwasher, Disposal, Microwave, On Entry Level, Range/Oven, Refrigerator
- Bedroom Description:Bedroom 1 on Second Level, Bedroom 2 on Second Level, Bedroom 3 on Second Level
- Basement Description:Unfinished
- Living area:1,892 sq. ft.
Heating and cooling
- Cooling:Ceiling Fan(s), Central A/C
- Heating:Forced Air, Natural Gas
Structure and exterior
- Year built:2002
- Building area:1,892 sq. ft.
- Architectural Style:Colonial
- Construction Materials:Brick, Vinyl Siding
- Foundation Description:Basement
- Levels:2 Story
Utilities
- Water:Public Water, Public Water at Street
- Sewer:Public At Street
Finances and disclosures
- Price:$349,000
- Price per sq. ft.:$184.46
- Tax amount:$6,142
Features and amenities
- Appliances:Dishwasher, Disposal, Microwave, Range/Oven, Refrigerator
- Laundry features:On Second Level
- Amenities:Club House
Parking
- Parking description:Attached Garage
- Garage spaces:2
 Provided through IDX via MiRealSource. Courtesy of MiRealSource Shareholder. Copyright MiRealSource. The information published and disseminated by MiRealSource is communicated verbatim, without change by MiRealSource, as filed with MiRealSource by its members. The accuracy of all information, regardless of source, is not guaranteed or warranted. All information should be independently verified. Copyright 2026 MiRealSource. All rights reserved. The information provided hereby constitutes proprietary information of MiRealSource, Inc. and its shareholders, affiliates and licensees and may not be reproduced or transmitted in any form or by any means, electronic or mechanical, including photocopy, recording, scanning or any information storage and retrieval system, without written permission from MiRealSource, Inc. MI_REALSOURCE Member Broker: Andrew Hauck
New listings near 4189 Coronet
- Open Sat, 12 to 3pmNew
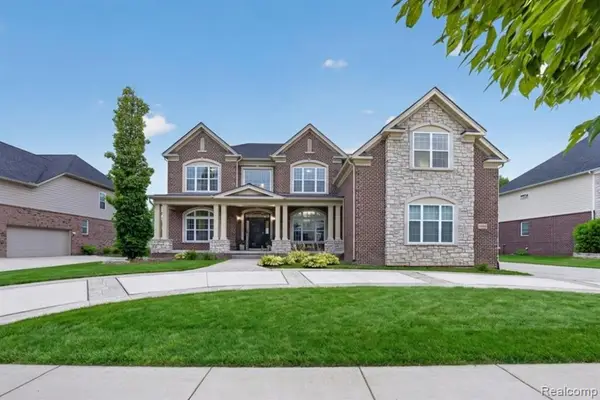 $979,900Active5 beds 4 baths4,289 sq. ft.
50443 Silverton, Canton, MI 48187
MLS# 61018873Listed by: SOCIAL HOUSE REAL ESTATE GROUP LLC - Open Sat, 12 to 3pmNew
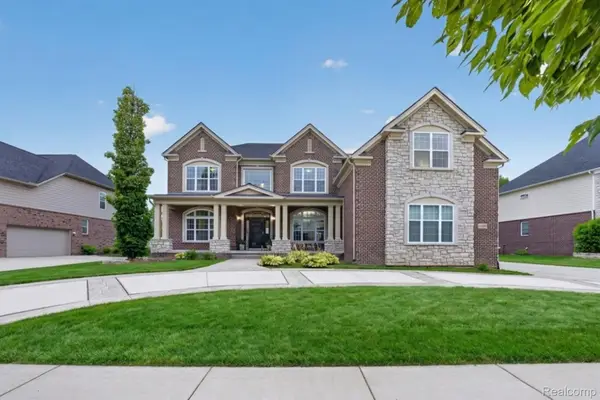 $979,900Active5 beds 4 baths4,289 sq. ft.
50443 Silverton Drive, Canton, MI 48187
MLS# 20261061824Listed by: SOCIAL HOUSE REAL ESTATE GROUP LLC - New
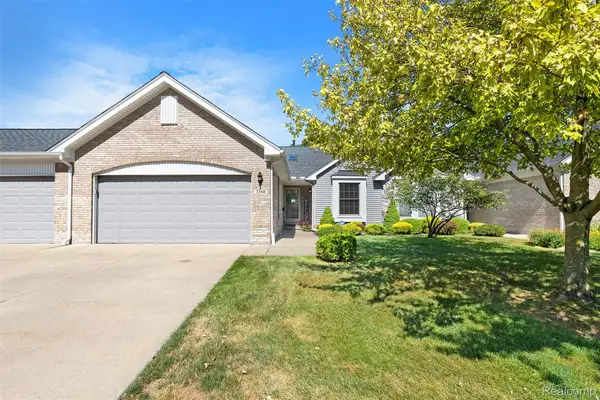 $339,900Active2 beds 2 baths1,500 sq. ft.
7348 Green Meadow Lane #9, Canton, MI 48187
MLS# 20261061906Listed by: REAL ESTATE ONE-NORTHVILLE - Open Sat, 1 to 3pmNew
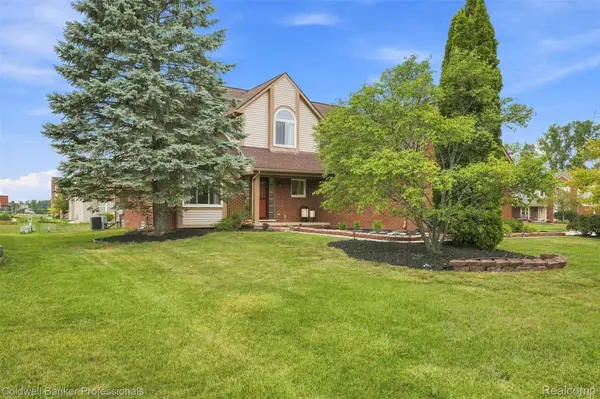 $529,900Active4 beds 3 baths3,038 sq. ft.
359 Savannah Drive, Canton, MI 48187
MLS# 20261059093Listed by: COLDWELL BANKER PROFESSIONALS-NORTHVILLE - New
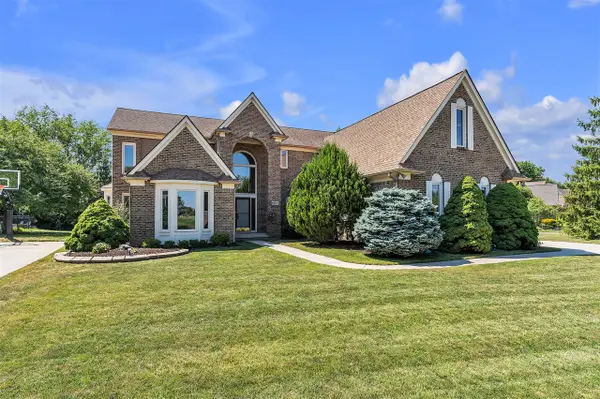 $639,900Active4 beds 3 baths2,953 sq. ft.
46776 Mornington, Canton, MI 48188
MLS# 70550685Listed by: PREFERRED, REALTORS LTD - New
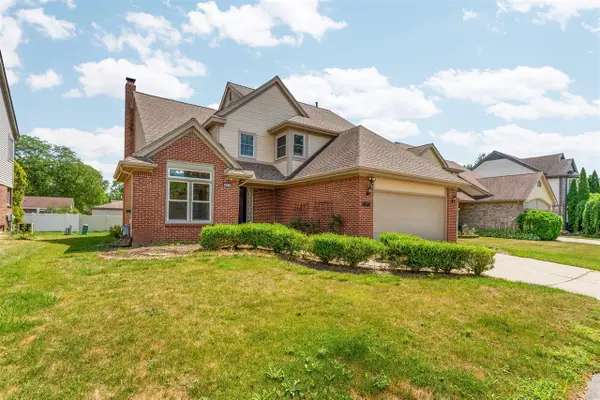 $507,500Active4 beds 3 baths2,403 sq. ft.
42070 Trent, Canton, MI 48188
MLS# 70550661Listed by: HOWARD HANNA REAL ESTATE - Open Fri, 5:30 to 7:30pmNew
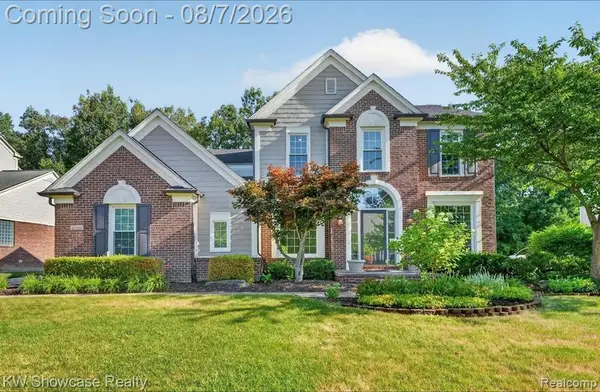 $650,000Active5 beds 3 baths2,884 sq. ft.
47144 Woodlong, Canton, MI 48187
MLS# 61018570Listed by: KW SHOWCASE REALTY - New
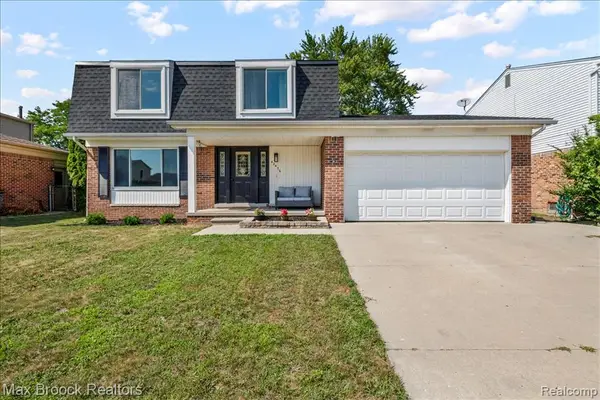 $399,900Active3 beds 3 baths1,835 sq. ft.
42470 Bishop, Canton, MI 48188
MLS# 61018522Listed by: MAX BROOCK, REALTORS(R)-BIRMINGHAM - New
 $539,900Active4 beds 3 baths4,009 sq. ft.
42151 Woodcreek Lane, Canton, MI 48188
MLS# 20261061846Listed by: HB REALTY PARTNERS


Protect your home and budget from life's surprises with an Assurant Home Warranty, backed by a partner that supports you through every step of homeownership. Explore Plans.
©2026 Century 21 Real Estate LLC. All rights reserved. CENTURY 21®, the CENTURY 21 Logo and C21® are service marks owned by Century 21 Real Estate LLC. Century 21 Real Estate LLC fully supports the principles of the Fair Housing Act and the Equal Opportunity Act. Each office is independently owned and operated. Listing information is deemed reliable but not guaranteed accurate.