
50443 Silverton Drive, Canton, MI 48187
Local realty services provided by:CENTURY 21 Dynamic Realty
50443 Silverton Drive,Canton, MI 48187
$979,900
- 5 Beds
- 4 Baths
- 4,289 sq. ft.
- Single family
- Active
Upcoming open houses
- Sat, Aug 0812:00 pm - 03:00 pm
- Sun, Aug 0903:00 pm - 05:00 pm
Listed by: erik wright
Office: social house real estate group llc.
MLS#:20261061824
Source:MI_REALCOMP
Price summary
- Price:$979,900
- Price per sq. ft.:$228.47
- Monthly HOA dues:$166.67
About this home
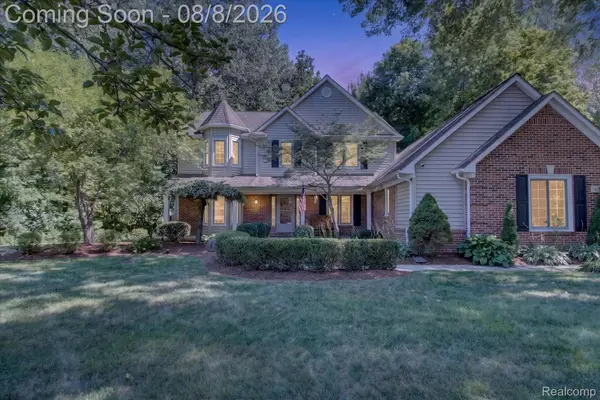
This beautiful home is priced to sell and will not last long! Welcome to Westridge Estates — Canton's most prestigious Toll Brothers community — where resort-style living meets unmatched craftsmanship at 50443 Silverton Drive. This stunning brick and stone colonial sits on a premium lot backing to peaceful walking trails, tucked away from the main traffic of the subdivision for maximum privacy and tranquility. From the covered front porch to the paver patio out back, every inch of this home exudes quality. Inside, hardwood floors flow throughout the entire main level, anchored by a breathtaking two-story great room with a soaring stone gas fireplace as its centerpiece. The sun-drenched sunroom with wraparound windows brings the outdoors in year-round. A first-floor flex room serves beautifully as a bedroom or private office, upgraded blinds throughout add a polished finishing touch, and the 3-car garage — prepped for an EV charger — provides space for everything. The chef's kitchen features white cabinetry, a grey accent island, quartz countertops, and stainless steel appliances. Upstairs, the luxurious primary suite impresses with a private sitting area, three walk-in closets, and a spa bathroom with his and her vanities, a frameless glass shower, and a freestanding tub. A secondary bedroom enjoys its own private princess suite bathroom — a rare and coveted bonus. Community amenities include a clubhouse with fitness center, game room and veranda, outdoor pool, sand volleyball court, playscape, and walking paths — minutes from Target, Cherry Hill Village, and I-275. Zoned for Plymouth-Canton Schools — schedule your private showing today!...
Contact an agent
Home facts
- Year built:2018
- Subdivision & Development:WESTRIDGE ESTS/CANTON
- Listing ID #:20261061824
- Added:1 day(s) ago
- Updated:August 07, 2026 at 02:16 PM
Rooms and interior
- Bedrooms:5
- Total bathrooms:4
- Full bathrooms:3
- Half bathrooms:1
- Rooms Total:12
- Basement Description:Unfinished
- Living area:4,289 sq. ft.
Heating and cooling
- Cooling:Ceiling Fans, Central Air
- Heating:Forced Air, Natural Gas
Structure and exterior
- Year built:2018
- Building area:4,289 sq. ft.
- Lot area:0.29 Acres
- Architectural Style:Colonial
- Construction Materials:Brick
- Exterior Features:Patio, Porch
- Foundation Description:Basement, Poured, Sump Pump
- Levels:Two
Utilities
- Water:Public
- Sewer:Public Sewer
Finances and disclosures
- Price:$979,900
- Price per sq. ft.:$228.47
- Tax amount:$17,106
Features and amenities
- Appliances:Bar Fridge, Dishwasher, Double Oven, Dryer, Free Standing Refrigerator, Gas Cooktop, Washer
- Pool features:Community, In Ground, Outdoor Pool
Parking
- Parking description:Attached, Direct Access, Three Car Garage
- Garage spaces:3

New listings near 50443 Silverton Drive
- Open Sat, 12 to 3pmNew
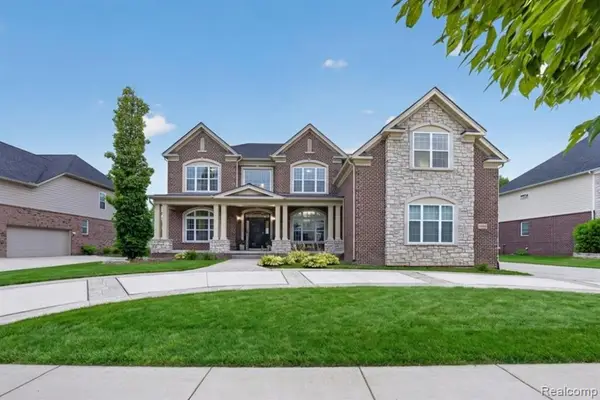 $979,900Active5 beds 4 baths4,289 sq. ft.
50443 Silverton, Canton, MI 48187
MLS# 61018873Listed by: SOCIAL HOUSE REAL ESTATE GROUP LLC - New
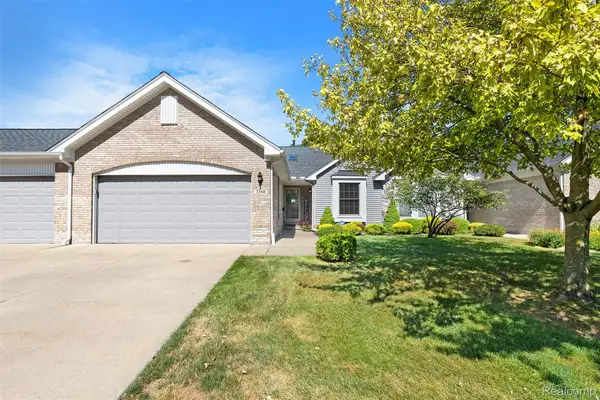 $339,900Active2 beds 2 baths1,500 sq. ft.
7348 Green Meadow Lane #9, Canton, MI 48187
MLS# 20261061906Listed by: REAL ESTATE ONE-NORTHVILLE - Open Sat, 1 to 3pmNew
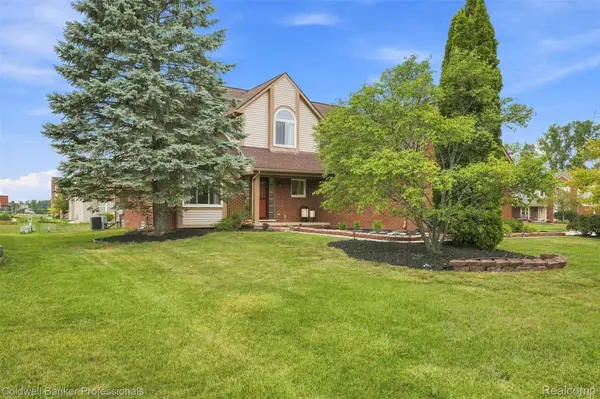 $529,900Active4 beds 3 baths3,038 sq. ft.
359 Savannah Drive, Canton, MI 48187
MLS# 20261059093Listed by: COLDWELL BANKER PROFESSIONALS-NORTHVILLE - New
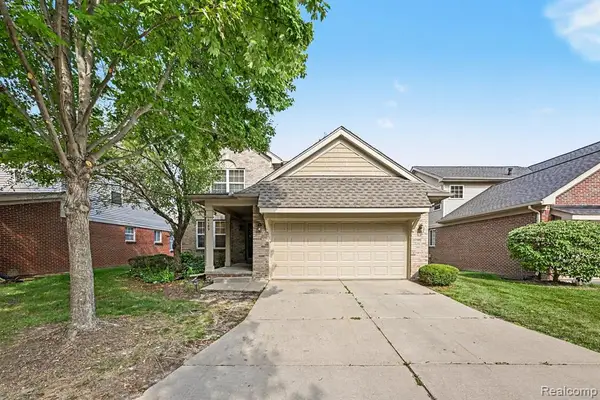 $349,000Active3 beds 3 baths1,892 sq. ft.
4189 Coronet, Canton, MI 48188
MLS# 61018783Listed by: EXP REALTY MAIN - New
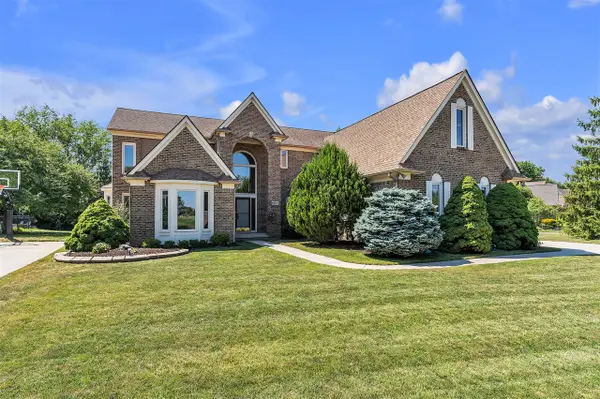 $639,900Active4 beds 3 baths2,953 sq. ft.
46776 Mornington, Canton, MI 48188
MLS# 70550685Listed by: PREFERRED, REALTORS LTD - New
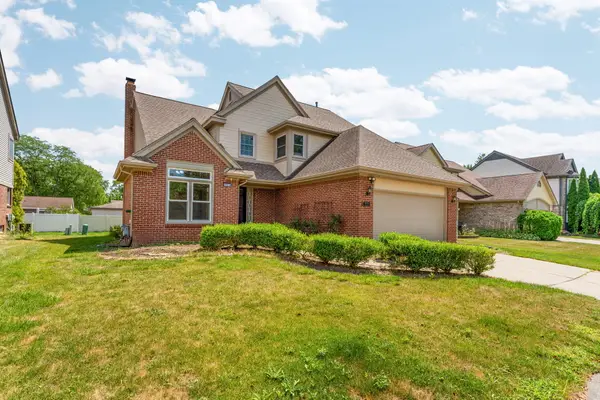 $507,500Active4 beds 3 baths2,403 sq. ft.
42070 Trent Drive, Canton, MI 48188
MLS# 26041001Listed by: HOWARD HANNA REAL ESTATE - Open Fri, 5:30 to 7:30pmNew
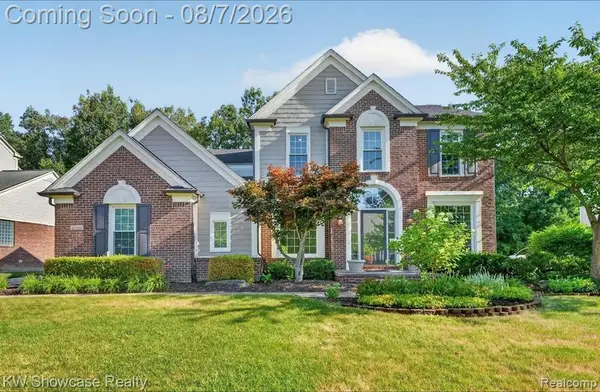 $650,000Active5 beds 3 baths2,884 sq. ft.
47144 Woodlong, Canton, MI 48187
MLS# 61018570Listed by: KW SHOWCASE REALTY - New
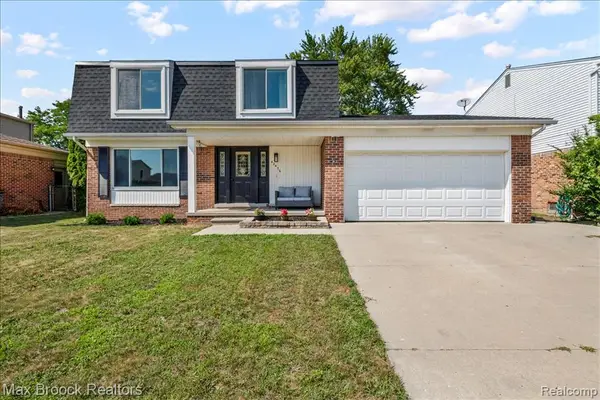 $399,900Active3 beds 3 baths1,835 sq. ft.
42470 Bishop, Canton, MI 48188
MLS# 61018522Listed by: MAX BROOCK, REALTORS(R)-BIRMINGHAM - New
 $539,900Active4 beds 3 baths4,009 sq. ft.
42151 Woodcreek Lane, Canton, MI 48188
MLS# 20261061846Listed by: HB REALTY PARTNERS


Protect your home and budget from life's surprises with an Assurant Home Warranty, backed by a partner that supports you through every step of homeownership. Explore Plans.
©2026 Century 21 Real Estate LLC. All rights reserved. CENTURY 21®, the CENTURY 21 Logo and C21® are service marks owned by Century 21 Real Estate LLC. Century 21 Real Estate LLC fully supports the principles of the Fair Housing Act and the Equal Opportunity Act. Each office is independently owned and operated. Listing information is deemed reliable but not guaranteed accurate.