
7348 Green Meadow Lane #9, Canton, MI 48187
Local realty services provided by:CENTURY 21 Metro Brokers
7348 Green Meadow Lane #9,Canton, MI 48187
$339,900
- 2 Beds
- 2 Baths
- 1,500 sq. ft.
- Single family
- Active
Listed by: laura a even, kathryn garcia
Office: real estate one-northville
MLS#:20261061906
Source:MI_REALCOMP
Price summary
- Price:$339,900
- Price per sq. ft.:$226.6
- Monthly HOA dues:$418
About this home
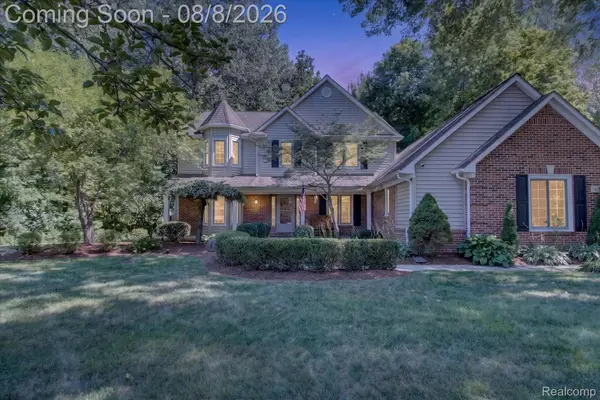
Welcome home to this beautiful ranch condo in the highly sought-after Coves of Canton! Ideally located near Warren & Lilley Roads and within the award-winning Plymouth-Canton School District, this move-in-ready 2-bedroom, 2-bath home offers approximately 1,500 square feet of stylish, low-maintenance living.
Step inside to an inviting open floor plan featuring a beautifully updated kitchen that flows seamlessly into the spacious great room, complete with a cozy gas fireplace—perfect for entertaining or relaxing after a long day. Both bathrooms have been thoughtfully updated, allowing you to simply unpack and enjoy.
Need more space? The full unfinished basement is already plumbed for a future bathroom and offers endless possibilities to nearly double your living area with a recreation room, home office, gym, or guest suite.
Outside, unwind on your private deck with the convenience of a remote-controlled retractable awning, creating the perfect spot for morning coffee or summer evenings. An attached garage adds everyday convenience, while numerous major updates provide peace of mind, including the furnace, A/C, and hot water tank (2020), sump pump (2025), and a brand-new roof and skylight (2026).
Just minutes from I-275, shopping, dining, and everything Canton has to offer, this exceptional condo combines modern updates, future potential, and an unbeatable location. Opportunities like this don't come along often—schedule your showing today and discover why so many love calling The Coves of Canton home!
*Ring camera excluded from sale.*...
Contact an agent
Home facts
- Year built:1996
- Subdivision & Development:COVES
- Listing ID #:20261061906
- Added:1 day(s) ago
- Updated:August 07, 2026 at 01:04 PM
Rooms and interior
- Bedrooms:2
- Total bathrooms:2
- Full bathrooms:2
- Rooms Total:6
- Basement Description:Bath Stubbed, Unfinished
- Living area:1,500 sq. ft.
Heating and cooling
- Cooling:Ceiling Fans, Central Air
- Heating:Forced Air, Natural Gas
Structure and exterior
- Roof:Asphalt
- Year built:1996
- Building area:1,500 sq. ft.
- Architectural Style:Ranch
- Construction Materials:Brick
- Exterior Features:Awnings, Covered, Deck, ENERGY STAR Qualified Skylights, Grounds Maintenance, Lighting, Porch, Private Entrance
- Foundation Description:Basement, Poured, Sump Pump
- Levels:One
Utilities
- Sewer:Public Sewer
Finances and disclosures
- Price:$339,900
- Price per sq. ft.:$226.6
- Tax amount:$4,587
Features and amenities
- Appliances:Dishwasher, Disposal, Dryer, Free Standing Electric Range, Free Standing Refrigerator, Microwave, Plumbed For Ice Maker, Washer
- Laundry features:Laundry Room, Washer Hookup
- Amenities:Programmable Thermostat
Parking
- Parking description:Attached, Direct Access, Driveway, Electricity In Garage, Garage Door Opener, Garage Faces Front, Two Car Garage
- Garage spaces:2

New listings near 7348 Green Meadow Lane #9
- Open Sat, 12 to 3pmNew
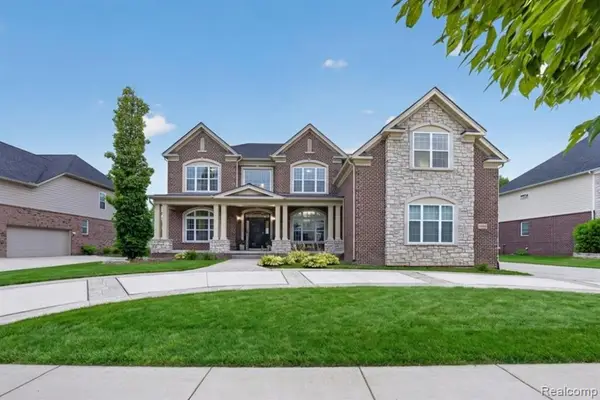 $979,900Active5 beds 4 baths4,289 sq. ft.
50443 Silverton, Canton, MI 48187
MLS# 61018873Listed by: SOCIAL HOUSE REAL ESTATE GROUP LLC - Open Sat, 12 to 3pmNew
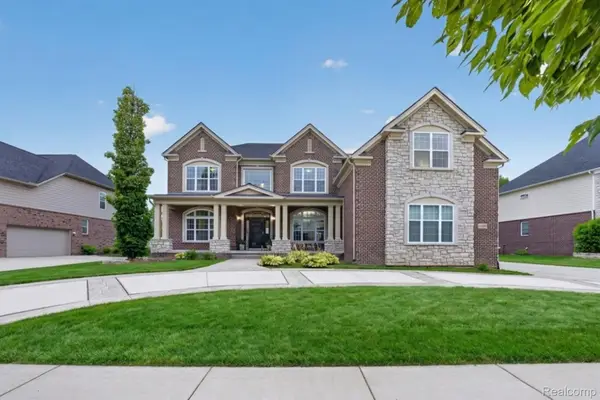 $979,900Active5 beds 4 baths4,289 sq. ft.
50443 Silverton Drive, Canton, MI 48187
MLS# 20261061824Listed by: SOCIAL HOUSE REAL ESTATE GROUP LLC - Open Sat, 1 to 3pmNew
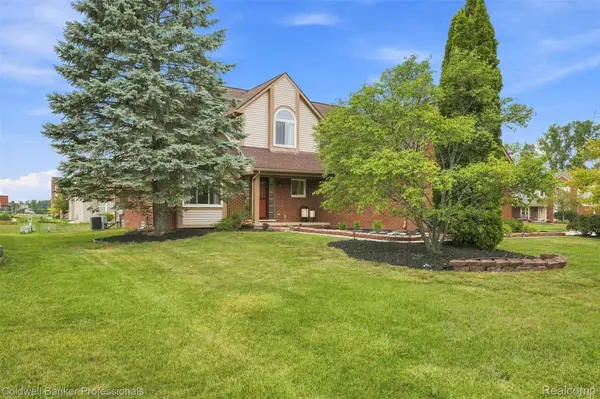 $529,900Active4 beds 3 baths3,038 sq. ft.
359 Savannah Drive, Canton, MI 48187
MLS# 20261059093Listed by: COLDWELL BANKER PROFESSIONALS-NORTHVILLE - New
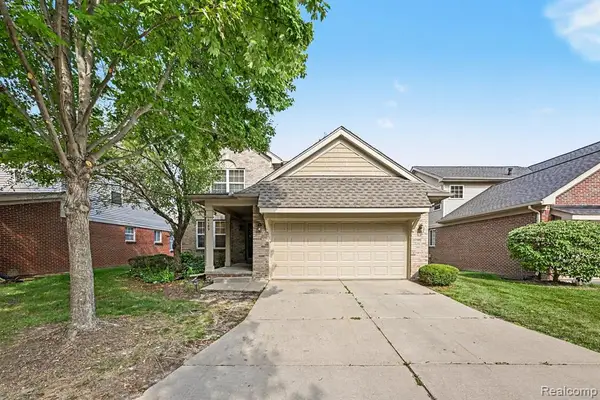 $349,000Active3 beds 3 baths1,892 sq. ft.
4189 Coronet, Canton, MI 48188
MLS# 61018783Listed by: EXP REALTY MAIN - New
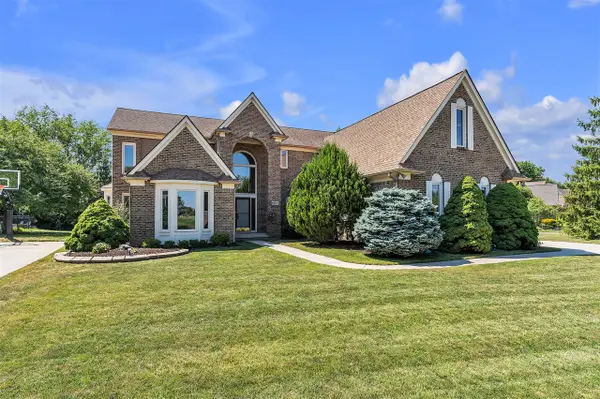 $639,900Active4 beds 3 baths2,953 sq. ft.
46776 Mornington, Canton, MI 48188
MLS# 70550685Listed by: PREFERRED, REALTORS LTD - New
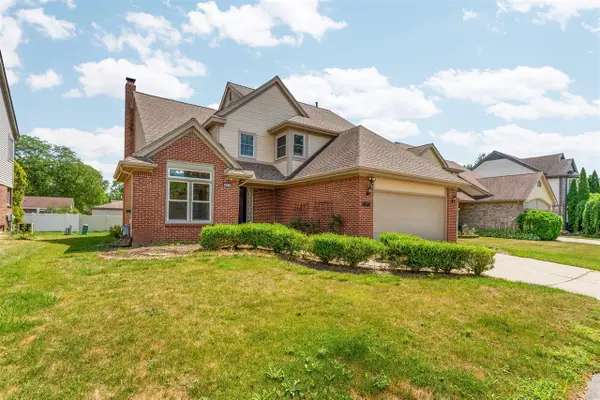 $507,500Active4 beds 3 baths2,403 sq. ft.
42070 Trent, Canton, MI 48188
MLS# 70550661Listed by: HOWARD HANNA REAL ESTATE - Open Fri, 5:30 to 7:30pmNew
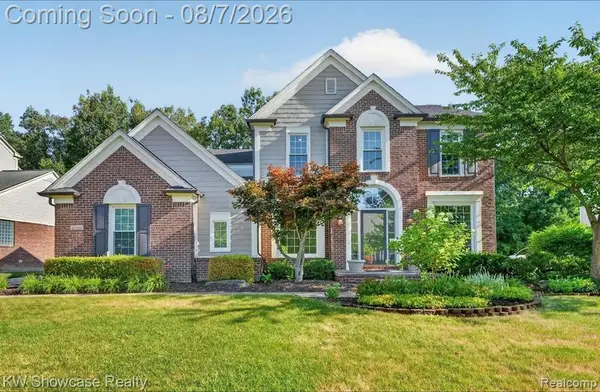 $650,000Active5 beds 3 baths2,884 sq. ft.
47144 Woodlong, Canton, MI 48187
MLS# 61018570Listed by: KW SHOWCASE REALTY - New
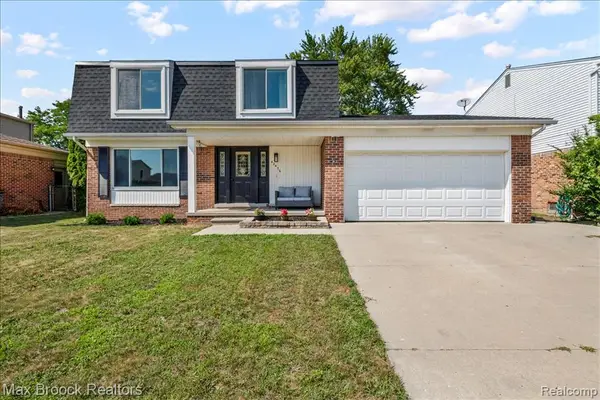 $399,900Active3 beds 3 baths1,835 sq. ft.
42470 Bishop, Canton, MI 48188
MLS# 61018522Listed by: MAX BROOCK, REALTORS(R)-BIRMINGHAM - New
 $539,900Active4 beds 3 baths4,009 sq. ft.
42151 Woodcreek Lane, Canton, MI 48188
MLS# 20261061846Listed by: HB REALTY PARTNERS


Protect your home and budget from life's surprises with an Assurant Home Warranty, backed by a partner that supports you through every step of homeownership. Explore Plans.
©2026 Century 21 Real Estate LLC. All rights reserved. CENTURY 21®, the CENTURY 21 Logo and C21® are service marks owned by Century 21 Real Estate LLC. Century 21 Real Estate LLC fully supports the principles of the Fair Housing Act and the Equal Opportunity Act. Each office is independently owned and operated. Listing information is deemed reliable but not guaranteed accurate.