
7071 Foxcreek Drive, Canton, MI 48187
Local realty services provided by:CENTURY 21 Curran & Oberski
7071 Foxcreek Drive,Canton, MI 48187
$475,000
- 3 Beds
- 3 Baths
- 2,426 sq. ft.
- Single family
- Active
Listed by: erik wright
Office: social house real estate group llc.
MLS#:20261037313
Source:MI_REALCOMP
Price summary
- Price:$475,000
- Price per sq. ft.:$195.8
- Monthly HOA dues:$38.33
About this home
From the moment you arrive, this immaculately maintained Colonial makes a statement with beautiful landscaping and standout curb appeal that sets it apart from the rest. Every detail has been thoughtfully cared for — and it shows. Step inside to over 1,700 square feet of pristine living space featuring 3 bedrooms and 2.5 bathrooms. The vaulted family room is warm and inviting, anchored by a gas fireplace and flooded with natural light. The kitchen offers white cabinetry and granite countertops — clean, classic, and move-in ready. The primary suite provides a private retreat complete with its own full bathroom, and the finished basement adds valuable bonus space perfect for a home office, recreation room, or additional entertaining area. Out back, a wooded lot creates a private, serene backdrop for the gorgeous paver patio — your personal escape for summer evenings and weekend gatherings.
Zoned for highly rated Plymouth-Canton Schools and ideally situated just minutes from the heart of Canton's shopping and dining corridor, with a short drive to the charm and character of Downtown Plymouth. Homes this well-kept at this price point don't stay on the market — schedule your showing today!...
Contact an agent
Home facts
- Year built:1993
- Listing ID #:20261037313
- Added:3 day(s) ago
- Updated:May 26, 2026 at 10:07 AM
Rooms and interior
- Bedrooms:3
- Total bathrooms:3
- Full bathrooms:2
- Half bathrooms:1
- Rooms Total:8
- Basement Description:Finished
- Living area:2,426 sq. ft.
Heating and cooling
- Cooling:Ceiling Fans, Central Air
- Heating:Forced Air, Natural Gas
Structure and exterior
- Year built:1993
- Building area:2,426 sq. ft.
- Lot area:0.19 Acres
- Architectural Style:Colonial
- Construction Materials:Brick, Vinyl Siding
- Exterior Features:Patio, Porch
- Foundation Description:Basement, Poured
- Levels:Two
Utilities
- Water:Public
- Sewer:Public Sewer
Finances and disclosures
- Price:$475,000
- Price per sq. ft.:$195.8
- Tax amount:$4,625
Features and amenities
- Appliances:Dishwasher, Dryer, Free Standing Electric Range, Free Standing Refrigerator, Microwave, Washer
Parking
- Parking description:Attached, Direct Access, Electricity In Garage, Garage Door Opener, Two Car Garage
- Garage spaces:2

New listings near 7071 Foxcreek Drive
- Open Sat, 12 to 3pmNew
 $365,000Active2 beds 2 baths1,879 sq. ft.
45646 Aragon Lane, Canton, MI 48187
MLS# 20261037874Listed by: THE RICHREALTY GROUP - New
 $199,900Active2 beds 2 baths1,037 sq. ft.
1951 Arbor Way N, Canton, MI 48188
MLS# 62026024616Listed by: MIDWESTERN REALTY GROUP - New
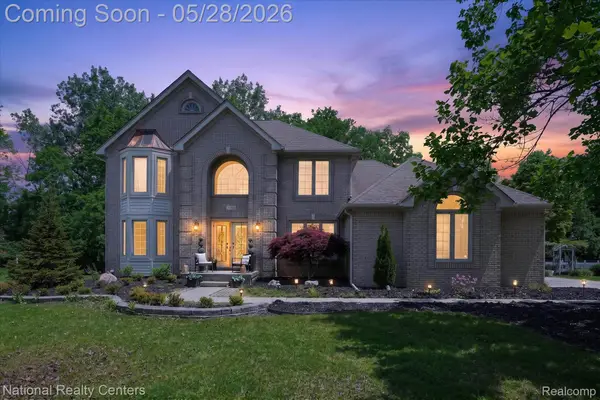 $579,900Active4 beds 4 baths3,571 sq. ft.
47222 Northgate Court, Canton, MI 48188
MLS# 20261037079Listed by: NATIONAL REALTY CENTERS, INC - New
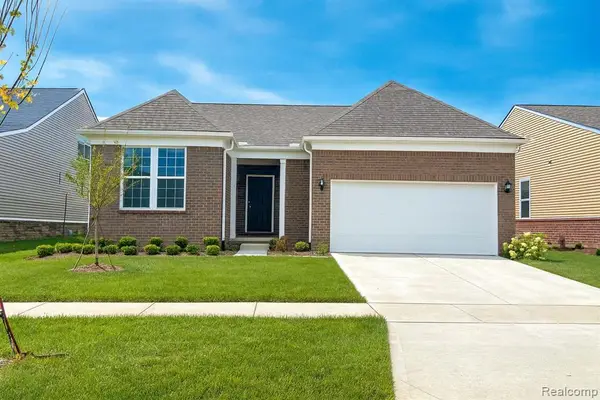 $524,990Active2 beds 2 baths1,901 sq. ft.
5697 Lewiston, Canton, MI 48188
MLS# 60995375Listed by: PH RELOCATION SERVICES LLC - New
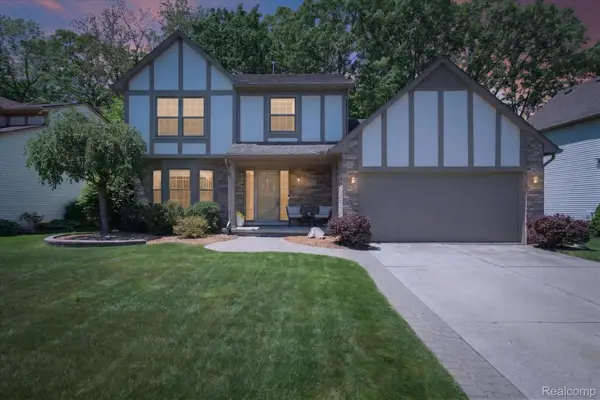 $475,000Active3 beds 3 baths2,426 sq. ft.
7071 Foxcreek Drive, Canton, MI 48187
MLS# 20261037313Listed by: SOCIAL HOUSE REAL ESTATE GROUP LLC - New
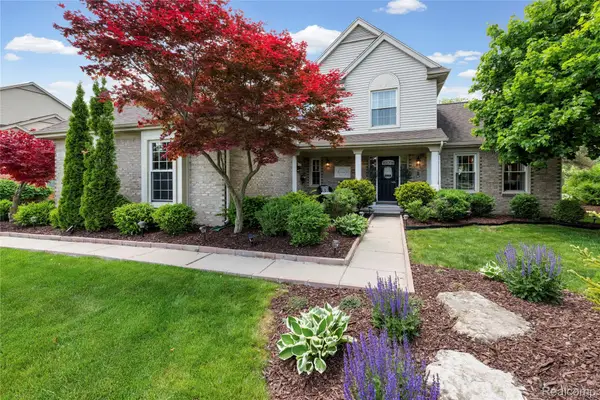 $575,000Active4 beds 4 baths3,285 sq. ft.
1051 Wellington Court, Canton, MI 48187
MLS# 20261035730Listed by: EXP REALTY - New
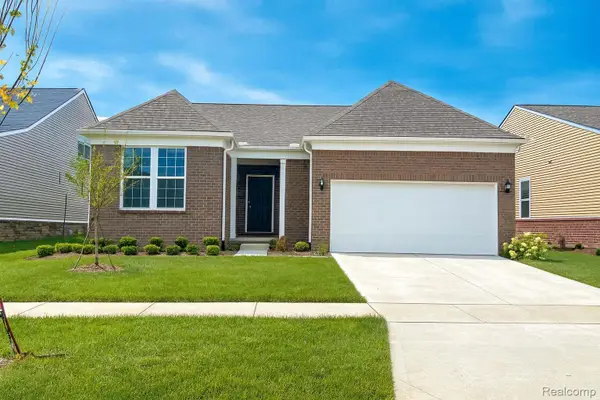 $524,990Active2 beds 2 baths1,901 sq. ft.
5697 Lewiston Road, Canton, MI 48188
MLS# 20261037078Listed by: PH RELOCATION SERVICES LLC - New
 $350,000Active3 beds 1 baths1,005 sq. ft.
6333 N Beck Road, Canton, MI 48187
MLS# 20261037381Listed by: SUNFLOWER REALTY LLC 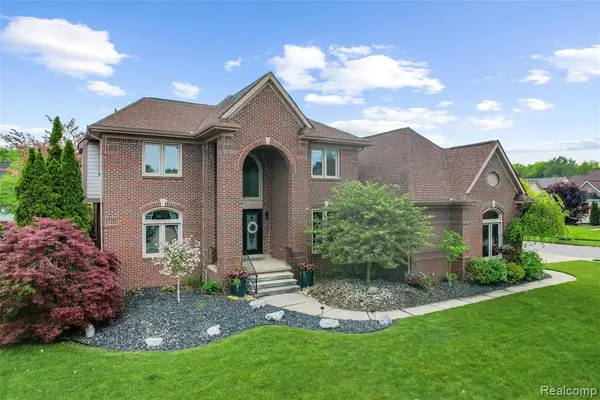 $670,000Pending4 beds 4 baths2,780 sq. ft.
45523 Muirfield, Canton, MI 48188
MLS# 60995195Listed by: MODERN WAY REALTY LLC- New
 $350,000Active2 beds 2 baths1,286 sq. ft.
45714 S Stonewood, Canton, MI 48187
MLS# 70533477Listed by: REDFIN CORPORATION


Protect your home and budget from life's surprises with an Assurant Home Warranty, backed by a partner that supports you through every step of homeownership. Explore Plans.
©2026 Century 21 Real Estate LLC. All rights reserved. CENTURY 21®, the CENTURY 21 Logo and C21® are service marks owned by Century 21 Real Estate LLC. Century 21 Real Estate LLC fully supports the principles of the Fair Housing Act and the Equal Opportunity Act. Each office is independently owned and operated. Listing information is deemed reliable but not guaranteed accurate.