
437 W Canford Park, Canton, MI 48187
Local realty services provided by:CENTURY 21 Affiliated
Upcoming open houses
- Sun, Nov 0102:00 pm - 04:00 pm
Listed by: maryann ryan, michael ryan
Office: the charles reinhart company
MLS#:81026057468
Source:MI_REALCOMP
Price summary
- Price:$665,000
- Price per sq. ft.:$147.12
- Monthly HOA dues:$85.83
About this home
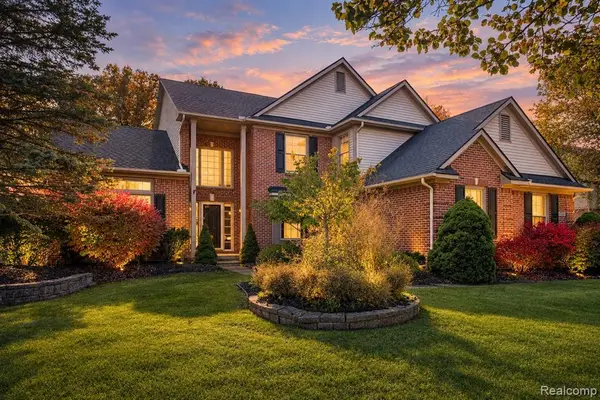
Prepare to fall in love with this immaculate, completely updated 4-bedroom, 3.5-bath ranch situated in a prime Canton neighborhood. Offering the perfect blend of modern elegance and functional living, this home is designed to impress from the moment you step inside. The main level features gleaming hardwood floors and fresh modern paint colors, that create a warm, seamless flow throughout the home. The stunning new kitchen serves as the heart of the home, equipped with SS appliances, gorgeous quartz countertops, and a massive center island. The kitchen opens directly into a spacious eating area and flows effortlessly into the inviting family room, complete with a cozy gas fireplace. Sliding glass doors lead out to a pristine patio and a private, beautifully landscaped backyard oasis. Enjoy hosting dinner parties in the formal dining room or relaxing in the bright, welcoming formal living room. The remodeled primary retreat boasts a generous walk-in-closet and and spa-like en-suite bathfeaturing a gorgeous walk-in shower, a raised double vanity, and a dedicated make-up area. Two additional well-proportioned bedrooms and an updated full bath are conveniently located on the main level. A convenient half bath and main-floor laundry room complete the entry level. The finished basement is an entertainer's dream, featuring a huge custom bar area complete with a dishwasher and a beverage fridge. The massive open-concept living area easily accommodates multiple uses, whether you envision a home gym, a game room with a pool table, or a cozy media lounge. A sizable lower-level bedroom with an attached full bath provides a private retreat for guests. An attached 3-car garage offers ample parking and extra storage space. Ideally situated close to local shopping, dining, parks, and schools....
Contact an agent
Home facts
- Year built:2005
- Listing ID #:81026057468
- Added:1 day(s) ago
- Updated:October 30, 2026 at 03:01 AM
Rooms and interior
- Bedrooms:4
- Total bathrooms:4
- Full bathrooms:3
- Half bathrooms:1
- Rooms Total:15
- Flooring:Carpet, Tile, Wood
- Basement Description:Finished, Full
- Living area:4,103 sq. ft.
Heating and cooling
- Cooling:Ceiling Fans, Central Air
- Heating:Forced Air, Natural Gas
Structure and exterior
- Roof:Shingle
- Year built:2005
- Building area:4,103 sq. ft.
- Lot area:0.29 Acres
- Architectural Style:Ranch
- Construction Materials:Brick
- Exterior Features:Patio, Porch
- Foundation Description:Basement
Utilities
- Water:Public
- Sewer:Public Sewer, Storm Drain
Finances and disclosures
- Price:$665,000
- Price per sq. ft.:$147.12
- Tax amount:$10,029
Features and amenities
- Appliances:Bar Fridge, Dishwasher, Disposal, Dryer, Humidifier, Microwave, Oven, Range, Refrigerator, Washer
- Laundry features:Laundry Room, Main Level
- Amenities:Vaulted Ceilings, Wet Bar, Window Treatments
Parking
- Parking description:Attached, Garage Door Opener, Garage Faces Side, Paved
- Garage spaces:3

New listings near 437 W Canford Park
- New
 $675,000Active5 beds 4 baths3,202 sq. ft.
7395 Oakmont, Canton, MI 48187
MLS# 61042992Listed by: EXP REALTY PLYMOUTH - New
 $350,000Active2.75 Acres
46453 Ford RD, Canton, MI 48187
MLS# 58050226322Listed by: REALTEAM REAL ESTATE - Open Sat, 12 to 3pmNew
 $514,900Active4 beds 3 baths2,204 sq. ft.
652 Filmore, Canton, MI 48188
MLS# 61042769Listed by: RE/MAX LEADING EDGE - Open Sat, 11am to 1pmNew
 $685,000Active4 beds 4 baths3,840 sq. ft.
6102 Braemore CT, Canton, MI 48187
MLS# 20261081930Listed by: COLDWELL BANKER TOWN & COUNTRY - New
 $625,000Active4 beds 4 baths2,350 sq. ft.
44548 Fenwick, Canton, MI 48188
MLS# 61042526Listed by: KELLER WILLIAMS ADVANTAGE - New
 $320,000Active3 beds 2 baths1,267 sq. ft.
43843 Applewood, Canton, MI 48188
MLS# 61042171Listed by: NATIONAL REALTY CENTERS, INC - New
 $600,000Active4 beds 4 baths2,982 sq. ft.
47645 River Woods, Canton, MI 48188
MLS# 61042301Listed by: BERKSHIRE HATHAWAY HOMESERVICES KEE REALTY BHAM - New
 $169,900Active2 beds 2 baths968 sq. ft.
41128 Northwind, Canton, MI 48188
MLS# 61042235Listed by: REALTY EXECUTIVES MAIN ST LLC - New
 $269,900Active2 beds 3 baths1,660 sq. ft.
47651 Ormskirk, Canton, MI 48188
MLS# 61042157Listed by: HOUSE OF MAY


Protect your home and budget from life's surprises with an Assurant Home Warranty, backed by a partner that supports you through every step of homeownership. Explore Plans.
©2026 Century 21 Real Estate LLC. All rights reserved. CENTURY 21®, the CENTURY 21 Logo and C21® are service marks owned by Century 21 Real Estate LLC. Century 21 Real Estate LLC fully supports the principles of the Fair Housing Act and the Equal Opportunity Act. Each office is independently owned and operated. Listing information is deemed reliable but not guaranteed accurate.