
652 Filmore, Canton, MI 48188
Local realty services provided by:CENTURY 21 Realty North
652 Filmore,Canton, MI 48188
$514,900
- 4 Beds
- 3 Baths
- 2,204 sq. ft.
- Single family
- Active
Upcoming open houses
- Sat, Oct 3112:00 pm - 03:00 pm
- Sun, Nov 0111:00 am - 02:00 pm
Listed by: aiden berri
Office: re/max leading edge
MLS#:61042769
Source:MI_REALSOURCE
Price summary
- Price:$514,900
- Price per sq. ft.:$233.62
- Monthly HOA dues:$80
About this home
Welcome to 652 Filmore St in Cherry Hill Village! With over 2,200 sq ft of move-in-ready living on a corner lot, it doesn't get better than this. Freshly painted throughout, refinished hardwood floors (2025), and new light fixtures and hardware. The large living room features a cozy gas fireplace, and the kitchen offers granite counters, a new fridge and dishwasher (2025), and a new sliding door (2025) to the side yard. The first-floor primary suite (rare) boasts vaulted ceilings, a walk-in closet, and an updated bath (2026), with first-floor laundry and a covered front porch. Upstairs you have three bedrooms that share a completely remodeled bath (2024), with new carpet in the front office and upstairs bedrooms (2022). The 3-car garage has a new door (2025) and an electric car charger outlet. Systems have been meticulously cared for: annual HVAC service, smart thermostat and home energy monitoring (2025), and a 2021 water heater, plus a central vacuum system. Outside, the front landscaping was rebuilt (2024) and the rear lawn landscaped and sodded (2026), with exterior trim replaced and painted (2024), a fenced yard and deck. The large unfinished basement offers storage and already plumbed for a future bathroom. Walk to neighborhood parks and village shops and restaurants including the brand new Greenland Market/Saj Bakery & Cafe! Also located in highly regarded Plymouth-Canton schools, what more could you ask for?!...
Contact an agent
Home facts
- Year built:2001
- Subdivision & Development:Replat 10 Of Wayne County Condo Sub Plan 590 Cherr
- Listing ID #:61042769
- Added:1 day(s) ago
- Updated:October 30, 2026 at 05:33 AM
Rooms and interior
- Bedrooms:4
- Total bathrooms:3
- Full bathrooms:2
- Half bathrooms:1
- Rooms Total:11
- Kitchen Description:Dishwasher, Disposal, Microwave, On Entry Level, Range/Oven, Refrigerator
- Bedroom Description:Bedroom 1 on Entry Level, Bedroom 2 on Second Level, Bedroom 3 on Second Level, Bedroom 4 on Second Level
- Basement Description:Unfinished
- Living area:2,204 sq. ft.
Heating and cooling
- Cooling:Central A/C
- Heating:Forced Air, Natural Gas
Structure and exterior
- Year built:2001
- Building area:2,204 sq. ft.
- Lot area:0.09 Acres
- Architectural Style:Colonial
- Construction Materials:Aluminum, Vinyl Siding
- Exterior Features:Deck, Fenced Yard, Patio, Porch
- Foundation Description:Basement
- Levels:2 Story
Utilities
- Water:Public Water
Finances and disclosures
- Price:$514,900
- Price per sq. ft.:$233.62
- Tax amount:$7,835
Features and amenities
- Appliances:Dishwasher, Disposal, Dryer, Microwave, Range/Oven, Refrigerator
- Laundry features:Dryer, On Entry Level
- Amenities:DSL Available
Parking
- Parking description:Attached Garage, Electric in Garage, Side Loading Garage
- Garage spaces:3
 Provided through IDX via MiRealSource. Courtesy of MiRealSource Shareholder. Copyright MiRealSource. The information published and disseminated by MiRealSource is communicated verbatim, without change by MiRealSource, as filed with MiRealSource by its members. The accuracy of all information, regardless of source, is not guaranteed or warranted. All information should be independently verified. Copyright 2026 MiRealSource. All rights reserved. The information provided hereby constitutes proprietary information of MiRealSource, Inc. and its shareholders, affiliates and licensees and may not be reproduced or transmitted in any form or by any means, electronic or mechanical, including photocopy, recording, scanning or any information storage and retrieval system, without written permission from MiRealSource, Inc.
New listings near 652 Filmore
- New
 $675,000Active5 beds 4 baths3,202 sq. ft.
7395 Oakmont, Canton, MI 48187
MLS# 61042992Listed by: EXP REALTY PLYMOUTH - New
 $350,000Active2.75 Acres
46453 Ford RD, Canton, MI 48187
MLS# 58050226322Listed by: REALTEAM REAL ESTATE - Open Sun, 2 to 4pmNew
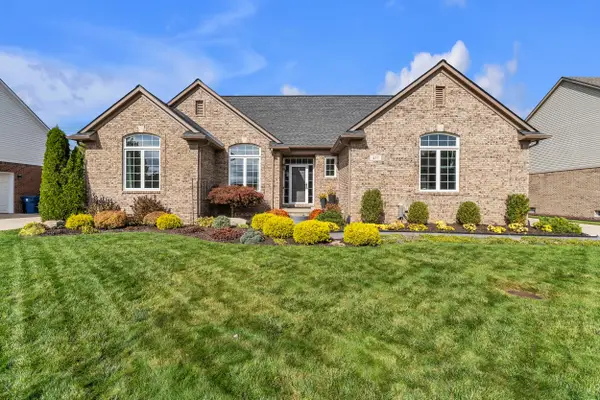 $665,000Active4 beds 4 baths4,103 sq. ft.
437 W Canford Park, Canton, MI 48187
MLS# 81026057468Listed by: THE CHARLES REINHART COMPANY - Open Sat, 11am to 1pmNew
 $685,000Active4 beds 4 baths3,840 sq. ft.
6102 Braemore CT, Canton, MI 48187
MLS# 20261081930Listed by: COLDWELL BANKER TOWN & COUNTRY - New
 $625,000Active4 beds 4 baths2,350 sq. ft.
44548 Fenwick, Canton, MI 48188
MLS# 61042526Listed by: KELLER WILLIAMS ADVANTAGE - New
 $320,000Active3 beds 2 baths1,267 sq. ft.
43843 Applewood, Canton, MI 48188
MLS# 61042171Listed by: NATIONAL REALTY CENTERS, INC - New
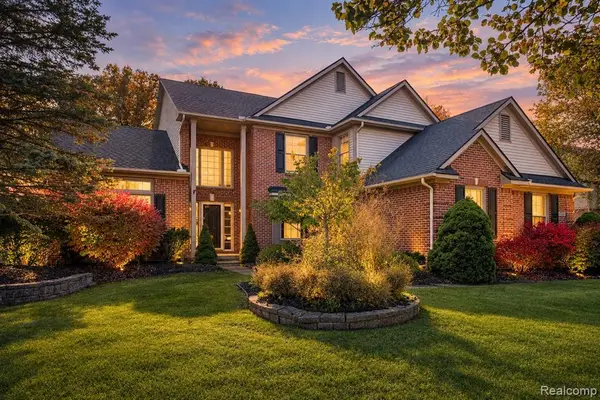 $600,000Active4 beds 4 baths2,982 sq. ft.
47645 River Woods, Canton, MI 48188
MLS# 61042301Listed by: BERKSHIRE HATHAWAY HOMESERVICES KEE REALTY BHAM - New
 $169,900Active2 beds 2 baths968 sq. ft.
41128 Northwind, Canton, MI 48188
MLS# 61042235Listed by: REALTY EXECUTIVES MAIN ST LLC - New
 $269,900Active2 beds 3 baths1,660 sq. ft.
47651 Ormskirk, Canton, MI 48188
MLS# 61042157Listed by: HOUSE OF MAY


Protect your home and budget from life's surprises with an Assurant Home Warranty, backed by a partner that supports you through every step of homeownership. Explore Plans.
©2026 Century 21 Real Estate LLC. All rights reserved. CENTURY 21®, the CENTURY 21 Logo and C21® are service marks owned by Century 21 Real Estate LLC. Century 21 Real Estate LLC fully supports the principles of the Fair Housing Act and the Equal Opportunity Act. Each office is independently owned and operated. Listing information is deemed reliable but not guaranteed accurate.