
44150 S Umberland Circle, Canton, MI 48187
Local realty services provided by:CENTURY 21 Metro Brokers
44150 S Umberland Circle,Canton, MI 48187
$249,900
- 3 Beds
- 3 Baths
- 2,497 sq. ft.
- Single family
- Pending
Listed by: lysa kowalik
Office: re/max classic
MLS#:20261036420
Source:MI_REALCOMP
Price summary
- Price:$249,900
- Price per sq. ft.:$100.08
- Monthly HOA dues:$5.33
About this home
***Great opportunity to make some good sweat equity in the Carriage Hills Subdivision!!***
**3 Bedroom 2.5 bath with basement and attached 2 car garage.**
**Sold As-is** Fully approved or cash buyers only!! Proof of funds is a must with all offers**
Doorwall near fireplace new (2022) , new smoke detectors (2026), Trane Furnace and Carrier A/C ( June/2019 )
HOA covers parks and common area maintenance
HIGHEST AND BEST OFFERS DUE SUNDAY 5/24 at NOON.
Contact an agent
Home facts
- Year built:1971
- Listing ID #:20261036420
- Added:4 day(s) ago
- Updated:May 26, 2026 at 07:33 AM
Rooms and interior
- Bedrooms:3
- Total bathrooms:3
- Full bathrooms:2
- Half bathrooms:1
- Rooms Total:10
- Basement Description:Full, Partially Finished
- Living area:2,497 sq. ft.
Heating and cooling
- Cooling:Ceiling Fans, Central Air
- Heating:Forced Air, Natural Gas
Structure and exterior
- Roof:Asphalt
- Year built:1971
- Building area:2,497 sq. ft.
- Lot area:0.25 Acres
- Architectural Style:Ranch
- Construction Materials:Brick
- Exterior Features:Covered, Deck, Porch
- Foundation Description:Basement, Poured, Sump Pump
- Levels:One
Utilities
- Water:Public
- Sewer:Public Sewer
Finances and disclosures
- Price:$249,900
- Price per sq. ft.:$100.08
- Tax amount:$3,686
Features and amenities
- Appliances:Dishwasher, Dryer, Free Standing Refrigerator, Microwave, Washer
- Laundry features:Laundry Room
Parking
- Parking description:Attached, Electricity In Garage, Garage Door Opener, Garage Faces Front, Side Entrance, Two Car Garage
- Garage spaces:2

New listings near 44150 S Umberland Circle
- Open Sat, 12 to 3pmNew
 $365,000Active2 beds 2 baths1,879 sq. ft.
45646 Aragon Lane, Canton, MI 48187
MLS# 20261037874Listed by: THE RICHREALTY GROUP - New
 $199,900Active2 beds 2 baths1,037 sq. ft.
1951 Arbor Way N, Canton, MI 48188
MLS# 62026024616Listed by: MIDWESTERN REALTY GROUP - New
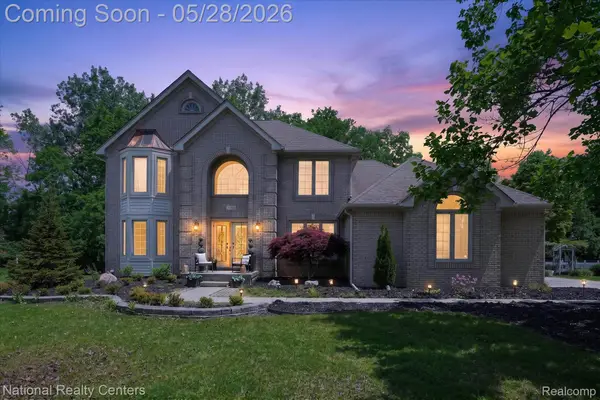 $579,900Active4 beds 4 baths3,571 sq. ft.
47222 Northgate Court, Canton, MI 48188
MLS# 20261037079Listed by: NATIONAL REALTY CENTERS, INC - New
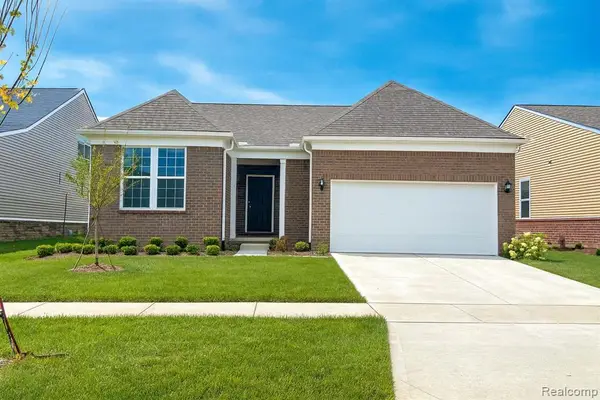 $524,990Active2 beds 2 baths1,901 sq. ft.
5697 Lewiston, Canton, MI 48188
MLS# 60995375Listed by: PH RELOCATION SERVICES LLC - New
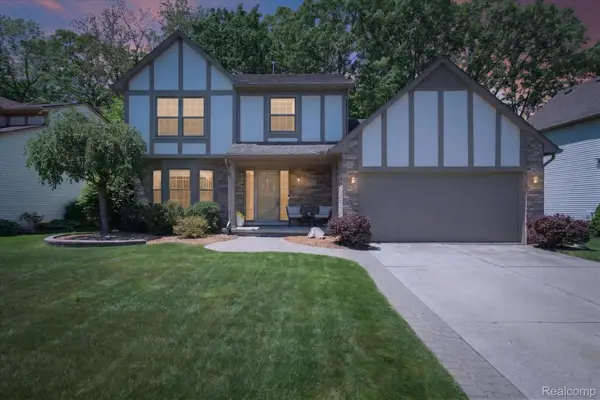 $475,000Active3 beds 3 baths2,426 sq. ft.
7071 Foxcreek Drive, Canton, MI 48187
MLS# 20261037313Listed by: SOCIAL HOUSE REAL ESTATE GROUP LLC - New
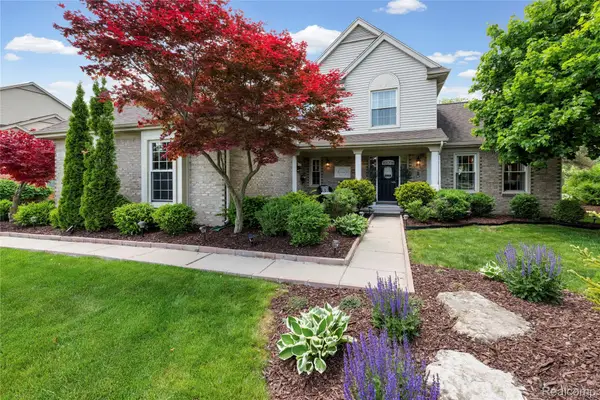 $575,000Active4 beds 4 baths3,285 sq. ft.
1051 Wellington Court, Canton, MI 48187
MLS# 20261035730Listed by: EXP REALTY - New
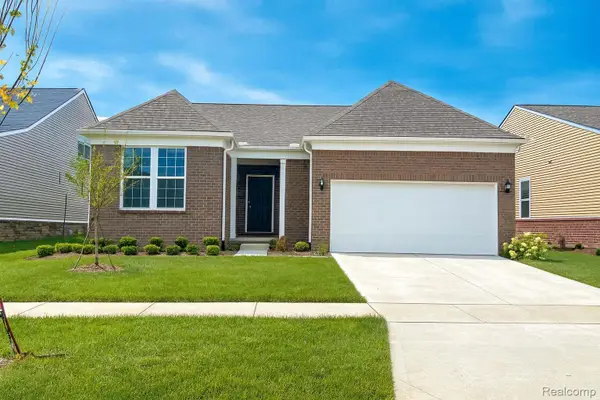 $524,990Active2 beds 2 baths1,901 sq. ft.
5697 Lewiston Road, Canton, MI 48188
MLS# 20261037078Listed by: PH RELOCATION SERVICES LLC - New
 $350,000Active3 beds 1 baths1,005 sq. ft.
6333 N Beck Road, Canton, MI 48187
MLS# 20261037381Listed by: SUNFLOWER REALTY LLC 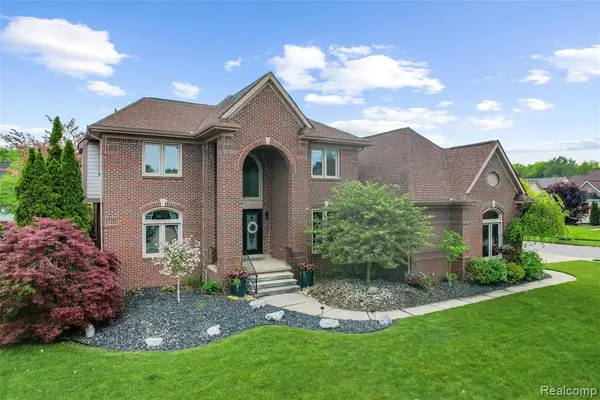 $670,000Pending4 beds 4 baths2,780 sq. ft.
45523 Muirfield, Canton, MI 48188
MLS# 60995195Listed by: MODERN WAY REALTY LLC- New
 $350,000Active2 beds 2 baths1,286 sq. ft.
45714 S Stonewood, Canton, MI 48187
MLS# 70533477Listed by: REDFIN CORPORATION


Protect your home and budget from life's surprises with an Assurant Home Warranty, backed by a partner that supports you through every step of homeownership. Explore Plans.
©2026 Century 21 Real Estate LLC. All rights reserved. CENTURY 21®, the CENTURY 21 Logo and C21® are service marks owned by Century 21 Real Estate LLC. Century 21 Real Estate LLC fully supports the principles of the Fair Housing Act and the Equal Opportunity Act. Each office is independently owned and operated. Listing information is deemed reliable but not guaranteed accurate.