
609 Pheasant Woods, Canton, MI 48188
Local realty services provided by:CENTURY 21 Northland
609 Pheasant Woods,Canton, MI 48188
$599,000
- 4 Beds
- 4 Baths
- 2,665 sq. ft.
- Single family
- Active
Listed by: satya vadlamuri
Office: national realty centers, inc
MLS#:61043502
Source:MI_REALSOURCE
Price summary
- Price:$599,000
- Price per sq. ft.:$153
- Monthly HOA dues:$25
About this home
Exquisite home in a large Lot with west facing and west side entry to garage, 4 bedroom 2.5 bath brick colonial with two story. Additional Half bath in finished basement, Theater, Open plan with large Nook, Large Deck, Kitchen garden. Leather Recliners in basement / theater area included. High ceiling Foyer in Seirra Heights Sub 2. The recent updates are about $90000, The gorgeous home has about 2665 sft ( as per Appraiser) and finished basement of 1250 sft. Hardwood floors, new carpet, New painting, Entry level custom Door - All windows are replaced - approx $28000, , All utilities - Furnace and Water Heater and AC replaced. Roof new and replaced in last three years, Stove, refrigerator, Microwave, oven and Dish washer Granite counter tops and lot of storage area. Cabinets refinished. Two Storey Entrance foyer, Large family room, Fire place with Mantle, Master Suite has vaulted ceilings with excellent east side view, Custom Bathroom with Jacuzzi, Custom make up / dressing area and custom made massive wooden walk in closets, Finished Basement, 2.0 wide car garage. Extra wide Parking on drive way, Nice Landscape with matured flowering trees, Plymouth Canton School District. All measurements BATVAI....
Contact an agent
Home facts
- Year built:1999
- Subdivision & Development:Sierra Heights Sub 2
- Listing ID #:61043502
- Added:1 day(s) ago
- Updated:November 03, 2026 at 11:42 AM
Rooms and interior
- Bedrooms:4
- Total bathrooms:4
- Full bathrooms:2
- Half bathrooms:2
- Rooms Total:15
- Dining Description:On Entry Level
- Kitchen Description:On Entry Level
- Bedroom Description:Bedroom 1 on Second Level, Bedroom 2 on Second Level, Bedroom 3 on Second Level, Bedroom 4 on Second Level
- Basement Description:Finished
- Living area:2,665 sq. ft.
Heating and cooling
- Cooling:Ceiling Fan(s), Central A/C
- Heating:Forced Air, Natural Gas
Structure and exterior
- Year built:1999
- Building area:2,665 sq. ft.
- Lot area:0.19 Acres
- Architectural Style:Colonial
- Construction Materials:Brick, Vinyl Siding
- Exterior Features:Deck, Fenced Yard
- Foundation Description:Basement
- Levels:2 Story
Utilities
- Sewer:Public At Street
Finances and disclosures
- Price:$599,000
- Price per sq. ft.:$153
- Tax amount:$7,028
Features and amenities
- Laundry features:On Entry Level
Parking
- Parking description:Attached Garage
- Garage spaces:2
 Provided through IDX via MiRealSource. Courtesy of MiRealSource Shareholder. Copyright MiRealSource. The information published and disseminated by MiRealSource is communicated verbatim, without change by MiRealSource, as filed with MiRealSource by its members. The accuracy of all information, regardless of source, is not guaranteed or warranted. All information should be independently verified. Copyright 2026 MiRealSource. All rights reserved. The information provided hereby constitutes proprietary information of MiRealSource, Inc. and its shareholders, affiliates and licensees and may not be reproduced or transmitted in any form or by any means, electronic or mechanical, including photocopy, recording, scanning or any information storage and retrieval system, without written permission from MiRealSource, Inc. MI_REALSOURCE Member Broker: Brad Platt
New listings near 609 Pheasant Woods
- New
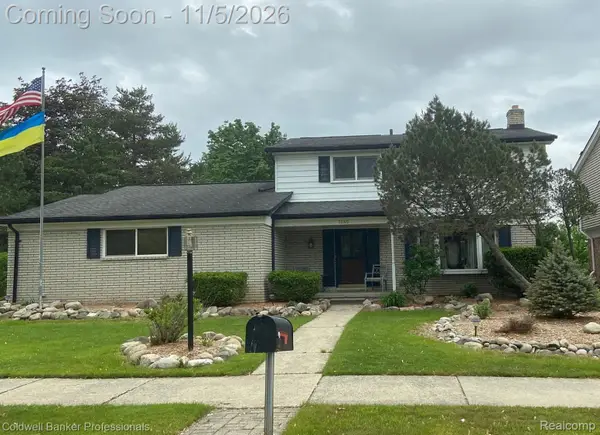 $370,000Active3 beds 3 baths1,832 sq. ft.
7546 Emerson Drive, Canton, MI 48187
MLS# 20261059033Listed by: COLDWELL BANKER PROFESSIONALS-NORTHVILLE - New
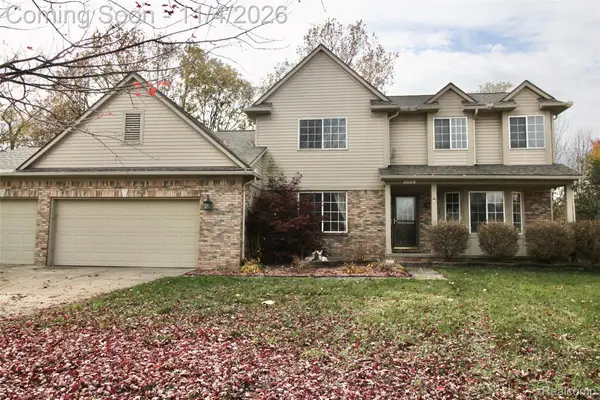 $469,900Active4 beds 4 baths3,822 sq. ft.
1778 Emerald Pines DR, Canton, MI 48188
MLS# 20261088297Listed by: RE/MAX DREAM PROPERTIES - New
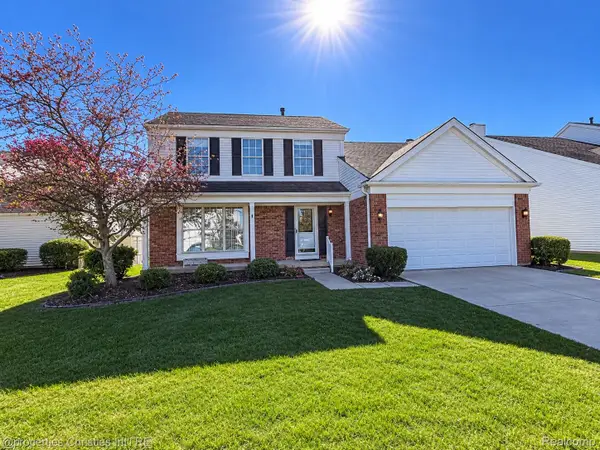 $349,000Active3 beds 3 baths1,936 sq. ft.
44027 Dartmouth ST, Canton, MI 48188
MLS# 20261088228Listed by: @PROPERTIES CHRISTIE'S INT'L RE NORTHVILLE - New
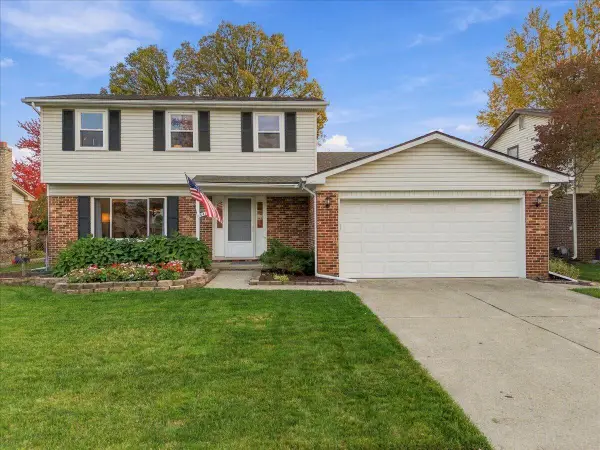 $425,000Active3 beds 3 baths2,345 sq. ft.
44151 Cranberry Drive, Canton, MI 48187
MLS# 26057958Listed by: KW REALTY LIVING - New
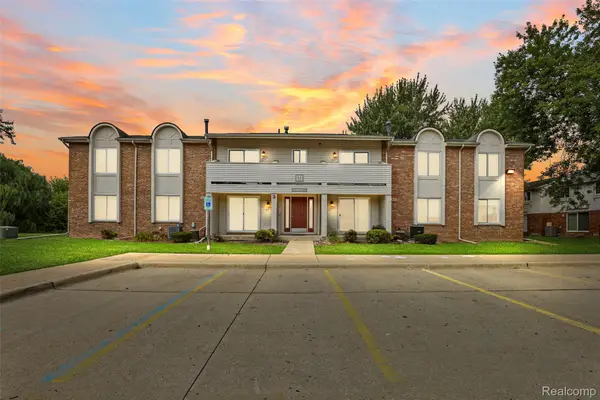 $149,900Active2 beds 1 baths994 sq. ft.
44481 Savery DR, Canton, MI 48187
MLS# 20261088107Listed by: EXP REALTY MAIN - New
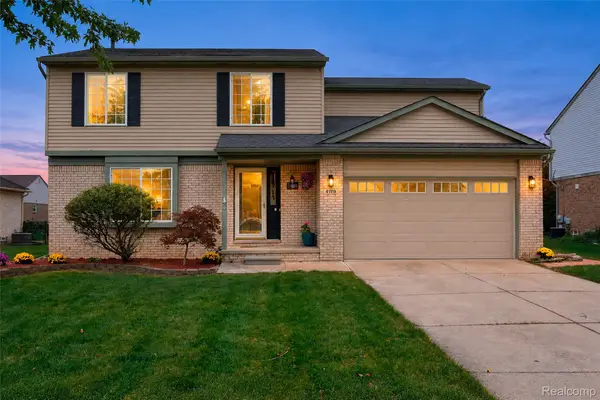 $394,900Active4 beds 2 baths2,567 sq. ft.
41119 Westfield CIR, Canton, MI 48188
MLS# 20261087895Listed by: COMMUNITY CHOICE REALTY ASSOCIATES, LLC  $675,000Pending5 beds 4 baths3,202 sq. ft.
7395 Oakmont, Canton, MI 48187
MLS# 61042992Listed by: EXP REALTY PLYMOUTH- New
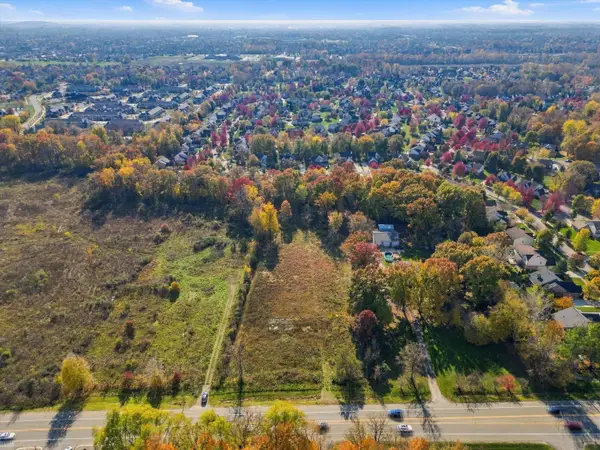 $350,000Active2.75 Acres
46453 Ford, Canton Twp, MI 48187
MLS# 50226322Listed by: REALTEAM REAL ESTATE - New
 $665,000Active4 beds 4 baths2,260 sq. ft.
437 W Canford, Canton, MI 48187
MLS# 70567105Listed by: THE CHARLES REINHART COMPANY


Protect your home and budget from life's surprises with an Assurant Home Warranty, backed by a partner that supports you through every step of homeownership. Explore Plans.
©2026 Century 21 Real Estate LLC. All rights reserved. CENTURY 21®, the CENTURY 21 Logo and C21® are service marks owned by Century 21 Real Estate LLC. Century 21 Real Estate LLC fully supports the principles of the Fair Housing Act and the Equal Opportunity Act. Each office is independently owned and operated. Listing information is deemed reliable but not guaranteed accurate.