
7546 Emerson Drive, Canton, MI 48187
Local realty services provided by:CENTURY 21 Dynamic Realty
7546 Emerson Drive,Canton, MI 48187
$370,000
- 3 Beds
- 3 Baths
- 1,832 sq. ft.
- Single family
- Active
Listed by: adam gilles
Office: coldwell banker professionals-northville
MLS#:20261059033
Source:MI_REALCOMP
Price summary
- Price:$370,000
- Price per sq. ft.:$201.97
- Monthly HOA dues:$14.58
About this home
Charming 3BR, 2.5BA colonial in Canton’s Windsor Park! Features 1,637 sq ft of bright living space, hardwood floors, and a partially finished basement for extra recreation or storage. Enjoy a 2-car attached garage and an expansive 0.20-acre lot featuring beautiful park views. Located in a prime commuter location with top-rated Plymouth-Canton schools. Schedule your tour today!
Contact an agent
Home facts
- Year built:1972
- Subdivision & Development:WINDSOR PARK SUB 4
- Listing ID #:20261059033
- Added:1 day(s) ago
- Updated:November 03, 2026 at 06:46 PM
Rooms and interior
- Bedrooms:3
- Total bathrooms:3
- Full bathrooms:2
- Half bathrooms:1
- Rooms Total:6
- Basement Description:Partially Finished
- Living area:1,832 sq. ft.
Heating and cooling
- Cooling:Attic Fan, Central Air
- Heating:Forced Air, Natural Gas
Structure and exterior
- Roof:Asphalt
- Year built:1972
- Building area:1,832 sq. ft.
- Lot area:0.2 Acres
- Architectural Style:Colonial
- Construction Materials:Aluminum Siding, Brick
- Foundation Description:Basement, Poured, Sump Pump
- Levels:Two
Utilities
- Water:Public
- Sewer:Public Sewer
Finances and disclosures
- Price:$370,000
- Price per sq. ft.:$201.97
- Tax amount:$4,166
Features and amenities
- Appliances:Dishwasher, Disposal, Dryer, Free Standing Gas Oven, Free Standing Refrigerator, Gas Cooktop, Microwave, Range Hood, Washer
- Laundry features:Gas Dryer Hookup, Washer Hookup
Parking
- Parking description:Attached, Two Car Garage
- Garage spaces:2

New listings near 7546 Emerson Drive
- New
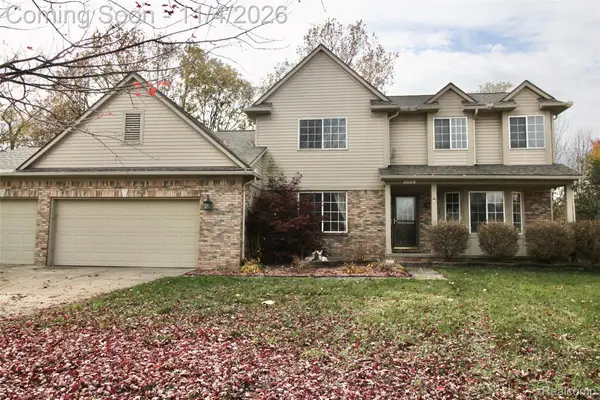 $469,900Active4 beds 4 baths3,822 sq. ft.
1778 Emerald Pines DR, Canton, MI 48188
MLS# 20261088297Listed by: RE/MAX DREAM PROPERTIES - New
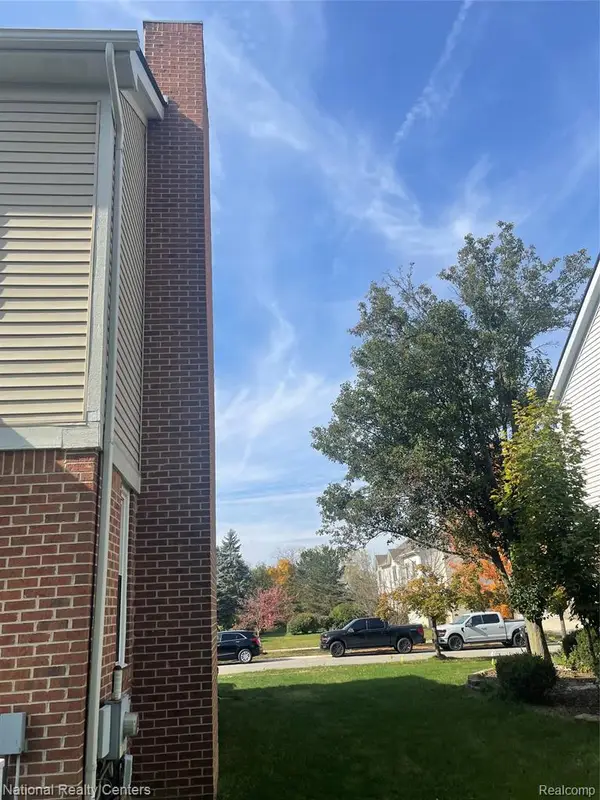 $599,000Active4 beds 4 baths2,665 sq. ft.
609 Pheasant Woods, Canton, MI 48188
MLS# 61043502Listed by: NATIONAL REALTY CENTERS, INC - New
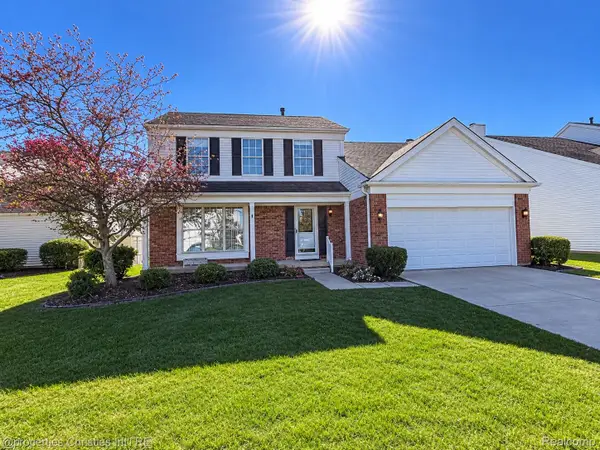 $349,000Active3 beds 3 baths1,936 sq. ft.
44027 Dartmouth ST, Canton, MI 48188
MLS# 20261088228Listed by: @PROPERTIES CHRISTIE'S INT'L RE NORTHVILLE - New
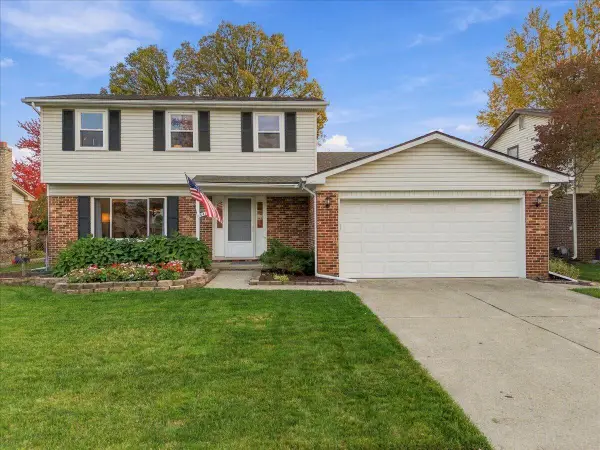 $425,000Active3 beds 3 baths2,345 sq. ft.
44151 Cranberry Drive, Canton, MI 48187
MLS# 26057958Listed by: KW REALTY LIVING - New
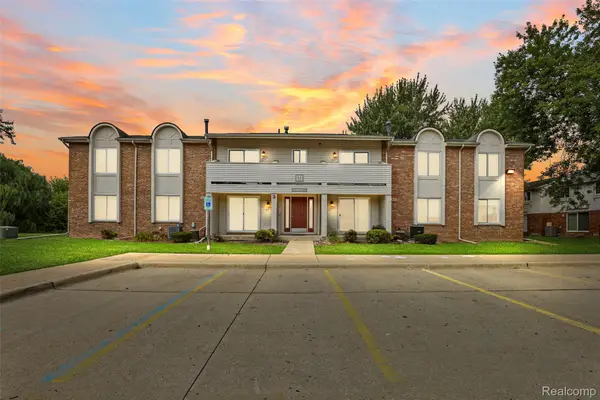 $149,900Active2 beds 1 baths994 sq. ft.
44481 Savery DR, Canton, MI 48187
MLS# 20261088107Listed by: EXP REALTY MAIN - New
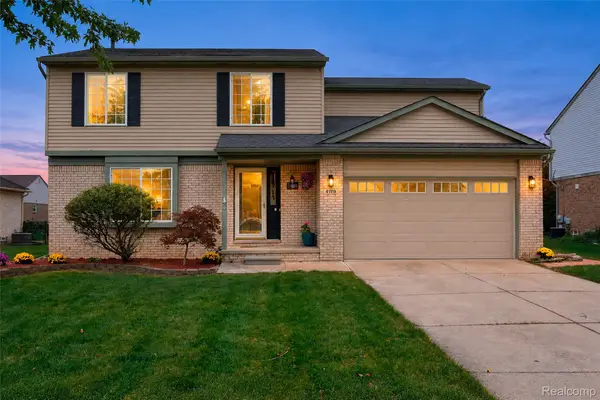 $394,900Active4 beds 2 baths2,567 sq. ft.
41119 Westfield CIR, Canton, MI 48188
MLS# 20261087895Listed by: COMMUNITY CHOICE REALTY ASSOCIATES, LLC  $675,000Pending5 beds 4 baths3,202 sq. ft.
7395 Oakmont, Canton, MI 48187
MLS# 61042992Listed by: EXP REALTY PLYMOUTH- New
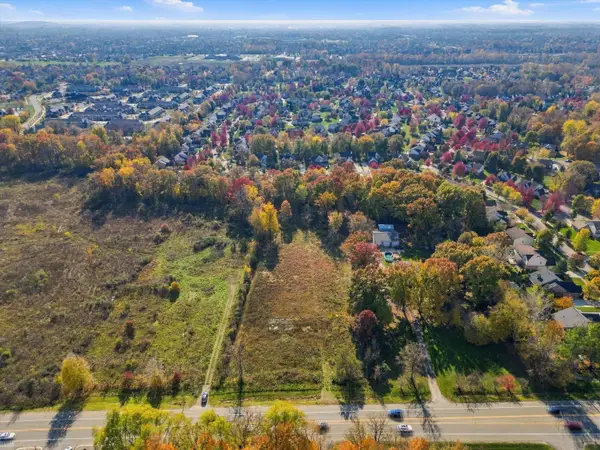 $350,000Active2.75 Acres
46453 Ford, Canton Twp, MI 48187
MLS# 50226322Listed by: REALTEAM REAL ESTATE - New
 $665,000Active4 beds 4 baths2,260 sq. ft.
437 W Canford, Canton, MI 48187
MLS# 70567105Listed by: THE CHARLES REINHART COMPANY


Protect your home and budget from life's surprises with an Assurant Home Warranty, backed by a partner that supports you through every step of homeownership. Explore Plans.
©2026 Century 21 Real Estate LLC. All rights reserved. CENTURY 21®, the CENTURY 21 Logo and C21® are service marks owned by Century 21 Real Estate LLC. Century 21 Real Estate LLC fully supports the principles of the Fair Housing Act and the Equal Opportunity Act. Each office is independently owned and operated. Listing information is deemed reliable but not guaranteed accurate.