7805 Rutherford Court, Canton, MI 48187
Local realty services provided by:CENTURY 21 Metro Brokers
7805 Rutherford Court,Canton, MI 48187
$740,000
- 4 Beds
- 4 Baths
- 4,540 sq. ft.
- Single family
- Active
Upcoming open houses
- Sat, Jul 2501:00 am - 03:00 pm
Listed by: stacy dyer
Office: real estate one-troy
MLS#:20261055672
Source:MI_REALCOMP
Price summary
- Price:$740,000
- Price per sq. ft.:$163
- Monthly HOA dues:$52.08
About this home
Welcome to this beautifully appointed home located on a cul de sac in the Startford Park neighborhood. Offering 4 bedrooms—with the potential for a 5th—where thoughtful design meets everyday comfort. A welcoming foyer invites you in, flanked by a private library or office, while rich wood flooring leads you into the heart of the home. The open kitchen with dining area flows effortlessly into the spacious living room with a gas fireplace, creating the perfect setting for both entertaining and relaxed nights in. Step out onto the deck and take in views of the backyard retreat, complete with an in-ground pool.
Upstairs you’ll find light-filled bedrooms with vaulted ceilings and expansive windows, including a standout primary suite designed as a true escape. The en suite bath features a jacuzzi tub, separate shower and an impressive 11x9 walk-in closet. Just beyond the closet is a bonus room that offers the flexibility for a dressing space, private office, or quiet retreat—tailored to fit your lifestyle.
The walk-out lower level extends the home’s versatility, offering a full second kitchen, a generous living area with fireplace, and two additional bonus rooms—one ideal for a guest bedroom and the other a perfect media room, gym or play room. With direct access to the heated in-ground pool, this level is perfectly suited for entertaining or multi-generational living. A rare combination of space, style, and function, this home is ready to meet you where life happens....
Contact an agent
Home facts
- Year built:1998
- Listing ID #:20261055672
- Added:1 day(s) ago
- Updated:July 22, 2026 at 10:17 PM
Rooms and interior
- Bedrooms:4
- Total bathrooms:4
- Full bathrooms:3
- Half bathrooms:1
- Rooms Total:16
- Basement Description:Finished, Full, Interior Entry, Walk-Out Access
- Living area:4,540 sq. ft.
Heating and cooling
- Heating:Forced Air, Natural Gas
Structure and exterior
- Year built:1998
- Building area:4,540 sq. ft.
- Lot area:0.34 Acres
- Architectural Style:Colonial
- Construction Materials:Brick
- Exterior Features:Deck, Patio, Porch
- Foundation Description:Basement, Poured
- Levels:Two
Utilities
- Water:Public
- Sewer:Public Sewer
Finances and disclosures
- Price:$740,000
- Price per sq. ft.:$163
- Tax amount:$16,798
Features and amenities
- Appliances:Dishwasher, Disposal, Dryer, Free Standing Gas Range, Free Standing Refrigerator, Microwave, Stainless Steel Appliances, Washer
- Laundry features:Gas Dryer Hookup, Laundry Room, Washer Hookup
- Pool features:In Ground
Parking
- Parking description:Attached, Driveway, Electricity In Garage, Garage Door Opener, Garage Faces Side, Three and Half Car Garage
- Garage spaces:3.5

New listings near 7805 Rutherford Court
- New
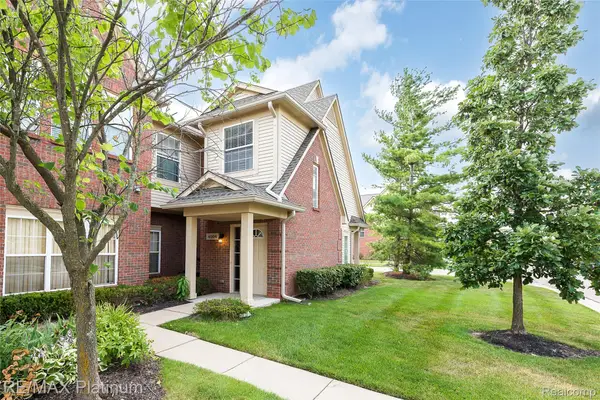 $275,000Active2 beds 2 baths1,535 sq. ft.
4004 Cornerstone Drive, Canton, MI 48188
MLS# 20261055860Listed by: RE/MAX PLATINUM - New
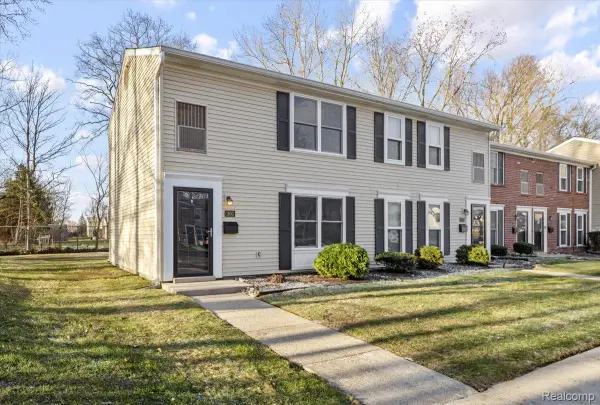 $154,999Active2 beds 2 baths1,008 sq. ft.
1603 Orchard Drive, Canton, MI 48188
MLS# 20261056916Listed by: THE AGENCY HALL & HUNTER - New
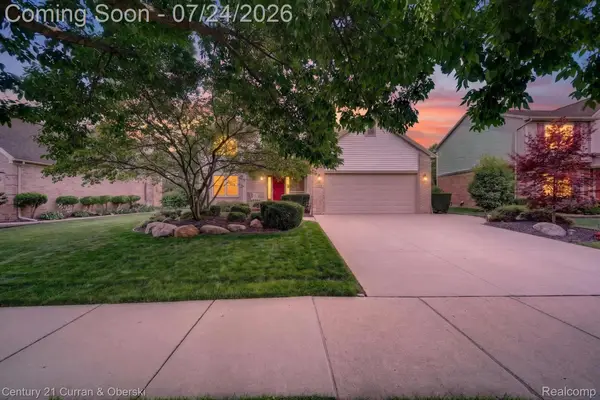
 $525,000Active4 beds 3 baths3,223 sq. ft.
6585 Norwood Drive, Canton, MI 48187
MLS# 20261056643Listed by: CENTURY 21 CURRAN & OBERSKI - Open Sat, 11am to 1pmNew
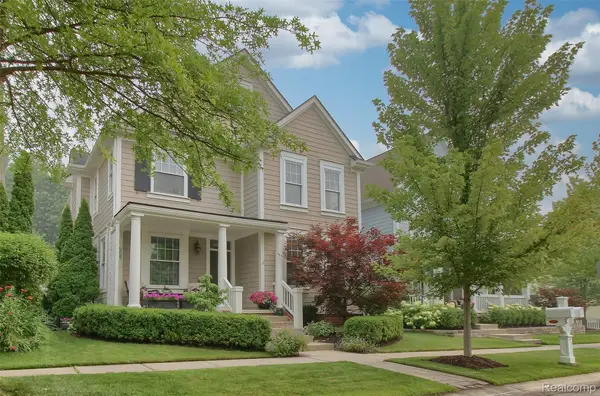 $500,000Active3 beds 3 baths2,663 sq. ft.
50166 Harding Street, Canton, MI 48188
MLS# 20261056138Listed by: BELLABAY REALTY - New
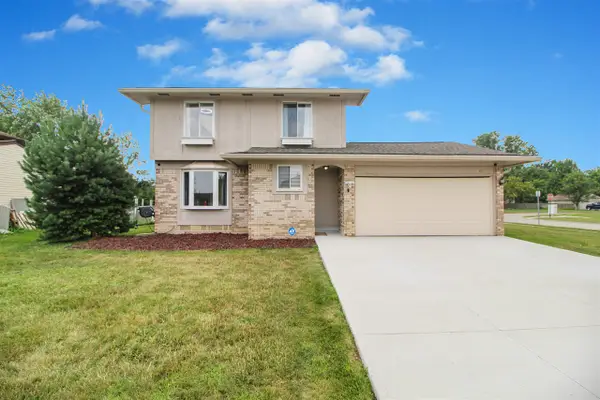 $370,000Active3 beds 2 baths1,258 sq. ft.
43729 Fleetwood, Canton, MI 48187
MLS# 70547216Listed by: REAL ESTATE ONE INC - New
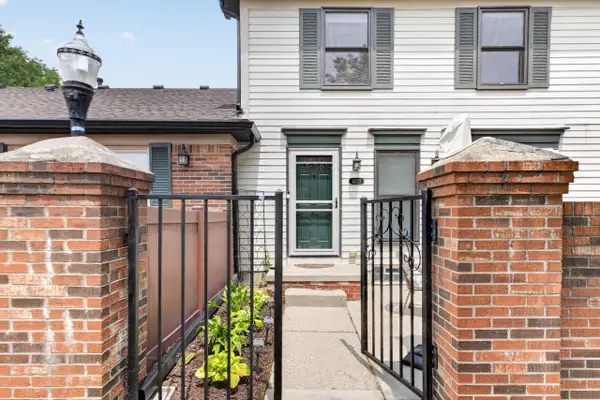 $200,000Active2 beds 2 baths968 sq. ft.
41222 Southwind Drive, Canton, MI 48188
MLS# 81026037534Listed by: MAIGA HOMES - Open Sun, 1 to 4pmNew
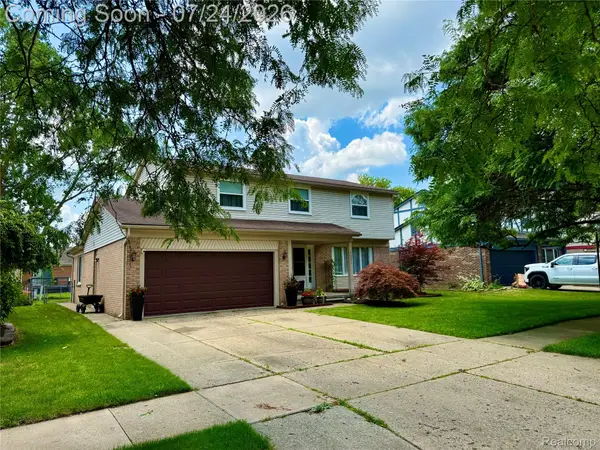 $449,900Active4 beds 3 baths3,085 sq. ft.
42451 Old Bridge Road, Canton, MI 48188
MLS# 20261049022Listed by: REMERICA HOMETOWN III - New
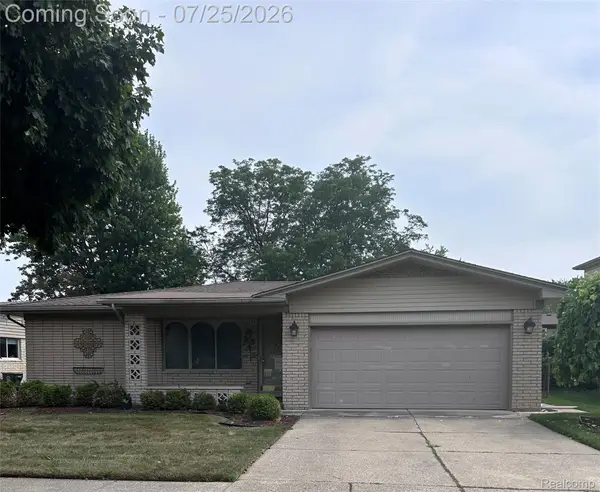 $315,000Active3 beds 2 baths2,342 sq. ft.
42929 Versailles Road, Canton, MI 48187
MLS# 20261056114Listed by: KW PROFESSIONALS - Open Sat, 12 to 3pmNew
 $365,000Active3 beds 3 baths1,656 sq. ft.
49816 Potomac Road Unit: 81, Canton, MI 48188
MLS# 81026037422Listed by: NATIONAL REALTY CENTERS NORTHV


Protect your home and budget from life's surprises with an Assurant Home Warranty, backed by a partner that supports you through every step of homeownership. Explore Plans.
©2026 Century 21 Real Estate LLC. All rights reserved. CENTURY 21®, the CENTURY 21 Logo and C21® are service marks owned by Century 21 Real Estate LLC. Century 21 Real Estate LLC fully supports the principles of the Fair Housing Act and the Equal Opportunity Act. Each office is independently owned and operated. Listing information is deemed reliable but not guaranteed accurate.