
1810 Whipple, Carleton, MI 48117
Local realty services provided by:CENTURY 21 Northland
1810 Whipple,Carleton, MI 48117
- 3 Beds
- 2 Baths
- - sq. ft.
- Single family
- Sold
Listed by: carol dikowski
Office: coldwell banker haynes r.e. in monroe
MLS#:50215234
Source:MI_REALSOURCE
Sorry, we are unable to map this address
Price summary
- Price:
About this home
Don't miss this incredible opportunity to own a 3-bedroom, 2-bath brick ranch on nearly an acre in one of Carleton's most desirable country locations! Offering the perfect combination of solid construction, a spacious layout, and a premium setting, this home is ready for your vision and personal updates. Whether you're a first-time buyer looking to build equity or someone searching for a property with room to make it your own, the possibilities are endless. Vinyl Widows have been recently replaced. Enjoy the privacy and open space of country living while remaining just minutes from major highways, making commuting a breeze. Properties with this much potential on a lot this size in such a sought-after area don't come along often—schedule your private showing today before this opportunity is gone!
Contact an agent
Home facts
- Year built:1960
- Subdivision & Development:no
- Listing ID #:50215234
- Added:59 day(s) ago
- Updated:September 11, 2026 at 06:31 PM
Rooms and interior
- Bedrooms:3
- Total bathrooms:2
- Full bathrooms:2
- Rooms Total:7
- Dining Description:On First Level
- Kitchen Description:On First Level
- Bedroom Description:Bedroom 1 on First Level, Bedroom 2 on First Level, Bedroom 3 on First Level
Heating and cooling
- Cooling:Central A/C
- Heating:Forced Air, Natural Gas
Structure and exterior
- Year built:1960
- Architectural Style:Ranch
- Construction Materials:Brick
- Foundation Description:Crawl
- Levels:1 Story
Utilities
- Water:Public Water
- Sewer:Septic
Finances and disclosures
- Price:
- Tax amount:$2,360
Features and amenities
- Laundry features:On First Level
Parking
- Parking description:Attached Garage
- Garage spaces:2
 Provided through IDX via MiRealSource. Courtesy of MiRealSource Shareholder. Copyright MiRealSource. The information published and disseminated by MiRealSource is communicated verbatim, without change by MiRealSource, as filed with MiRealSource by its members. The accuracy of all information, regardless of source, is not guaranteed or warranted. All information should be independently verified. Copyright 2026 MiRealSource. All rights reserved. The information provided hereby constitutes proprietary information of MiRealSource, Inc. and its shareholders, affiliates and licensees and may not be reproduced or transmitted in any form or by any means, electronic or mechanical, including photocopy, recording, scanning or any information storage and retrieval system, without written permission from MiRealSource, Inc. MI_REALSOURCE Member Broker: Brad Platt
New listings near 1810 Whipple
- New
 $80,000Active2 beds 1 baths900 sq. ft.
138 Indiana, Carleton, MI 48117
MLS# 50221721Listed by: HOWARD HANNA - MONROE - New
 $329,900Active3 beds 2 baths1,723 sq. ft.
2335 Ready, Carleton, MI 48117
MLS# 50221355Listed by: REAL ESTATE ONE MONROE - New
 $350,000Active5 beds 2 baths1,822 sq. ft.
12766 Harris Street, Carleton, MI 48117
MLS# 20261072240Listed by: BERKSHIRE HATHAWAY HS KEE REALTY FH - New
 $745,515Active5 beds 3 baths2,913 sq. ft.
10474 Grafton RD, Carleton, MI 48117
MLS# 57050221034Listed by: HOWARD HANNA - MONROE - New
 $475,000Active3 beds 2 baths1,500 sq. ft.
926 Ford RD, Carleton, MI 48117
MLS# 57050220988Listed by: SYNERGY REALTY GROUP GERWECK - New
 $249,900Active-- beds 5 baths3,856 sq. ft.
910 Monroe Street, Carleton, MI 48117
MLS# 20261071716Listed by: UBTEO - New
 $250,000Active3 beds 1 baths1,900 sq. ft.
6718 Colf RD, Carleton, MI 48117
MLS# 57050220930Listed by: REAL ESTATE ONE TRENTON - New
 $399,900Active3 beds 3 baths2,132 sq. ft.
734 Kent Street, Carleton, MI 48117
MLS# 20261071444Listed by: MGR REAL ESTATE  $399,900Active5 beds 1 baths1,664 sq. ft.
2454 E Labo RD, Carleton, MI 48117
MLS# 57050220767Listed by: HOWARD HANNA - MONROE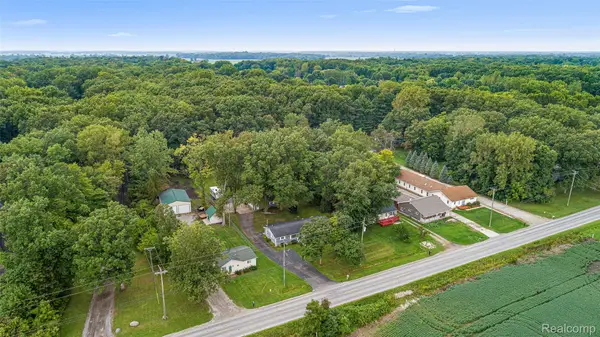 $365,000Pending4 beds 2 baths1,500 sq. ft.
9561 Exeter Road, Carleton, MI 48117
MLS# 20261070452Listed by: FOUR SEASONS REALTY DAN BERRY GROUP


Protect your home and budget from life's surprises with an Assurant Home Warranty, backed by a partner that supports you through every step of homeownership. Explore Plans.
©2026 Century 21 Real Estate LLC. All rights reserved. CENTURY 21®, the CENTURY 21 Logo and C21® are service marks owned by Century 21 Real Estate LLC. Century 21 Real Estate LLC fully supports the principles of the Fair Housing Act and the Equal Opportunity Act. Each office is independently owned and operated. Listing information is deemed reliable but not guaranteed accurate.