
926 Ford, Carleton, MI 48117
Local realty services provided by:CENTURY 21 Signature Realty
926 Ford,Carleton, MI 48117
$475,000
- 3 Beds
- 2 Baths
- 1,500 sq. ft.
- Single family
- Active
Upcoming open houses
- Sat, Sep 1201:00 pm - 03:00 pm
Listed by: melissa wilson
Office: synergy realty group gerweck
MLS#:50220988
Source:MI_REALSOURCE
Price summary
- Price:$475,000
- Price per sq. ft.:$316.67
About this home
NEW CONSTRUCTION RANCH ON NEARLY 2 ACRES! Welcome to 926 Ford Road in Carleton, where modern style meets wide-open space. This beautifully built 3-bedroom, 2-full-bath ranch offers an inviting open-concept floor plan with high ceilings, spacious living areas, and plenty of natural light. The kitchen features modern finishes, brand-new appliances, and opens directly to the dining and living areas—perfect for entertaining or simply enjoying everyday life. The first-floor laundry adds convenience, while the full insulated basement with 9-foot ceilings is ready for your finishing touches and offers endless possibilities for additional living space, recreation, storage, or a home office. An attached 2-car garage provides plenty of parking and storage. Outside, nearly 2 acres offer plenty of room to enjoy your own private space, whether you envision a garden, play area, barn, or outdoor entertaining area. Located in the desirable Airport School District and conveniently close to downtown Carleton, schools, restaurants, shopping, and major expressways. Built with quality and attention to detail, this home includes a full warranty and an impressive 2.4 blower door rating for energy efficiency. If you're looking for a brand-new home with room to spread out, this one deserves a look!...
Contact an agent
Home facts
- Year built:2026
- Subdivision & Development:na
- Listing ID #:50220988
- Added:5 day(s) ago
- Updated:September 11, 2026 at 10:58 AM
Rooms and interior
- Bedrooms:3
- Total bathrooms:2
- Full bathrooms:2
- Rooms Total:9
- Dining Description:On Main Level
- Kitchen Description:On Main Level
- Bedroom Description:Bedroom 1 on Main Level, Bedroom 2 on Main Level, Bedroom 3 on Main Level
- Living area:1,500 sq. ft.
Heating and cooling
- Heating:Forced Air, Natural Gas
Structure and exterior
- Year built:2026
- Building area:1,500 sq. ft.
- Lot area:1.67 Acres
- Architectural Style:Ranch
- Construction Materials:Vinyl Siding
- Foundation Description:Basement
- Levels:1 Story
Utilities
- Water:Public Water
- Sewer:Public Sanitary
Finances and disclosures
- Price:$475,000
- Price per sq. ft.:$316.67
- Tax amount:$359
Features and amenities
- Laundry features:On Entry Level
Parking
- Parking description:Attached Garage
- Garage spaces:2
 Provided through IDX via MiRealSource. Courtesy of MiRealSource Shareholder. Copyright MiRealSource. The information published and disseminated by MiRealSource is communicated verbatim, without change by MiRealSource, as filed with MiRealSource by its members. The accuracy of all information, regardless of source, is not guaranteed or warranted. All information should be independently verified. Copyright 2026 MiRealSource. All rights reserved. The information provided hereby constitutes proprietary information of MiRealSource, Inc. and its shareholders, affiliates and licensees and may not be reproduced or transmitted in any form or by any means, electronic or mechanical, including photocopy, recording, scanning or any information storage and retrieval system, without written permission from MiRealSource, Inc. MI_REALSOURCE Member Broker: Andrew Hauck
New listings near 926 Ford
- Open Sun, 12 to 2pmNew
 $329,900Active3 beds 2 baths1,723 sq. ft.
2335 Ready RD, Carleton, MI 48117
MLS# 57050221355Listed by: REAL ESTATE ONE MONROE - Open Sun, 11am to 3pmNew
 $350,000Active5 beds 2 baths1,822 sq. ft.
12766 Harris Street, Carleton, MI 48117
MLS# 20261072240Listed by: BERKSHIRE HATHAWAY HS KEE REALTY FH - New
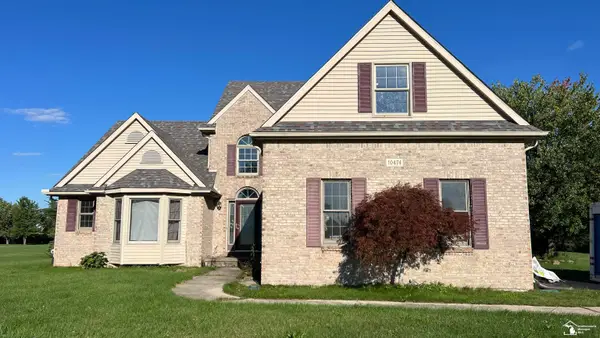 $745,515Active5 beds 3 baths2,913 sq. ft.
10474 Grafton, Carleton, MI 48117
MLS# 50221034Listed by: HOWARD HANNA - MONROE - New
 $249,900Active-- beds 5 baths
910 Monroe, Carleton, MI 48117
MLS# 61027710Listed by: UBTEO - New
 $250,000Active3 beds 1 baths1,900 sq. ft.
6718 Colf, Carleton, MI 48117
MLS# 50220930Listed by: REAL ESTATE ONE TRENTON - New
 $399,900Active3 beds 3 baths1,232 sq. ft.
734 Kent, Carleton, MI 48117
MLS# 61027462Listed by: MGR REAL ESTATE - New
 $399,900Active5 beds 1 baths1,664 sq. ft.
2454 E Labo, Carleton, MI 48117
MLS# 50220767Listed by: HOWARD HANNA - MONROE - New
 $365,000Active4 beds 2 baths1,500 sq. ft.
9561 Exeter, Carleton, MI 48117
MLS# 61026693Listed by: FOUR SEASONS REALTY DAN BERRY GROUP - New
 $69,900Active1.66 Acres
12900 Grafton, Carleton, MI 48117
MLS# 50220460Listed by: BERKSHIRE HATHAWAY HOME SERVICE KEE REALTY


Protect your home and budget from life's surprises with an Assurant Home Warranty, backed by a partner that supports you through every step of homeownership. Explore Plans.
©2026 Century 21 Real Estate LLC. All rights reserved. CENTURY 21®, the CENTURY 21 Logo and C21® are service marks owned by Century 21 Real Estate LLC. Century 21 Real Estate LLC fully supports the principles of the Fair Housing Act and the Equal Opportunity Act. Each office is independently owned and operated. Listing information is deemed reliable but not guaranteed accurate.